
123 Meri Leigh, Oxford, PA 19363
Local realty services provided by:ERA Byrne Realty
123 Meri Leigh,Oxford, PA 19363
$385,000
- 3 Beds
- 2 Baths
- 1,120 sq. ft.
- Single family
- Coming Soon
Listed by: robert murray
Office: re/max professional realty
MLS#:PACT2135186
Source:BRIGHTMLS
Price summary
- Price:$385,000
- Price per sq. ft.:$343.75
About this home
Only a new job opportunity makes this home available! Welcome home to this well-maintained ranch style home on a 1-acre cul-de-sac lot. This residence offers both charm and curb appeal. As you enter the home, from the front porch the cozy living room greets you. You will love the spacious eat-in kitchen with granite counter tops. Directly off of the kitchen is a thoughtfully designed laundry room, stylish half bath, and access to the rear deck. Perfect for those morning coffees or that summer barbeque. All three bedrooms have more than ample closet space with the primary bedroom boasting of his and her closets. The hall bath with a walk-in shower is also a nice feature. The full basement is a blank canvas and is waiting for your personal touch. The oversized one car garage is perfect for all of the hobbyists. The garage also includes an air compressor and generator. The backyard is prefect for all of your games and gatherings. Beyond the tree line is a storage shed with electric for all of your out-door storage needs. This home has been lovingly maintained and upgraded throughout the years including the roof, windows, and HVAC. This home also features a newer septic system. Don’t let this opportunity slip through your fingers set up your appointment today....
Contact an agent
Home facts
- Year built:1983
- Subdivision & Development:EAST NOTTINGHAM TW
- Listing ID #:PACT2135186
- Updated:September 07, 2026 at 01:31 PM
Rooms and interior
- Bedrooms:3
- Total bathrooms:2
- Full bathrooms:1
- Half bathrooms:1
- Flooring:Carpet, Concrete, Vinyl
- Bathrooms Description:Bathroom 1, Bathroom 2
- Kitchen Description:Carpet, Kitchen - Eat-In
- Bedroom Description:Carpet
- Basement:Yes
- Basement Description:Full, Sump Pump, Unfinished
- Living area:1,120 sq. ft.
Heating and cooling
- Cooling:Central A/C
- Heating:Central, Forced Air, Oil
Structure and exterior
- Roof:Architectural Shingle
- Year built:1983
- Building area:1,120 sq. ft.
- Lot area:1 Acres
- Architectural Style:Ranch/Rambler
- Construction Materials:Aluminum Siding, Block, Frame
- Exterior Features:Outbuilding(s)
- Foundation Description:Block
- Levels:1 Story
Utilities
- Water:Well
- Sewer:On Site Septic
Finances and disclosures
- Price:$385,000
- Price per sq. ft.:$343.75
- Tax amount:$4,834 (2026)
Features and amenities
- Laundry features:Laundry
- Amenities:200+ Amp Service, Carpet, Ceiling Fan(s)
Parking
- Parking description:Additional Storage Area, Asphalt Driveway, Attached Garage, Garage - Front Entry, Garage Door Opener, Inside Access, Off Street, Oversized
- Garage:Yes
- Garage spaces:1
New listings near 123 Meri Leigh
- Coming Soon
 $450,000Coming Soon3 beds 3 baths1,426 sq. ft.
894 Lewisville Rd, OXFORD, PA 19363
MLS# PACT2135224Listed by: BEILER-CAMPBELL REALTORS-OXFORD - Coming SoonOpen Sat, 12 to 2pm
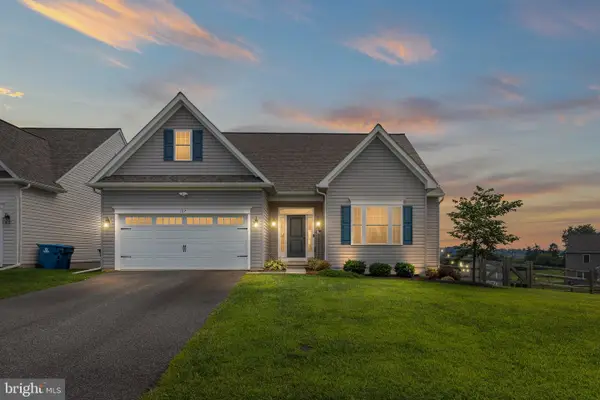 $535,000Coming Soon4 beds 3 baths2,100 sq. ft.
107 Hinson Dr, OXFORD, PA 19363
MLS# PACT2135214Listed by: CROWN HOMES REAL ESTATE - Coming Soon
 $520,000Coming Soon4 beds 3 baths2,140 sq. ft.
228 Flintwood Dr, OXFORD, PA 19363
MLS# PACT2135202Listed by: CROWN HOMES REAL ESTATE - New
 $389,900Active4 beds 4 baths1,900 sq. ft.
142 Wedgewood Rd, OXFORD, PA 19363
MLS# PACT2135246Listed by: PRIME REALTY PARTNERS - New
 $189,900Active1.49 Acres
783 Little Elk Creek Rd, OXFORD, PA 19363
MLS# PACT2135210Listed by: BEILER-CAMPBELL REALTORS-OXFORD - New
 $540,000Active4 beds 3 baths2,100 sq. ft.
235 Coldiron Dr, OXFORD, PA 19363
MLS# PACT2134506Listed by: RE/MAX EXCELLENCE - KENNETT SQUARE - New
 $279,900Active3 beds 1 baths1,161 sq. ft.
1808 Twin House Rd, OXFORD, PA 19363
MLS# PACT2134736Listed by: BEILER-CAMPBELL REALTORS-OXFORD 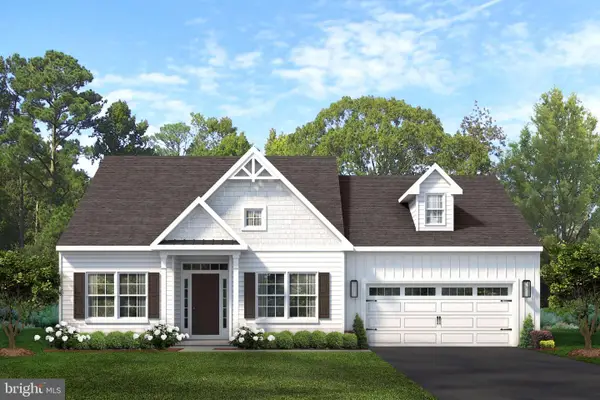 $534,900Pending3 beds 2 baths2,133 sq. ft.
217 Buckingham St #(belfast) Lot 132, OXFORD, PA 19363
MLS# PACT2118612Listed by: BEILER-CAMPBELL REALTORS-KENNETT SQUARE $510,000Active4 beds 3 baths2,511 sq. ft.
220 Waterway Rd, OXFORD, PA 19363
MLS# PACT2134224Listed by: EXP REALTY, LLC


Protect your home and budget from life's surprises with an Assurant Home Warranty, backed by a partner that supports you through every step of homeownership. Explore Plans.
© 2023 - 2026 ERA Franchise Systems LLC. All rights reserved. ERA Franchise Systems LLC fully supports the principles of the Fair Housing Act and the Equal Opportunity Act. ERA, ERA Real Estate powered, and their respective logos are registered service marks of ERA Franchise Systems LLC. Each office is independently owned and operated.