
412 Media Rd, Oxford, PA 19363
Local realty services provided by:O'BRIEN REALTY ERA POWERED
412 Media Rd,Oxford, PA 19363
$454,900
- 3 Beds
- 3 Baths
- 1,924 sq. ft.
- Single family
- Coming Soon
Listed by: nestor reyes garcia
Office: beiler-campbell realtors-oxford
MLS#:PACT2137278
Source:BRIGHTMLS
Price summary
- Price:$454,900
- Price per sq. ft.:$236.43
About this home
Welcome to 412 Media Rd, Oxford, PA!
Enjoy the perfect blend of space, privacy, and convenience at 412 Media Rd! Situated on approximately 1.3 acres near Oxford, this 3-bedroom home offers approximately 1,924 square feet of living space and a versatile layout with plenty of potential to make it your own.
Inside, you’ll find a welcoming living room, a formal dining room featuring hardwood floors, and a sunroom just off the dining area—an ideal spot to relax and enjoy views of the backyard. The kitchen features tile flooring and a charming farmhouse sink that adds character and style. A cozy family room with a fireplace provides the perfect setting for gathering with family and friends. Windows throughout the home were replaced and updated in 2015. Water heater was replaced just last year (2025), AC unit in 2023.
The primary bedroom offers his-and-hers closets and a convenient private powder room. Outside, the spacious property provides plenty of room for gardening, entertaining, outdoor activities, or simply enjoying the peaceful surroundings. This home has a Generac generator to provide extra peace of mind in the event of emergencies, installed in 2011.
Whether you’re searching for your first home, looking for more room to spread out, or hoping to find a property with the opportunity to personalize and update, this Oxford-area home is full of possibilities.
Don’t miss your opportunity to make this property your own! Schedule your showing today....
Contact an agent
Home facts
- Year built:1987
- Subdivision & Development:NONE AVAILABLE
- Listing ID #:PACT2137278
- Updated:October 21, 2026 at 01:43 PM
Rooms and interior
- Bedrooms:3
- Total bathrooms:3
- Full bathrooms:1
- Half bathrooms:2
- Flooring:Hardwood, Tile/Brick, Vinyl
- Dining Description:Dining Area, Dining Room
- Bathrooms Description:Full Bath, Half Bath, Primary Bath(s)
- Kitchen Description:Carpet, Kitchen - Island
- Bedroom Description:Carpet, Primary Bedroom
- Basement:Yes
- Basement Description:Sump Pump, Unfinished, Walkout Stairs, Windows
- Living area:1,924 sq. ft.
Heating and cooling
- Cooling:Central A/C
- Heating:Heat Pump - Electric BackUp, Heat Pump(s), Propane - Owned
Structure and exterior
- Roof:Composite
- Year built:1987
- Building area:1,924 sq. ft.
- Lot area:1.3 Acres
- Lot Features:Backs to Trees, Front Yard, Landscaping, Rear Yard, Rural, Vegetation Planting
- Architectural Style:Colonial
- Construction Materials:Vinyl Siding
- Exterior Features:Exterior Lighting, Gutter System
- Foundation Description:Block
- Levels:2 Stories
Utilities
- Water:Well
- Sewer:On Site Septic
Finances and disclosures
- Price:$454,900
- Price per sq. ft.:$236.43
- Tax amount:$5,815 (2026)
Features and amenities
- Laundry features:Laundry
- Amenities:200+ Amp Service, Bay/Bow Windows, Cable TV Available, Carpet, Ceiling Fan(s), Double Hung Windows, Phone Available, Smoke Detector
Parking
- Parking description:Attached Garage, Garage - Front Entry, Paved Driveway, Paved Parking
- Garage:Yes
- Garage spaces:1
New listings near 412 Media Rd
- Coming Soon
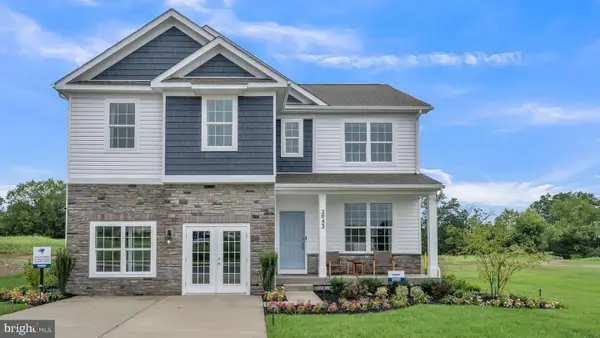 $521,490Coming Soon4 beds 3 baths2,384 sq. ft.
137 Trinity Dr, OXFORD, PA 19363
MLS# PACT2138120Listed by: D.R. HORTON REALTY OF PENNSYLVANIA - New
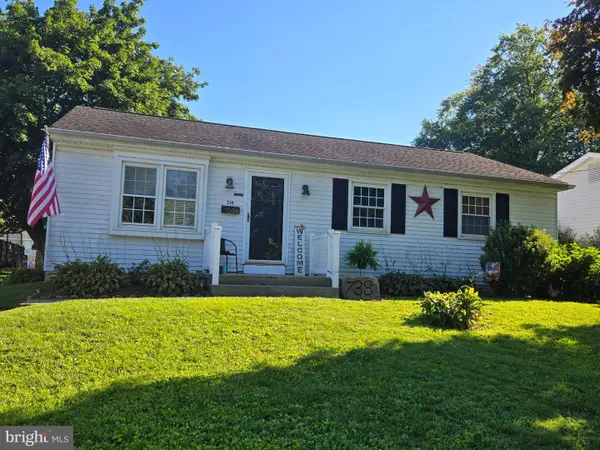 $337,900Active3 beds 2 baths960 sq. ft.
738 Broad St, OXFORD, PA 19363
MLS# PACT2138100Listed by: COMPASS RE 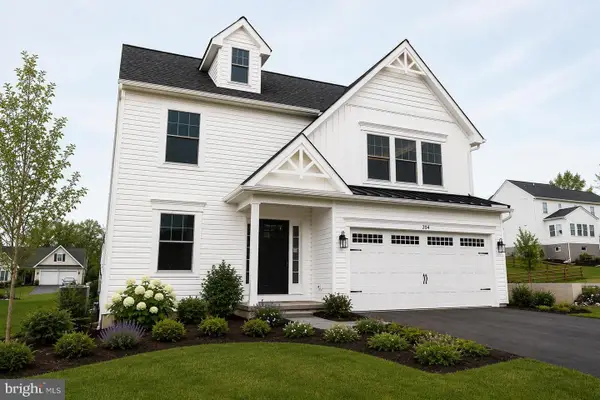 $449,900Pending3 beds 3 baths1,744 sq. ft.
154 Cottonwood Dr. (hemlock), OXFORD, PA 19363
MLS# PACT2138198Listed by: BEILER-CAMPBELL REALTORS-OXFORD- New
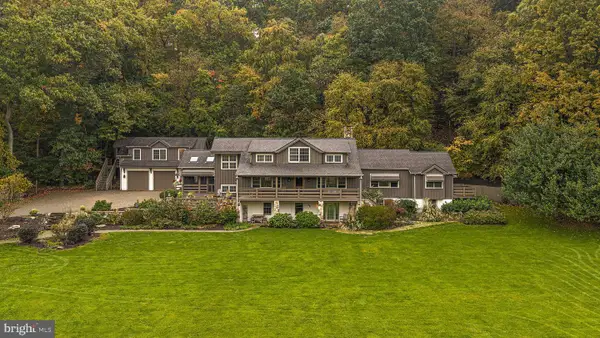 $1,750,000Active5 beds 6 baths7,008 sq. ft.
651 Scroggy Rd, OXFORD, PA 19363
MLS# PACT2138176Listed by: COMPASS - New
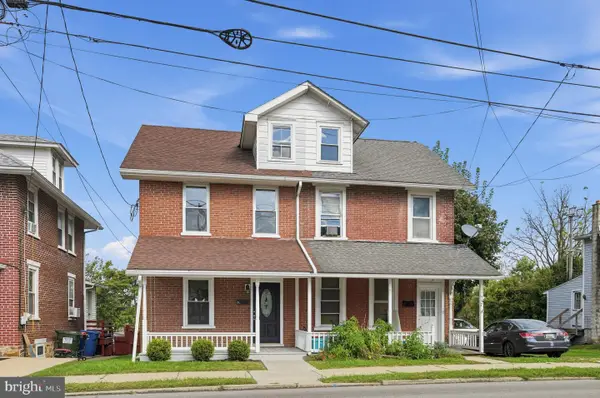 $350,000Active3 beds 2 baths1,344 sq. ft.
545 Market St, OXFORD, PA 19363
MLS# PACT2137700Listed by: BHHS FOX & ROACH - HOCKESSIN - New
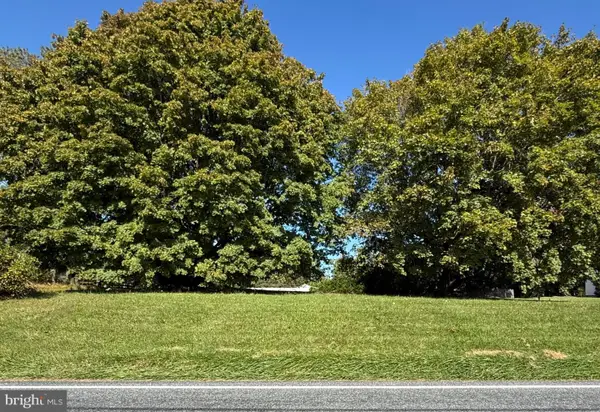 $40,000Active0.36 Acres
2623 Lewisville Rd, OXFORD, PA 19363
MLS# PACT2137928Listed by: BHHS FOX & ROACH-KENNETT SQ - New
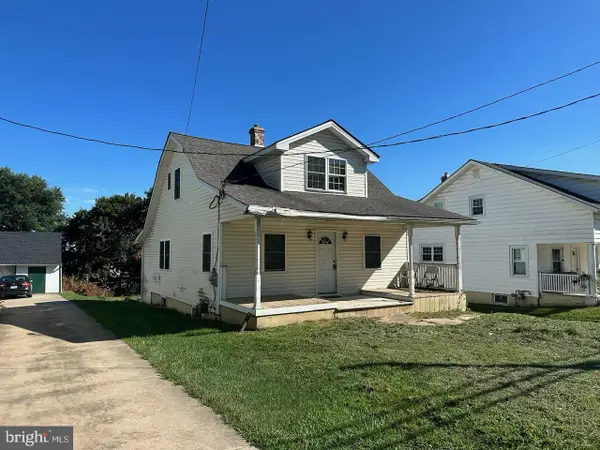 $280,000Active3 beds 1 baths1,272 sq. ft.
192 Limestone Rd, OXFORD, PA 19363
MLS# PACT2137938Listed by: COLDWELL BANKER REALTY 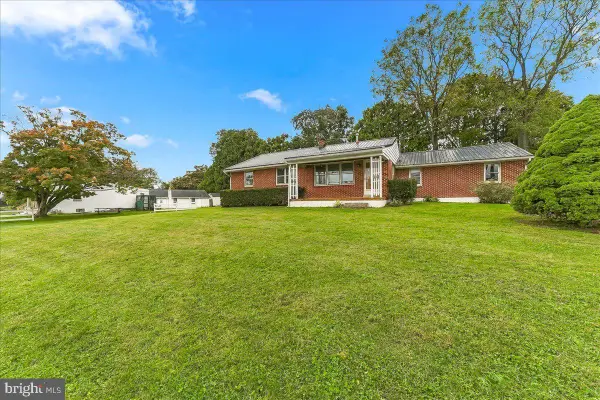 $300,000Pending3 beds 1 baths1,120 sq. ft.
188 Grant St, OXFORD, PA 19363
MLS# PACT2137258Listed by: BEILER-CAMPBELL REALTORS-AVONDALE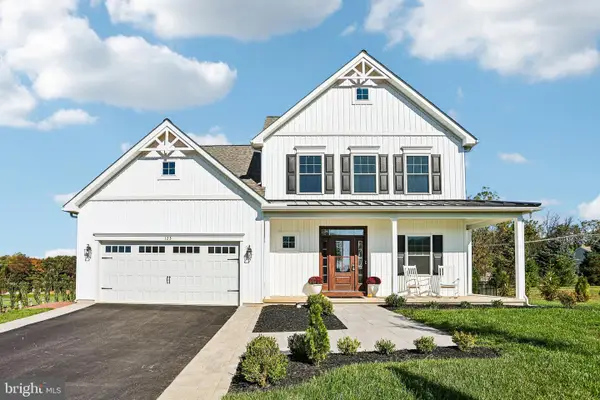 $575,000Pending3 beds 3 baths1,957 sq. ft.
123 Evergreen Dr, OXFORD, PA 19363
MLS# PACT2137574Listed by: LPT REALTY, LLC


Protect your home and budget from life's surprises with an Assurant Home Warranty, backed by a partner that supports you through every step of homeownership. Explore Plans.
© 2023 - 2026 ERA Franchise Systems LLC. All rights reserved. ERA Franchise Systems LLC fully supports the principles of the Fair Housing Act and the Equal Opportunity Act. ERA, ERA Real Estate powered, and their respective logos are registered service marks of ERA Franchise Systems LLC. Each office is independently owned and operated.