
142 Wedgewood Rd, Oxford, PA 19363
Local realty services provided by:ERA Valley Realty
142 Wedgewood Rd,Oxford, PA 19363
$389,900
- 4 Beds
- 4 Baths
- 1,900 sq. ft.
- Single family
- Active
Listed by: robert bunis
Office: prime realty partners
MLS#:PACT2135246
Source:BRIGHTMLS
Price summary
- Price:$389,900
- Price per sq. ft.:$205.21
- Monthly HOA dues:$12.5
About this home
Awesome bi-level home offering 4 bedrooms, 1 full bathroom, and 2 half bathrooms, situated on a large corner lot with plenty of curb appeal! Beautiful flooring and neutral paint colors complement the home throughout, creating a bright and inviting feel. The lower level features a spacious living area with a walkout to the backyard, one bedroom, a half bathroom, and a sizable laundry room. Upstairs, you’ll find three additional bedrooms and a full hall bathroom, including a primary bedroom with its own private half bath. The main level also offers a large eat-in kitchen and a comfortable living room highlighted by a fireplace. Step outside from the kitchen onto the large deck overlooking the expansive yard, with peaceful farm and cornfield views directly across the street. With a great layout, generous outdoor space, and a fantastic lot, this home has so much to offer. Schedule your showing today!
Contact an agent
Home facts
- Year built:2000
- Subdivision & Development:LOCKSLEY GLEN
- Listing ID #:PACT2135246
- Added:1 day(s) ago
- Updated:September 07, 2026 at 01:47 PM
Rooms and interior
- Bedrooms:4
- Total bathrooms:4
- Full bathrooms:3
- Half bathrooms:1
- Rooms Total:9
- Dining Description:Combination Kitchen/Dining
- Basement:Yes
- Basement Description:Fully Finished, Outside Entrance
- Living area:1,900 sq. ft.
Heating and cooling
- Cooling:Central A/C
- Heating:Forced Air, Natural Gas
Structure and exterior
- Year built:2000
- Building area:1,900 sq. ft.
- Lot area:0.36 Acres
- Architectural Style:Bi-level
- Construction Materials:Vinyl Siding
- Levels:2 Stories
Utilities
- Water:Public
- Sewer:Public Sewer
Finances and disclosures
- Price:$389,900
- Price per sq. ft.:$205.21
- Tax amount:$6,034 (2026)
Features and amenities
- Amenities:Attic, Cable TV
Parking
- Parking description:Attached Garage, Off Street
- Garage:Yes
- Garage spaces:1
New listings near 142 Wedgewood Rd
- Coming Soon
 $450,000Coming Soon3 beds 3 baths1,426 sq. ft.
894 Lewisville Rd, OXFORD, PA 19363
MLS# PACT2135224Listed by: BEILER-CAMPBELL REALTORS-OXFORD - Coming SoonOpen Sat, 12 to 2pm
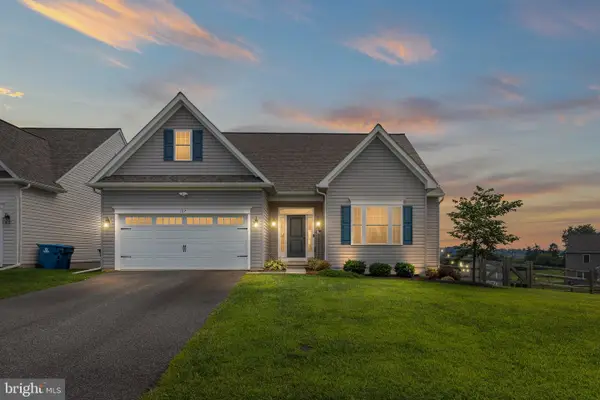 $535,000Coming Soon4 beds 3 baths2,100 sq. ft.
107 Hinson Dr, OXFORD, PA 19363
MLS# PACT2135214Listed by: CROWN HOMES REAL ESTATE - Coming Soon
 $385,000Coming Soon3 beds 2 baths1,120 sq. ft.
123 Meri Leigh, OXFORD, PA 19363
MLS# PACT2135186Listed by: RE/MAX PROFESSIONAL REALTY - Coming Soon
 $520,000Coming Soon4 beds 3 baths2,140 sq. ft.
228 Flintwood Dr, OXFORD, PA 19363
MLS# PACT2135202Listed by: CROWN HOMES REAL ESTATE - New
 $189,900Active1.49 Acres
783 Little Elk Creek Rd, OXFORD, PA 19363
MLS# PACT2135210Listed by: BEILER-CAMPBELL REALTORS-OXFORD - New
 $540,000Active4 beds 3 baths2,100 sq. ft.
235 Coldiron Dr, OXFORD, PA 19363
MLS# PACT2134506Listed by: RE/MAX EXCELLENCE - KENNETT SQUARE - New
 $279,900Active3 beds 1 baths1,161 sq. ft.
1808 Twin House Rd, OXFORD, PA 19363
MLS# PACT2134736Listed by: BEILER-CAMPBELL REALTORS-OXFORD 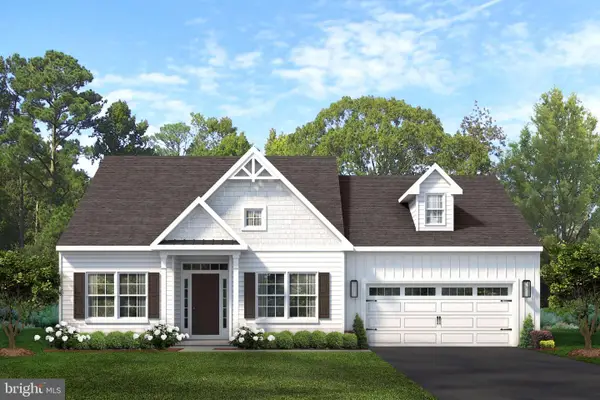 $534,900Pending3 beds 2 baths2,133 sq. ft.
217 Buckingham St #(belfast) Lot 132, OXFORD, PA 19363
MLS# PACT2118612Listed by: BEILER-CAMPBELL REALTORS-KENNETT SQUARE $510,000Active4 beds 3 baths2,511 sq. ft.
220 Waterway Rd, OXFORD, PA 19363
MLS# PACT2134224Listed by: EXP REALTY, LLC


Protect your home and budget from life's surprises with an Assurant Home Warranty, backed by a partner that supports you through every step of homeownership. Explore Plans.
© 2023 - 2026 ERA Franchise Systems LLC. All rights reserved. ERA Franchise Systems LLC fully supports the principles of the Fair Housing Act and the Equal Opportunity Act. ERA, ERA Real Estate powered, and their respective logos are registered service marks of ERA Franchise Systems LLC. Each office is independently owned and operated.