
304 Mill Pond Ln, Oxford, PA 19363
Local realty services provided by:Pagoda Realty ERA Powered
304 Mill Pond Ln,Oxford, PA 19363
$649,000
- 4 Beds
- 3 Baths
- 2,614 sq. ft.
- Single family
- Active
Listed by: corey chase snyder
Office: beiler-campbell realtors-avondale
MLS#:PACT2130166
Source:BRIGHTMLS
Price summary
- Price:$649,000
- Price per sq. ft.:$248.28
About this home
Welcome to 304 Mill Pond Ln! This Colonial home offers a perfect blend of elegance and comfort. Spanning over 2,200 square feet, this residence features four spacious bedrooms and two and a half bathrooms, providing ample space for relaxation and entertaining. Step inside to discover a gourmet kitchen that is a chef's dream, complete with stainless steel appliances, 36 Inch Chef Zline 6 Burner Gas Stove, Quartz Counters, an inviting eat-in area, a 9' central island, and Custom Maple Cabinetry throughout. The heart of the home flows seamlessly into a cozy living area, highlighted by a stunning stone fireplace with a classic wood mantel, perfect for gathering on chilly evenings. The partially finished basement offers additional space for recreation or storage, while the main floor laundry adds convenience to your daily routine. Outside, the expansive 1.1-acre lot features a charming deck and patio, ideal for outdoor dining and entertaining, and a New 38'x26' Pole Barn. The footprint of the pole barn is 38'x38' with interior measurements of 38'x26', a covered porch area of 38'x12', 16'x9' Single Door, 12' ceilings, and a Loft. The main part of the Garage has thicker concrete floors able to accommodate a lift for the avid car enthusiast. With a side-entry attached garage and ample driveway parking, this home combines functionality with style. This property is not just a house; it's a place to create lasting memories....
Contact an agent
Home facts
- Year built:1998
- Subdivision & Development:MILL POND FARM
- Listing ID #:PACT2130166
- Added:50 day(s) ago
- Updated:August 27, 2026 at 02:09 PM
Rooms and interior
- Bedrooms:4
- Total bathrooms:3
- Full bathrooms:2
- Half bathrooms:1
- Bathrooms Description:Half Bath, Primary Bathroom
- Kitchen Description:Kitchen - Eat-In, Kitchen - Gourmet, Kitchen - Island, Stainless Steel Appliances
- Bedroom Description:Primary Bedroom
- Basement:Yes
- Basement Description:Partially Finished, Poured Concrete
- Living area:2,614 sq. ft.
Heating and cooling
- Cooling:Central A/C
- Heating:Forced Air, Propane - Leased
Structure and exterior
- Roof:Architectural Shingle
- Year built:1998
- Building area:2,614 sq. ft.
- Lot area:1.1 Acres
- Architectural Style:Colonial
- Construction Materials:Stick Built, Vinyl Siding
- Exterior Features:Boat Storage, Deck(s), Outbuilding(s), Patio(s)
- Foundation Description:Concrete Perimeter
- Levels:2 Stories
Utilities
- Water:Well
- Sewer:On Site Septic
Finances and disclosures
- Price:$649,000
- Price per sq. ft.:$248.28
- Tax amount:$7,055 (2026)
Features and amenities
- Amenities:200+ Amp Service
Parking
- Parking description:Additional Storage Area, Attached Garage, Garage - Side Entry
- Garage:Yes
- Garage spaces:2
New listings near 304 Mill Pond Ln
- Coming Soon
 $625,000Coming Soon3 beds 3 baths1,957 sq. ft.
123 Evergreen Dr, OXFORD, PA 19363
MLS# PACT2134212Listed by: BEILER-CAMPBELL REALTORS-AVONDALE - Coming Soon
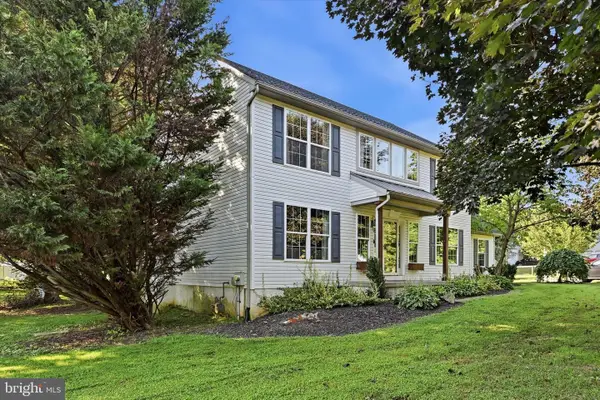 $564,900Coming Soon4 beds 3 baths2,166 sq. ft.
204 Country Dr, OXFORD, PA 19363
MLS# PACT2133354Listed by: COMPASS PENNSYLVANIA, LLC - New
 $510,000Active4 beds 3 baths2,511 sq. ft.
220 Waterway Rd, OXFORD, PA 19363
MLS# PACT2134224Listed by: EXP REALTY, LLC - New
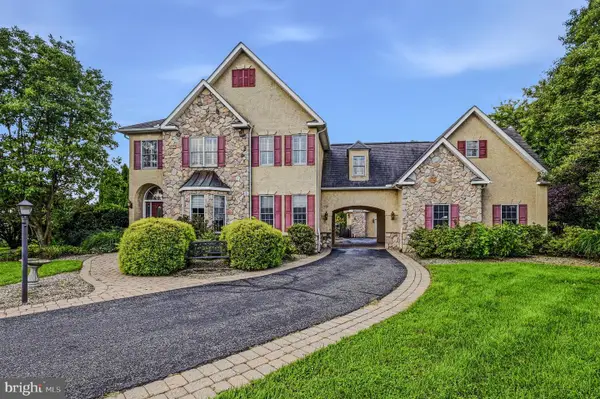 $739,900Active4 beds 5 baths4,476 sq. ft.
264 Regent Cir, OXFORD, PA 19363
MLS# PACT2134174Listed by: PATTERSON-SCHWARTZ-NEWARK - New
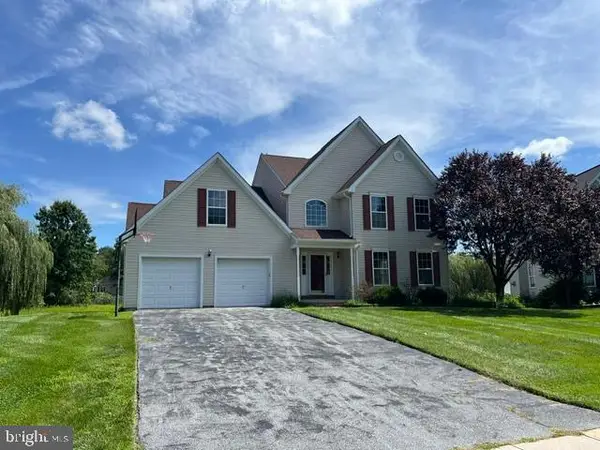 $459,900Active3 beds 3 baths2,454 sq. ft.
611 Quill Ct, OXFORD, PA 19363
MLS# PACT2133848Listed by: CENTURY 21 DALE REALTY CO. 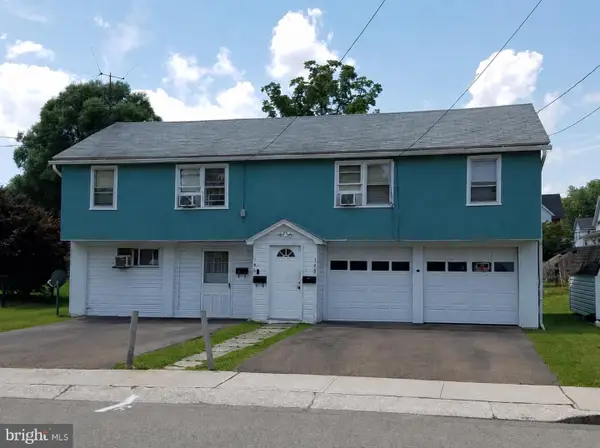 $350,000Pending3 beds -- baths945 sq. ft.
146 N 4th St, OXFORD, PA 19363
MLS# PACT2133666Listed by: FORAKER REALTY CO.- Open Thu, 12 to 5pmNew
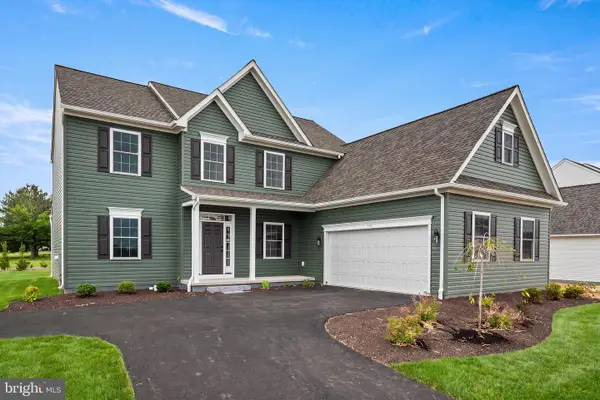 $529,900Active4 beds 3 baths2,478 sq. ft.
Wickmere St #bb (cortland), OXFORD, PA 19363
MLS# PACT2133862Listed by: BEILER-CAMPBELL REALTORS-AVONDALE - Open Thu, 12 to 5pm
 $499,900Active3 beds 2 baths1,463 sq. ft.
Wickmere Street #g Juniper, OXFORD, PA 19363
MLS# PACT2063554Listed by: BEILER-CAMPBELL REALTORS-OXFORD - New
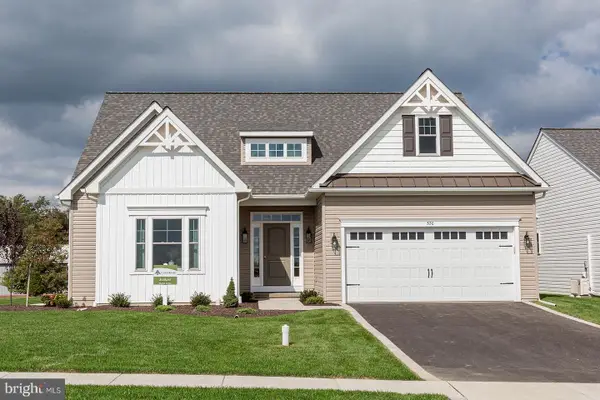 $479,900Active3 beds 2 baths1,463 sq. ft.
Wickmere Street #gg Juniper, OXFORD, PA 19363
MLS# PACT2133924Listed by: BEILER-CAMPBELL REALTORS-OXFORD - New
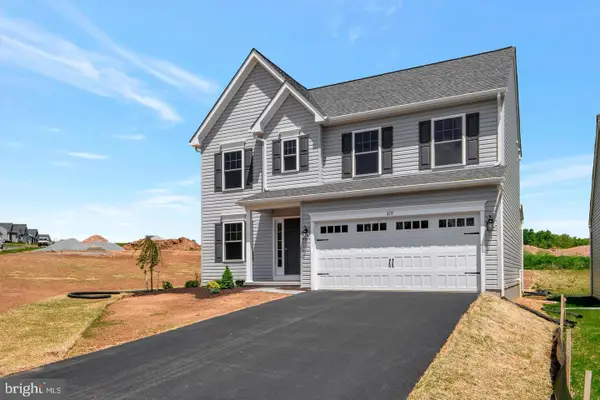 $469,900Active3 beds 3 baths1,744 sq. ft.
Wickmere Street #aa - Hemlock, OXFORD, PA 19363
MLS# PACT2133910Listed by: BEILER-CAMPBELL REALTORS-OXFORD


Protect your home and budget from life's surprises with an Assurant Home Warranty, backed by a partner that supports you through every step of homeownership. Explore Plans.
© 2023 - 2026 ERA Franchise Systems LLC. All rights reserved. ERA Franchise Systems LLC fully supports the principles of the Fair Housing Act and the Equal Opportunity Act. ERA, ERA Real Estate powered, and their respective logos are registered service marks of ERA Franchise Systems LLC. Each office is independently owned and operated.