
403 Inkwell Ct, Oxford, PA 19363
Local realty services provided by:ERA Central Realty Group
403 Inkwell Ct,Oxford, PA 19363
$570,000
- 4 Beds
- 4 Baths
- - sq. ft.
- Single family
- Sold
Listed by: scott kompa
Office: exp realty, llc.
MLS#:PACT2130050
Source:BRIGHTMLS
Sorry, we are unable to map this address
Price summary
- Price:$570,000
- Monthly HOA dues:$24.58
About this home
Beautifully updated 4-bedroom, 3.5-bath home with nearly 3,000 finished square feet above grade, situated on a premium 0.41-acre corner lot in Wiltshire at Oxford's established community! Move right into 403 Inkwell Court, where a dramatic two-story foyer, a designer kitchen, and thoughtful upgrades throughout come together in a home that feels effortless the moment you walk in.
The two-story foyer makes an immediate impression, with a graceful staircase and a sense of volume that carries into the formal dining room and the private first-floor office. Framed by French doors, that dedicated office is exactly the kind of quiet, work-from-home space today's buyers are searching for. At the center of the main level, a spacious family room anchored by a fireplace opens naturally to the breakfast area and kitchen, where a slider leads out to the deck and the generous corner-lot backyard.
The kitchen has been completely refreshed into a true showpiece, combining an expanded island, updated countertops and backsplash, refaced cabinetry, a deep sink, newer appliances, and modern finishes throughout. It is a space built as much for entertaining as it is for everyday life. A main-level laundry room and full bath add convenience to the first floor.
Upstairs, the private owner's suite is a retreat of its own, featuring a tray ceiling, a walk-in closet, and a spa-inspired bath with a double vanity, a separate walk-in shower, and a soaking tub. Three additional generously sized bedrooms and a second full bath complete the upper level.
The partially finished lower level offers flexible space for a recreation room, home gym, playroom, or media area, along with a half bath and additional storage with a separate exit. Outside, an attached two-car garage plus a four-car driveway delivers parking that is hard to find, and an installed electric vehicle charger has you ready for EV driving from day one.
Major improvements already completed for lasting peace of mind:
New roof (2021)
New central air system (2021)
New 8-inch luxury vinyl plank flooring
New carpet
Fresh paint throughout
Custom trim and baseboards
Updated lighting
Refreshed landscaping
Electric vehicle charger
Located in the Oxford Area School District and just minutes from the charming town of Oxford in Chester County, the home offers quick access to major routes connecting to Philadelphia, Delaware, and Maryland.
Whether you are entertaining friends on the deck, working from your private office, spreading out across nearly 3,000 square feet, or enjoying the room to breathe on a 0.41-acre corner lot, 403 Inkwell Court is ready to welcome you home....
Contact an agent
Home facts
- Year built:2001
- Subdivision & Development:WILTSHIRE AT OXFORD
- Listing ID #:PACT2130050
- Added:46 day(s) ago
- Updated:August 22, 2026 at 02:48 AM
Rooms and interior
- Bedrooms:4
- Total bathrooms:4
- Full bathrooms:3
- Half bathrooms:1
- Flooring:Luxury Vinyl Plank, Partially Carpeted
- Dining Description:Dining Room, Formal/Separate Dining Room
- Bathrooms Description:Full Bath, Primary Bath(s), Primary Bathroom
- Kitchen Description:Breakfast Area, Built-In Microwave, Carpet, Dishwasher, Kitchen - Eat-In, Kitchen - Island, Oven/Range - Electric, Pantry, Recessed Lighting
- Bedroom Description:Carpet, Primary Bedroom
- Basement:Yes
- Basement Description:Full, Partially Finished
Heating and cooling
- Cooling:Central A/C
- Heating:Forced Air, Natural Gas
Structure and exterior
- Roof:Architectural Shingle
- Year built:2001
- Lot Features:Corner, Front Yard, Landscaping, Rear Yard, SideYard(s)
- Architectural Style:Colonial, Traditional
- Construction Materials:Vinyl Siding
- Exterior Features:Deck(s), Exterior Lighting, Porch(es)
- Foundation Description:Concrete Perimeter
- Levels:2 Stories
Utilities
- Water:Public
- Sewer:Public Sewer
Finances and disclosures
- Price:$570,000
- Tax amount:$8,134 (2025)
Features and amenities
- Amenities:200+ Amp Service, Carpet, Ceiling Fan(s), Recessed Lighting
Parking
- Parking description:Asphalt Driveway, Attached Garage, Garage - Front Entry, Garage Door Opener, Inside Access
- Garage:Yes
- Garage spaces:2
New listings near 403 Inkwell Ct
- New
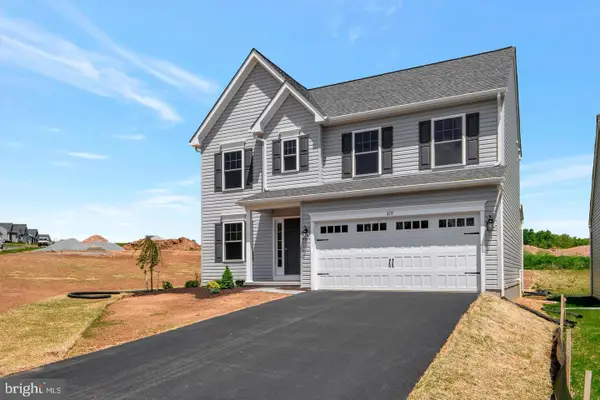 $469,900Active3 beds 3 baths1,744 sq. ft.
Wickmere Street #aa - Hemlock, OXFORD, PA 19363
MLS# PACT2133910Listed by: BEILER-CAMPBELL REALTORS-OXFORD - New
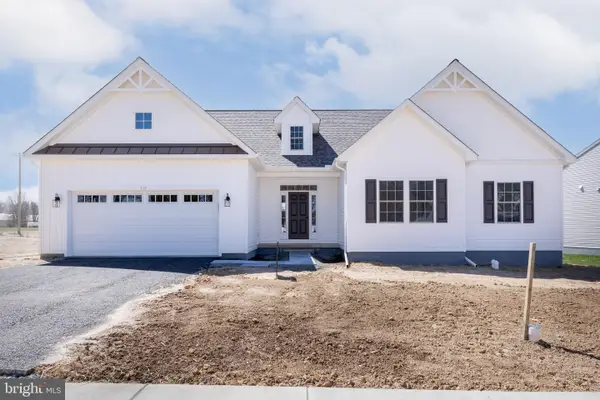 $499,900Active3 beds 2 baths1,660 sq. ft.
Wickmere Street #ee Limerick, OXFORD, PA 19363
MLS# PACT2133914Listed by: BEILER-CAMPBELL REALTORS-OXFORD - New
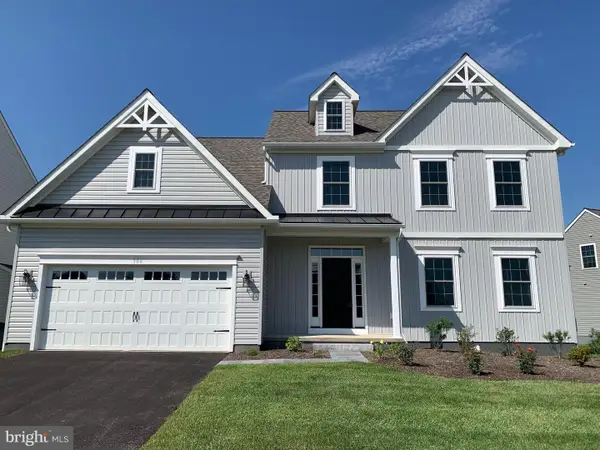 $509,900Active4 beds 3 baths2,200 sq. ft.
Wickmere St #dd (fletcher), OXFORD, PA 19363
MLS# PACT2133918Listed by: BEILER-CAMPBELL REALTORS-AVONDALE - New
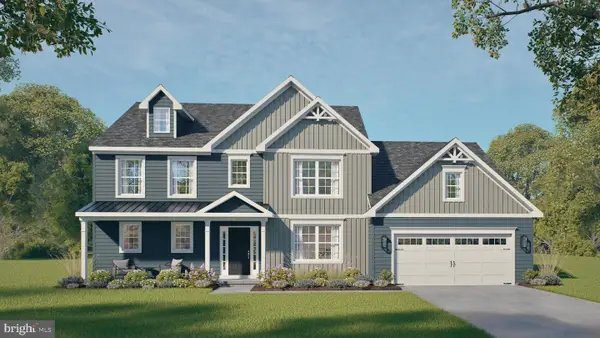 $609,900Active4 beds 3 baths3,293 sq. ft.
Wickmere Street #ff - Empire, OXFORD, PA 19363
MLS# PACT2133920Listed by: BEILER-CAMPBELL REALTORS-OXFORD - New
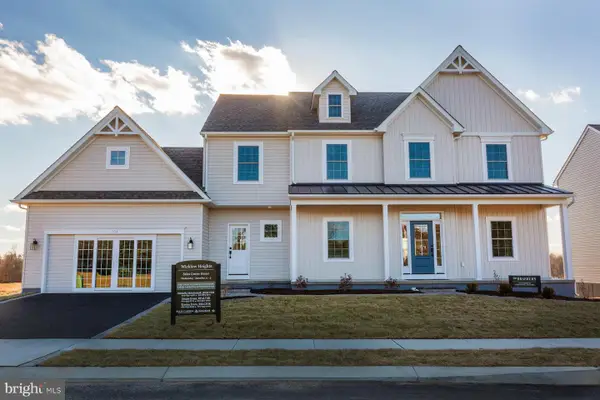 $549,900Active4 beds 4 baths2,879 sq. ft.
Wickmere St #cc (braeburn), OXFORD, PA 19363
MLS# PACT2133922Listed by: BEILER-CAMPBELL REALTORS-AVONDALE - New
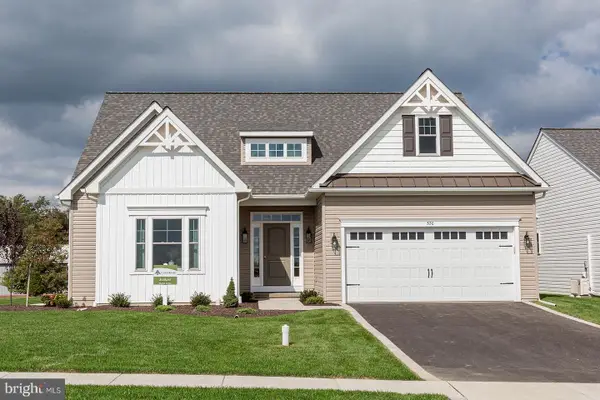 $479,900Active3 beds 2 baths1,463 sq. ft.
Wickmere Street #ff Juniper, OXFORD, PA 19363
MLS# PACT2133924Listed by: BEILER-CAMPBELL REALTORS-OXFORD - New
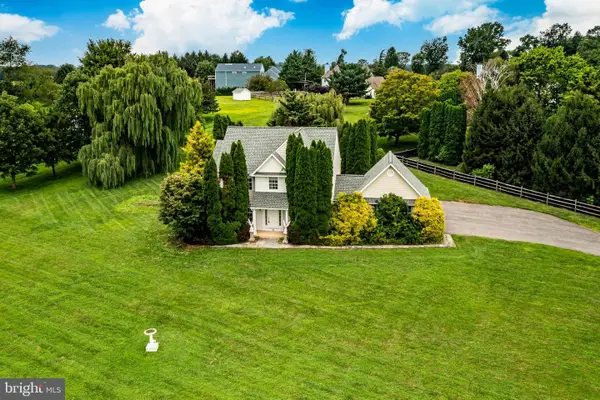 $510,000Active4 beds 3 baths2,310 sq. ft.
100 Wilson Mill Rd, OXFORD, PA 19363
MLS# PACT2133672Listed by: BERKSHIRE HATHAWAY HOMESERVICES HOMESALE REALTY - Open Sat, 12 to 5pmNew
 $559,900Active4 beds 3 baths2,832 sq. ft.
Greenwood Dr. #g (monterey), OXFORD, PA 19363
MLS# PACT2133380Listed by: BEILER-CAMPBELL REALTORS-OXFORD - Open Sat, 12 to 5pmNew
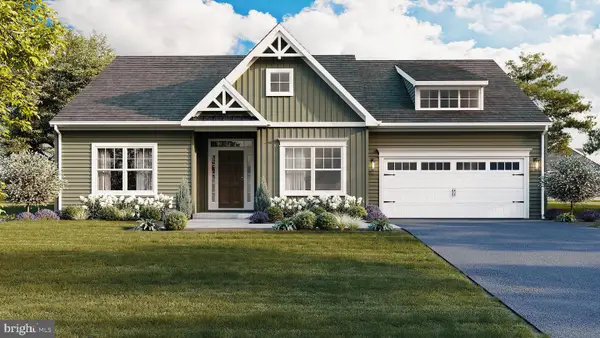 $504,900Active3 beds 2 baths1,702 sq. ft.
Greenwood Dr. #e (cypress), OXFORD, PA 19363
MLS# PACT2133386Listed by: BEILER-CAMPBELL REALTORS-OXFORD - New
 $484,900Active3 beds 2 baths1,560 sq. ft.
1674 Spruce Grove Rd, OXFORD, PA 19363
MLS# PALA2093544Listed by: KINGSWAY REALTY - LANCASTER


Protect your home and budget from life's surprises with an Assurant Home Warranty, backed by a partner that supports you through every step of homeownership. Explore Plans.
© 2023 - 2026 ERA Franchise Systems LLC. All rights reserved. ERA Franchise Systems LLC fully supports the principles of the Fair Housing Act and the Equal Opportunity Act. ERA, ERA Real Estate powered, and their respective logos are registered service marks of ERA Franchise Systems LLC. Each office is independently owned and operated.