
Wickmere St #dd (fletcher), Oxford, PA 19363
Local realty services provided by:Pagoda Realty ERA Powered
Wickmere St #dd (fletcher),Oxford, PA 19363
$509,900
- 4 Beds
- 3 Baths
- 2,200 sq. ft.
- Single family
- Active
Listed by: michelle mendenhall, denise lynn evans
Office: beiler-campbell realtors-avondale
MLS#:PACT2133918
Source:BRIGHTMLS
Price summary
- Price:$509,900
- Price per sq. ft.:$231.77
- Monthly HOA dues:$95
About this home
Special Fall Savings Event Going on Now! Base prices apply to select homesites and for a limited time only, terms apply. Welcome to Wicklow Heights, a premier new home neighborhood by award-winning Cedar Knoll Builders. Offering 69 homesites (0.21–0.40 acres) primarily backing to open space, this community offers public water, public sewer, and natural gas. The Fletcher is starting at 2,202 sq ft of smart, flexible living space. The open-concept kitchen, breakfast nook, and great room provide a seamless layout for everyday living and entertaining. Customize your floor plan with an optional first-floor study or main-level guest bedroom with a full bath.
Contact an agent
Home facts
- Subdivision & Development:WICKLOW HEIGHTS
- Listing ID #:PACT2133918
- Added:43 day(s) ago
- Updated:October 04, 2026 at 01:58 PM
Rooms and interior
- Bedrooms:4
- Total bathrooms:3
- Full bathrooms:2
- Half bathrooms:1
- Basement:Yes
- Basement Description:Full
- Living area:2,200 sq. ft.
Heating and cooling
- Cooling:Central A/C
- Heating:Forced Air, Natural Gas
Structure and exterior
- Building area:2,200 sq. ft.
- Lot area:0.23 Acres
- Architectural Style:Traditional
- Construction Materials:Stick Built, Vinyl Siding
- Foundation Description:Concrete Perimeter
- Levels:2 Stories
Utilities
- Water:Public
- Sewer:Public Sewer
Finances and disclosures
- Price:$509,900
- Price per sq. ft.:$231.77
Parking
- Parking description:Asphalt Driveway, Attached Garage, Garage Door Opener
- Garage:Yes
- Garage spaces:2
New listings near Wickmere St #dd (fletcher)
- Coming Soon
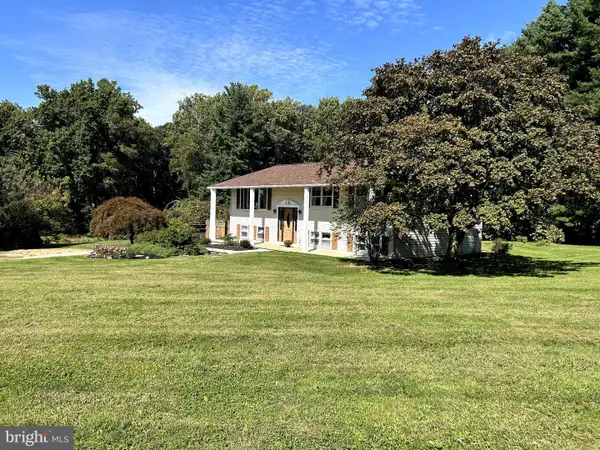 $465,000Coming Soon4 beds 2 baths1,856 sq. ft.
444 Chrome Rd, OXFORD, PA 19363
MLS# PACT2136950Listed by: BHHS FOX & ROACH-CHADDS FORD - Coming SoonOpen Sun, 1 to 4pm
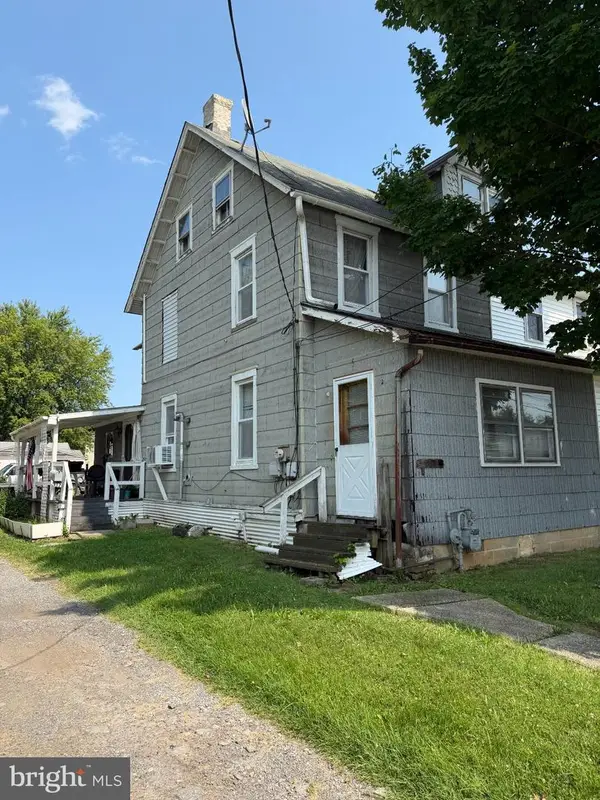 $185,000Coming Soon3 beds 1 baths1,323 sq. ft.
317 Nottingham Ave, OXFORD, PA 19363
MLS# PACT2136958Listed by: EXP REALTY, LLC 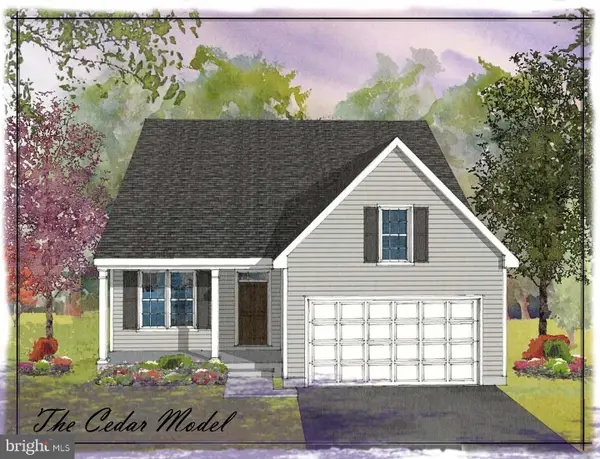 $514,000Pending4 beds 4 baths1,915 sq. ft.
136 Trinity Dr, OXFORD, PA 19363
MLS# PACT2137170Listed by: EXP REALTY, LLC- New
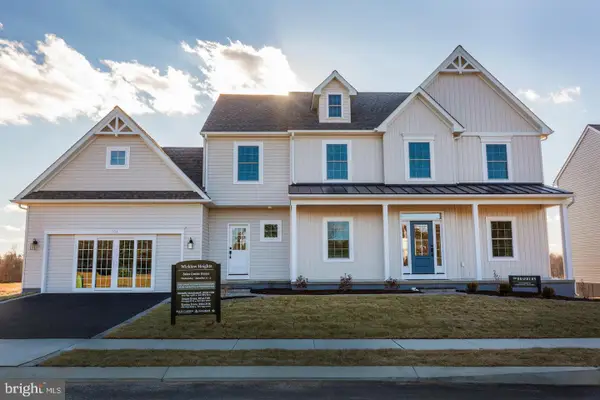 $549,900Active4 beds 4 baths2,879 sq. ft.
Wickmere St #cc (braeburn), OXFORD, PA 19363
MLS# PACT2137188Listed by: BEILER-CAMPBELL REALTORS-AVONDALE - New
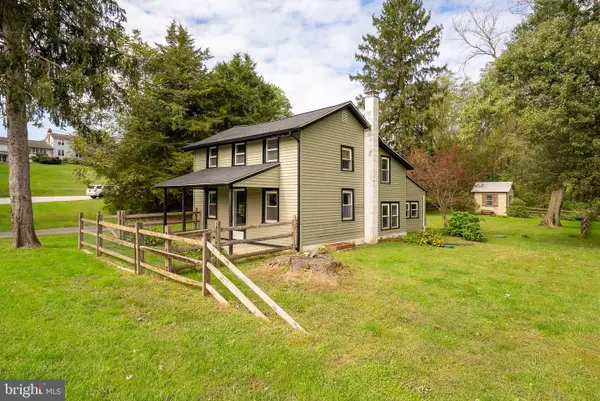 $229,000Active2 beds 1 baths1,386 sq. ft.
371 Oxford Rd, OXFORD, PA 19363
MLS# PACT2137030Listed by: BEILER-CAMPBELL REALTORS-AVONDALE - New
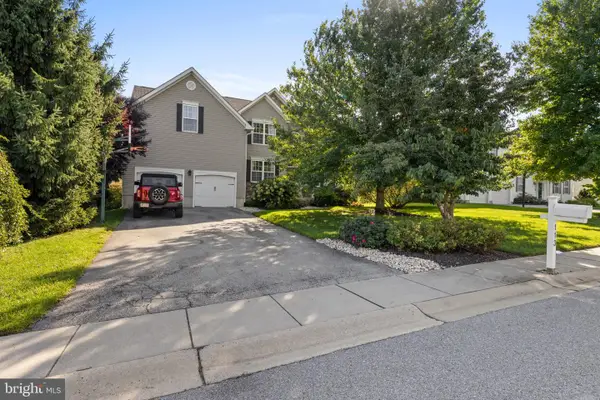 $645,000Active4 beds 3 baths4,055 sq. ft.
113 Schoolview Ln, OXFORD, PA 19363
MLS# PACT2136892Listed by: EXP REALTY, LLC - New
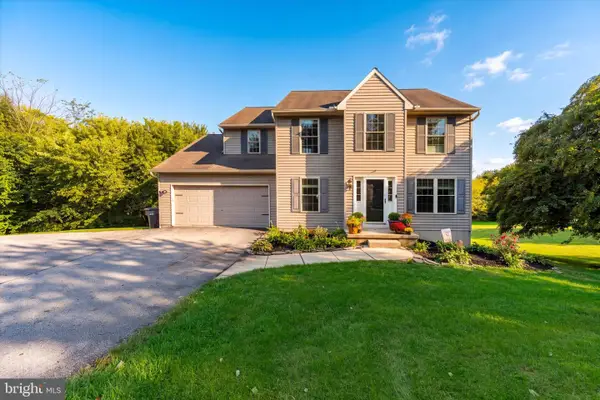 $490,000Active4 beds 3 baths2,126 sq. ft.
109 Rosewood Dr #lt 35, OXFORD, PA 19363
MLS# PACT2136156Listed by: BHHS FOX & ROACH-KENNETT SQ 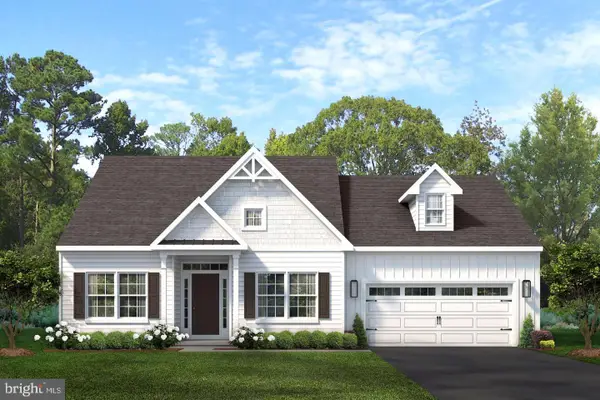 $559,900Pending3 beds 2 baths2,133 sq. ft.
123 Lincolnshire St #lot 108 (belfast), OXFORD, PA 19363
MLS# PACT2136390Listed by: BEILER-CAMPBELL REALTORS-KENNETT SQUARE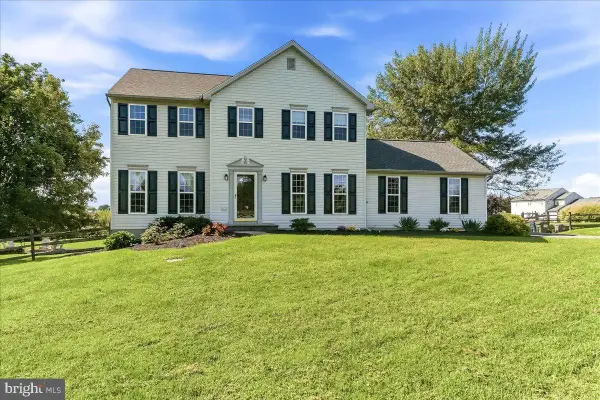 $519,000Pending4 beds 3 baths2,388 sq. ft.
822 Waterway Rd, OXFORD, PA 19363
MLS# PACT2136096Listed by: BEILER-CAMPBELL REALTORS-AVONDALE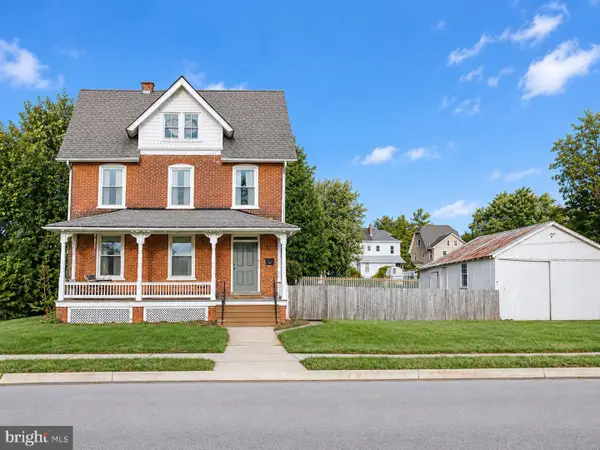 $315,000Pending2 beds 3 baths1,260 sq. ft.
321 Franklin St, OXFORD, PA 19363
MLS# PACT2136098Listed by: REALTY ONE GROUP RESTORE - COLLEGEVILLE


Protect your home and budget from life's surprises with an Assurant Home Warranty, backed by a partner that supports you through every step of homeownership. Explore Plans.
© 2023 - 2026 ERA Franchise Systems LLC. All rights reserved. ERA Franchise Systems LLC fully supports the principles of the Fair Housing Act and the Equal Opportunity Act. ERA, ERA Real Estate powered, and their respective logos are registered service marks of ERA Franchise Systems LLC. Each office is independently owned and operated.