
651 Scroggy Rd, Oxford, PA 19363
Local realty services provided by:ERA Martin Associates
651 Scroggy Rd,Oxford, PA 19363
$1,750,000
- 5 Beds
- 6 Baths
- 7,008 sq. ft.
- Single family
- Active
Listed by: john j sloniewski
Office: compass
MLS#:PACT2138176
Source:BRIGHTMLS
Price summary
- Price:$1,750,000
- Price per sq. ft.:$249.71
About this home
This superb property situated on 70 acres with magnificent country side views. This five bedroom, 5,658sf custom built home boast impressive architecture featuring a board & batten exterior with plenty of windows taking full advantage of the natural sunlight. Open rafters, reclaimed wood flooring and stone fireplace, highlight the open main living/dining rooms linking flawlessly with a modern kitchen with beaded inset cabinetry, commercial grade appliances and center island. Additional main level features include a primary suite with private bath, walk in closet and private porch, two mud room and laundry room. Two separate staircases service the upper level with one leading to a loft sitting room overlooking the main level and adjacent bedroom suite with private bath. The 2nd staircase provides access to a private suite, offering a sitting area and bedroom suite with private bath, perfect for guest or a potential in-law suite offering a dedicated exterior entrance. The walk out lower level offers a large family room with beamed ceiling, bedroom suite with private bath and an additional bunk room, all with radiant flooring. Additional features include an oversized two car garage, in-ground pool, generator, 2 out buildings, fenced in dog pen and screened in porch. Recent updates include exterior decks, roof and skylights. The property consists of two tax parcels totaling 70 acres with 30 acres in conservancy....
Contact an agent
Home facts
- Year built:1996
- Subdivision & Development:0000000000000000000
- Listing ID #:PACT2138176
- Added:1 day(s) ago
- Updated:October 21, 2026 at 02:03 PM
Rooms and interior
- Bedrooms:5
- Total bathrooms:6
- Full bathrooms:5
- Half bathrooms:1
- Flooring:Hardwood
- Dining Description:Combination Dining/Living
- Bathrooms Description:Primary Bath(s)
- Kitchen Description:Built-Ins, Butlers Pantry, Combination Kitchen/Living, Kitchen - Eat-In, Kitchen - Gourmet, Kitchen - Island
- Bedroom Description:Entry Level Bedroom, Walk In Closet(s)
- Basement:Yes
- Basement Description:Daylight, Full, Fully Finished, Heated, Interior Access, Outside Entrance, Walkout Level, Windows
- Living area:7,008 sq. ft.
Heating and cooling
- Cooling:Central A/C
- Heating:Forced Air, Propane - Leased
Structure and exterior
- Year built:1996
- Building area:7,008 sq. ft.
- Lot area:70 Acres
- Lot Features:Additional Lot(s)
- Architectural Style:Transitional
- Construction Materials:Wood Siding
- Exterior Features:Deck(s), Extensive Hardscape, Porch(es), Screened
- Foundation Description:Concrete Perimeter
- Levels:2 Stories
Utilities
- Water:Well
- Sewer:On Site Septic
Finances and disclosures
- Price:$1,750,000
- Price per sq. ft.:$249.71
- Tax amount:$32,242 (2026)
Features and amenities
- Amenities:Built-Ins, Exposed Beams
- Pool features:Concrete, In Ground
Parking
- Parking description:Attached Garage, Inside Access, Oversized
- Garage:Yes
- Garage spaces:2
New listings near 651 Scroggy Rd
- Coming Soon
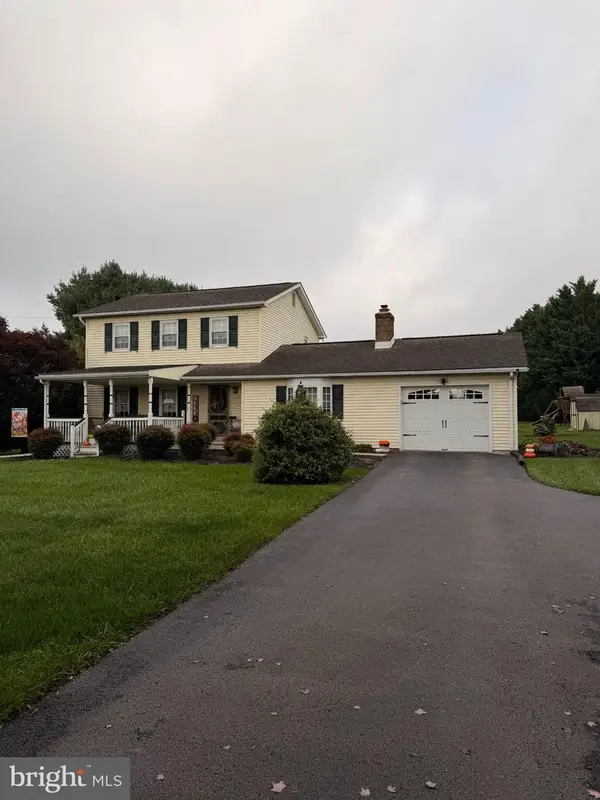 $454,900Coming Soon3 beds 3 baths1,924 sq. ft.
412 Media Rd, OXFORD, PA 19363
MLS# PACT2137278Listed by: BEILER-CAMPBELL REALTORS-OXFORD - Coming Soon
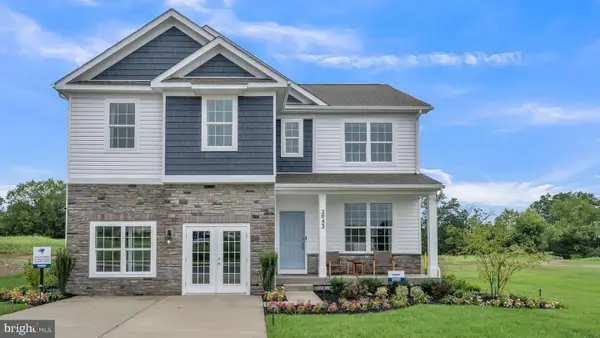 $521,490Coming Soon4 beds 3 baths2,384 sq. ft.
137 Trinity Dr, OXFORD, PA 19363
MLS# PACT2138120Listed by: D.R. HORTON REALTY OF PENNSYLVANIA - New
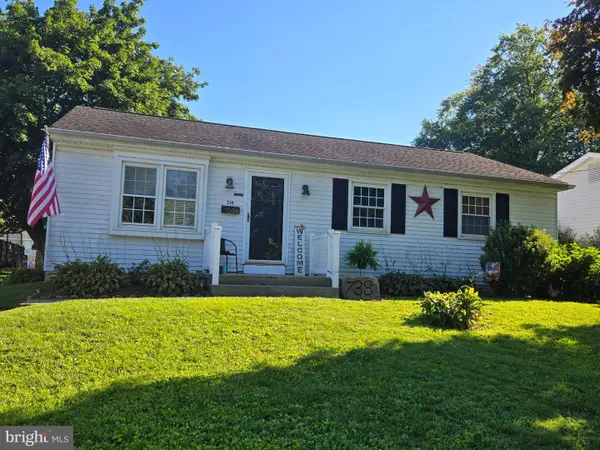 $337,900Active3 beds 2 baths960 sq. ft.
738 Broad St, OXFORD, PA 19363
MLS# PACT2138100Listed by: COMPASS RE 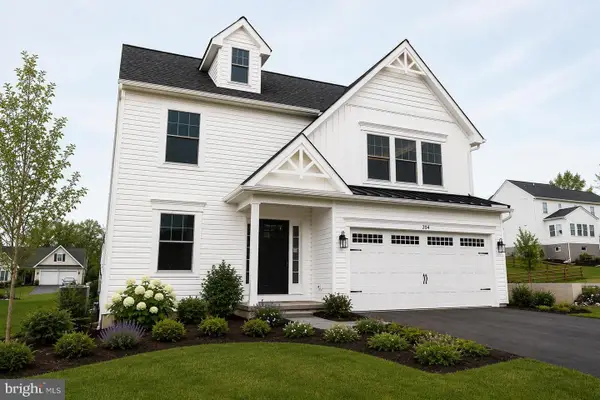 $449,900Pending3 beds 3 baths1,744 sq. ft.
154 Cottonwood Dr. (hemlock), OXFORD, PA 19363
MLS# PACT2138198Listed by: BEILER-CAMPBELL REALTORS-OXFORD- New
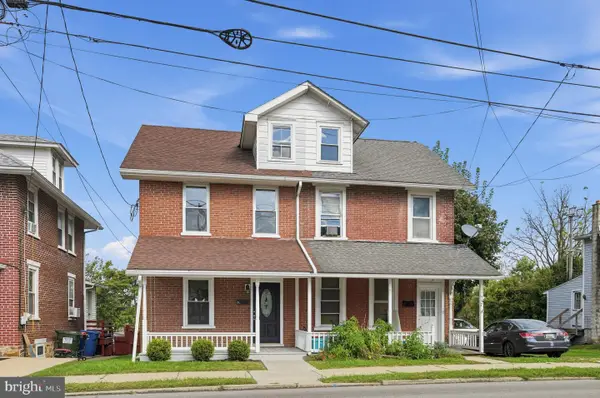 $350,000Active3 beds 2 baths1,344 sq. ft.
545 Market St, OXFORD, PA 19363
MLS# PACT2137700Listed by: BHHS FOX & ROACH - HOCKESSIN - New
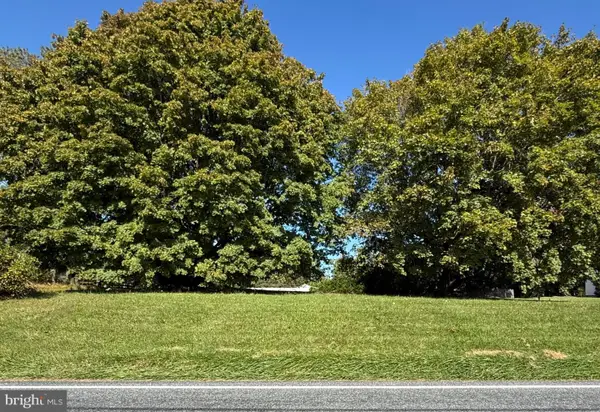 $40,000Active0.36 Acres
2623 Lewisville Rd, OXFORD, PA 19363
MLS# PACT2137928Listed by: BHHS FOX & ROACH-KENNETT SQ - New
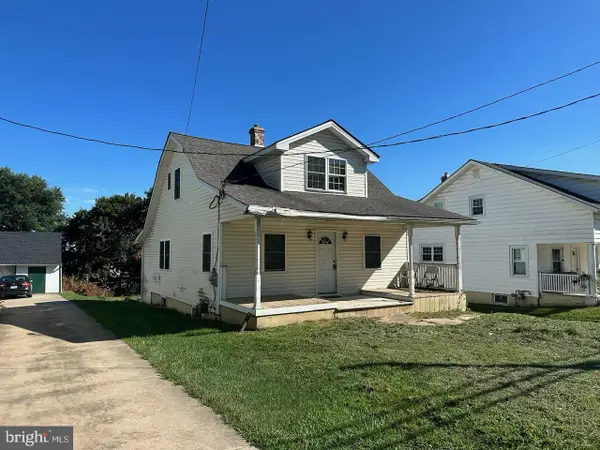 $280,000Active3 beds 1 baths1,272 sq. ft.
192 Limestone Rd, OXFORD, PA 19363
MLS# PACT2137938Listed by: COLDWELL BANKER REALTY 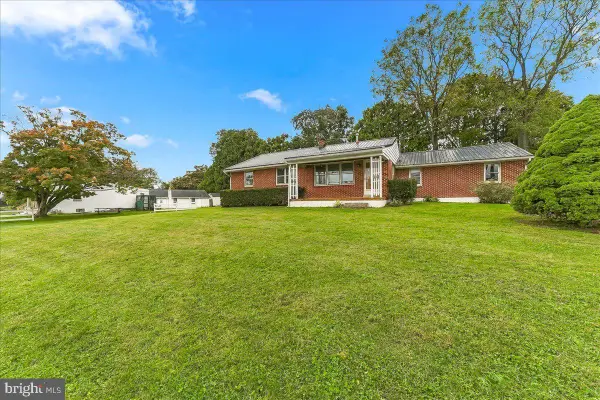 $300,000Pending3 beds 1 baths1,120 sq. ft.
188 Grant St, OXFORD, PA 19363
MLS# PACT2137258Listed by: BEILER-CAMPBELL REALTORS-AVONDALE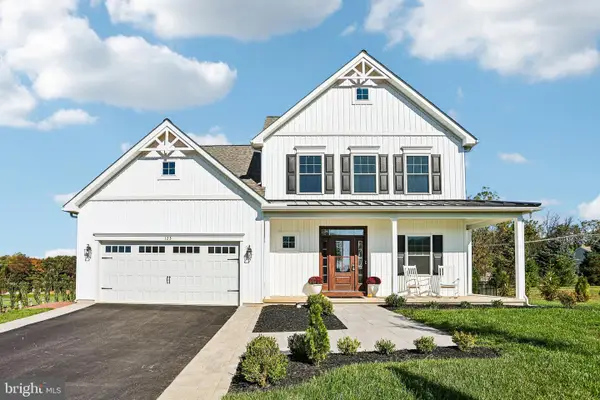 $575,000Pending3 beds 3 baths1,957 sq. ft.
123 Evergreen Dr, OXFORD, PA 19363
MLS# PACT2137574Listed by: LPT REALTY, LLC


Protect your home and budget from life's surprises with an Assurant Home Warranty, backed by a partner that supports you through every step of homeownership. Explore Plans.
© 2023 - 2026 ERA Franchise Systems LLC. All rights reserved. ERA Franchise Systems LLC fully supports the principles of the Fair Housing Act and the Equal Opportunity Act. ERA, ERA Real Estate powered, and their respective logos are registered service marks of ERA Franchise Systems LLC. Each office is independently owned and operated.