
37 Cobblestone Drive, Palmer Township, PA 18045
Local realty services provided by:ERA One Source Realty
37 Cobblestone Drive,Palmer Twp, PA 18045
$459,000
- 4 Beds
- 3 Baths
- 2,352 sq. ft.
- Townhouse
- Active
Listed by: rafet eroglu
Office: parkhill realty
MLS#:785802
Source:PA_LVAR
Price summary
- Price:$459,000
- Price per sq. ft.:$195.15
About this home
STUNNING END-UNIT TOWNHOME — FULLY UPDATED & MOVE-IN READY! Welcome to 37 Cobblestone Dr, where space, style, comfort, and an exceptional location come together. This impressive 4-bedroom, 2.5-bath Delaware Model has been beautifully refreshed with NEW fresh paint throughout and a gorgeous updated kitchen featuring BRAND-NEW Appliances.
Step inside to a bright, spacious interior designed for both everyday comfort and entertaining. The inviting family room is highlighted by a cozy fireplace, while the separate formal living and dining rooms offer generous space for gatherings. The beautifully appointed kitchen with breakfast area creates the perfect centerpiece of the home. Upstairs, the expansive primary suite offers a private bath and walk-in closets, creating a comfortable retreat.
The highly desirable END-UNIT location provides added privacy and abundant natural light. Enjoy outdoor living on the spacious deck, perfect for relaxing, dining, or entertaining. A children's playground located next door provides convenient access to outdoor recreation.
Additional highlights include an attached 2-CAR GARAGE, costly vinyl flooring, upgraded finishes, generous closet space, and a LARGE FULL BASEMENT offering tremendous storage and future possibilities.
LOCATION, SPACE & UPGRADES — THIS HOME HAS IT ALL! Conveniently positioned with easy access to Routes 22, 33 and I-78, providing excellent connectivity throughout the Lehigh Valley and beyond.
4 BEDROOMS • 2.5 BATHS • END UNIT • BRAND-NEW KITCHENAID APPLIANCES • FRESHLY PAINTED • FIREPLACE • 2-CAR GARAGE • FULL BASEMENT • DECK • PLAYGROUND NEXT DOOR
Turnkey and ready for its next owner — DON'T MISS THIS ONE. Schedule your private showing today!...
Contact an agent
Home facts
- Year built:2006
- Subdivision & Development:The Villages at Mill Race
- Listing ID #:785802
- Added:1 day(s) ago
- Updated:October 08, 2026 at 03:27 PM
Rooms and interior
- Bedrooms:4
- Total bathrooms:3
- Full bathrooms:2
- Half bathrooms:1
- Rooms Total:8
- Dining Description:Dining Area, Separate Formal Dining Room
- Kitchen Description:Dishwasher, Electric Oven, Electric Range, Microwave, Refrigerator
- Basement:Yes
- Basement Description:Concrete
- Living area:2,352 sq. ft.
Heating and cooling
- Cooling:Central Air
- Heating:Electric, Forced Air
- Central air:Yes
Structure and exterior
- Roof:Asphalt, Fiberglass
- Year built:2006
- Building area:2,352 sq. ft.
- Lot area:0.1 Acres
- Architectural Style:AFrame
- Construction Materials:Asphalt, Vinyl Siding
- Foundation Description:Basement
Utilities
- Water:Public
- Sewer:Public Sewer
Finances and disclosures
- Price:$459,000
- Price per sq. ft.:$195.15
- Tax amount:$7,967
Features and amenities
- Appliances:Dishwasher, Electric Oven, Electric Water Heater, Microwave, Refrigerator, Washer
- Laundry features:Electric Dryer Hookup, Washer
Parking
- Parking description:Garage, Garage Door Opener
- Garage:Yes
- Garage spaces:2
New listings near 37 Cobblestone Drive
- Coming Soon
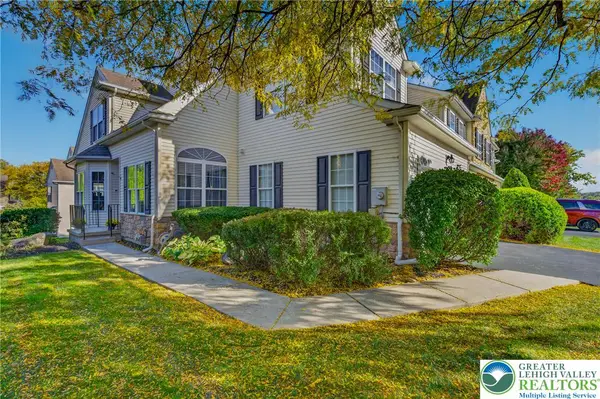 $409,900Coming Soon3 beds 3 baths2,026 sq. ft.
27 Cobblestone Drive, Palmer Twp, PA 18045
MLS# 785906Listed by: RE/MAX REAL ESTATE - Coming Soon
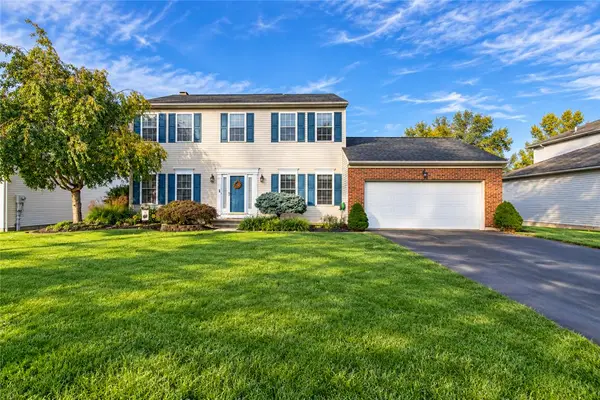 $570,000Coming Soon4 beds 4 baths2,994 sq. ft.
144 Forest Line Road, Palmer Twp, PA 18045
MLS# 785699Listed by: WEICHERT REALTORS - Coming Soon
 $779,000Coming Soon4 beds 3 baths3,827 sq. ft.
2100 Dakota Drive, Palmer Twp, PA 18045
MLS# 785210Listed by: DOREY, CAROL C REAL ESTATE - Open Sat, 1 to 4pmNew
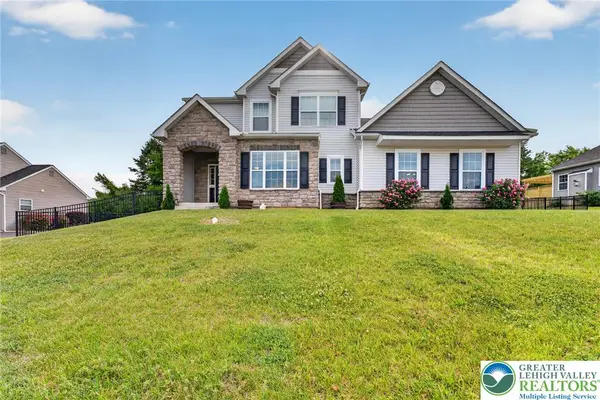 $650,000Active4 beds 3 baths2,522 sq. ft.
1011 Fehnel Drive, Palmer Twp, PA 18045
MLS# 785818Listed by: WEICHERT CO REALTORS - New
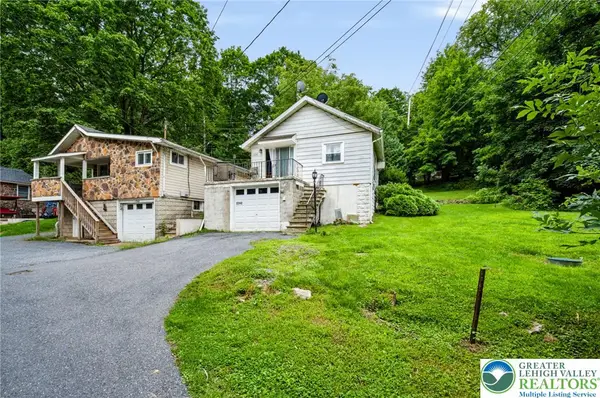 $260,000Active2 beds 1 baths714 sq. ft.
2242 Edgewood Avenue, Palmer Twp, PA 18045
MLS# 785831Listed by: REAL OF PENNSYLVANIA - New
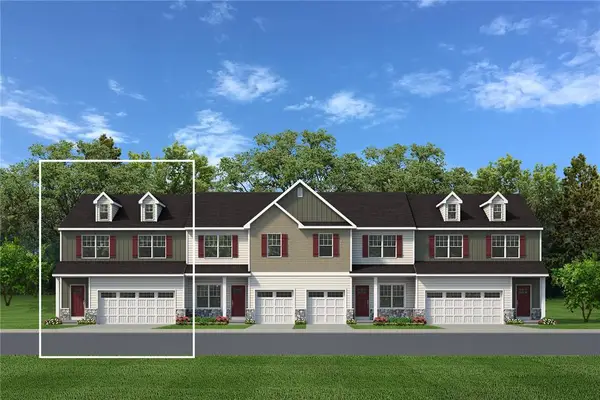 $553,735Active3 beds 3 baths2,033 sq. ft.
8 Lone Fox Lane #111, Palmer Twp, PA 18045
MLS# 785801Listed by: TUSKES REALTY - New
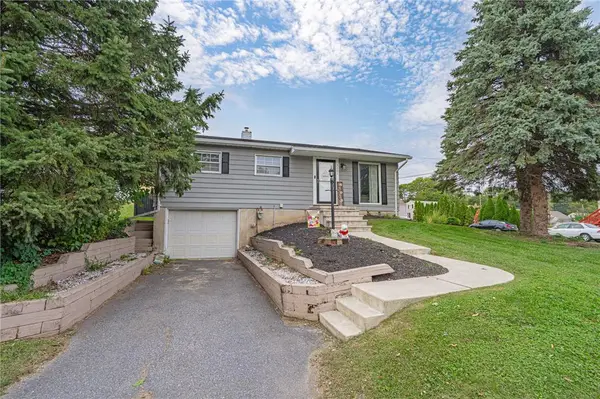 $324,800Active3 beds 2 baths1,368 sq. ft.
2601 Seip Avenue, Palmer Twp, PA 18045
MLS# 785482Listed by: RE/MAX REAL ESTATE - Open Sat, 1 to 3pm
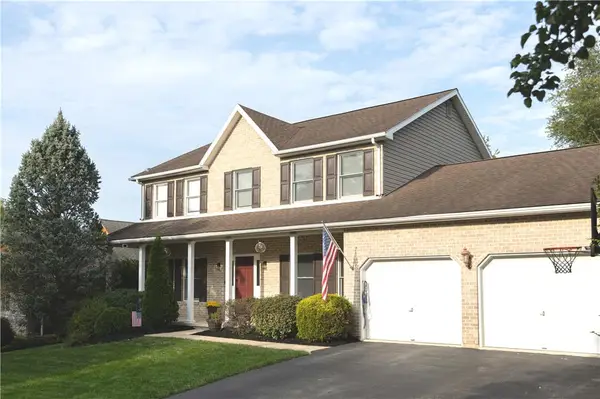 $709,900Active5 beds 4 baths2,990 sq. ft.
5 Midland Drive, Palmer Twp, PA 18045
MLS# 784817Listed by: NZO REALTY 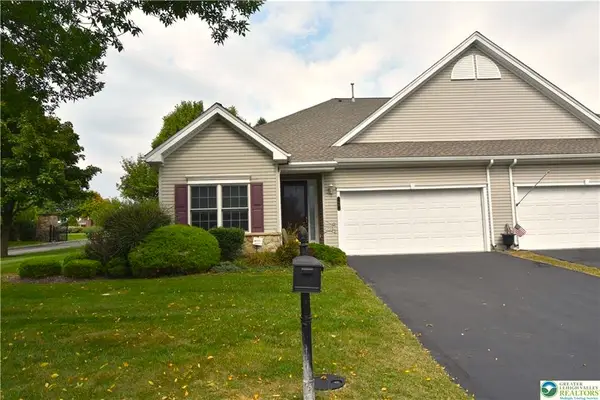 $390,000Active2 beds 2 baths1,524 sq. ft.
40 Glenmoor Circle N, Palmer Twp, PA 18045
MLS# 784644Listed by: BHHS PAUL FORD EASTON


Protect your home and budget from life's surprises with an Assurant Home Warranty, backed by a partner that supports you through every step of homeownership. Explore Plans.
© 2023 - 2026 ERA Franchise Systems LLC. All rights reserved. ERA Franchise Systems LLC fully supports the principles of the Fair Housing Act and the Equal Opportunity Act. ERA, ERA Real Estate powered, and their respective logos are registered service marks of ERA Franchise Systems LLC. Each office is independently owned and operated.