
5 Kelso Ridge, Palmer Township, PA 18045
Local realty services provided by:ERA One Source Realty
Listed by: jesse j. chupella
Office: home team real estate
MLS#:786378
Source:PA_LVAR
Price summary
- Price:$564,900
- Price per sq. ft.:$210
- Monthly HOA dues:$495
About this home
EXCEPTIONAL SPACE, STUNNING UPGRADES, & CARE-FREE LIVING in the Highlands of Glenmoor! Tucked away toward the rear of this desirable 55+ condominium community in Palmer Township, this beautifully maintained detached home is one of the larger units in the development and offers an impressive combination of comfort, style, and convenience. The centerpiece of the home is its spectacular kitchen, featuring an incredible 14-foot, two-tier center island, upgraded appliances, and an abundance of space for cooking and entertaining. The adjoining living area showcases soaring cathedral ceilings, a cozy gas fireplace, and beautiful hardwood flooring. Nine-foot ceilings throughout the main level add to the home's spacious, open feel. The generously sized primary suite features a private sitting area, while the second floor offers a third bedroom, third full bathroom, and an expansive 27' x 12' finished bonus room, ideal for guests, hobbies, or additional living space. Additional highlights include attractive tile flooring, a two-car garage with EV charger, and major recent improvements including a NEW ROOF (2026), HVAC system (2022), and water heater (2026). Enjoy a truly low-maintenance lifestyle with community amenities including a clubhouse, swimming pool, and sports courts. Exterior maintenance, roof replacement, landscaping, and snow removal right to your front door are all included! Ideally located just minutes from shopping, major highways, medical offices, and hospitals, this exceptional home offers the space and amenities you've been looking for without the upkeep!...
Contact an agent
Home facts
- Year built:2006
- Subdivision & Development:Highlands at Glenmoor
- Listing ID #:786378
- Added:1 day(s) ago
- Updated:October 17, 2026 at 10:29 AM
Rooms and interior
- Bedrooms:3
- Total bathrooms:3
- Full bathrooms:3
- Rooms Total:9
- Flooring:Hardwood, Tile
- Dining Description:Dining Area, Entrance Foyer, Separate Formal Dining Room
- Kitchen Description:Dishwasher, Electric Oven, Electric Range, Gas Cooktop, Microwave, Refrigerator
- Basement:Yes
- Living area:2,690 sq. ft.
Heating and cooling
- Cooling:Central Air
- Heating:Forced Air, Gas
- Central air:Yes
Structure and exterior
- Roof:Asphalt, Fiberglass
- Year built:2006
- Building area:2,690 sq. ft.
- Lot area:0.06 Acres
- Architectural Style:CapeCod, Ranch
- Construction Materials:Vinyl Siding
- Exterior Features:Awnings, Covered, Patio, Porch
- Levels:1 Story
Schools
- High school:Easton
- Middle school:Easton
- Elementary school:Tracy
Utilities
- Water:Public
- Sewer:Public Sewer
Finances and disclosures
- Price:$564,900
- Price per sq. ft.:$210
- Tax amount:$9,892
Features and amenities
- Appliances:Dishwasher, Electric Oven, Gas Cooktop, Gas Water Heater, Microwave, Refrigerator
- Laundry features:Main Level, Washer Hookup
Parking
- Parking description:Garage, Garage Door Opener
- Garage:Yes
- Garage spaces:2
New listings near 5 Kelso Ridge
- Open Sun, 1 to 3pmNew
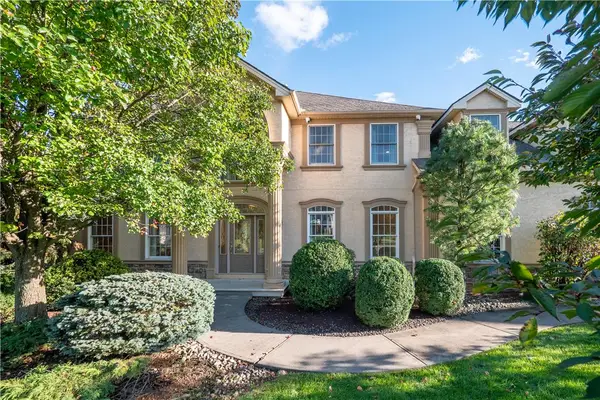 $779,000Active4 beds 5 baths4,519 sq. ft.
88 Crest Boulevard, Palmer Twp, PA 18045
MLS# 786136Listed by: BHHS FOX & ROACH CENTER VALLEY - New
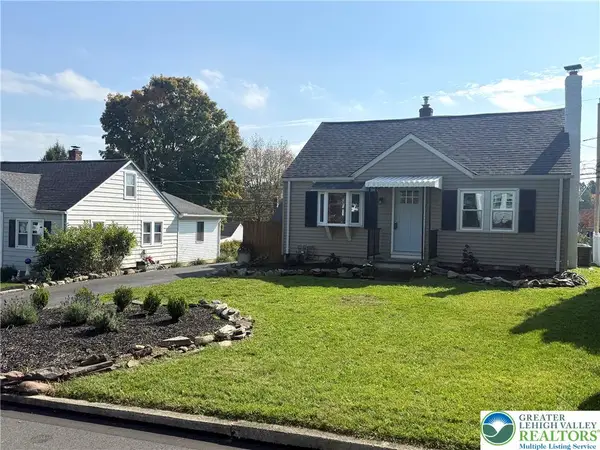 $362,000Active3 beds 2 baths1,360 sq. ft.
2632 Eldridge Avenue, Palmer Twp, PA 18045
MLS# 786278Listed by: BHHS FOX & ROACH EASTON - New
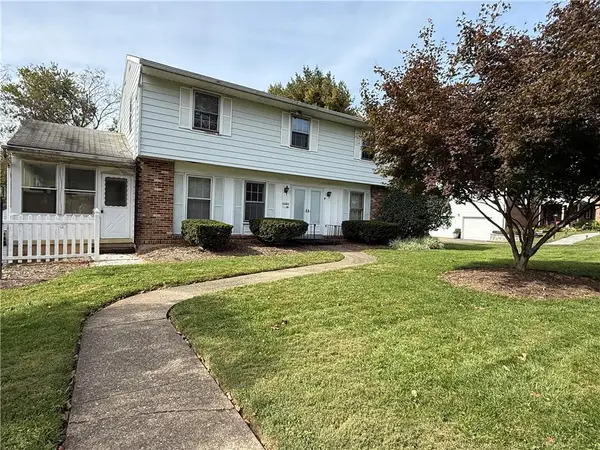 $375,000Active4 beds 4 baths2,589 sq. ft.
19 Gordon Drive, Palmer Twp, PA 18045
MLS# 786131Listed by: KELLER WILLIAMS NORTHAMPTON - Open Sun, 1 to 3pmNew
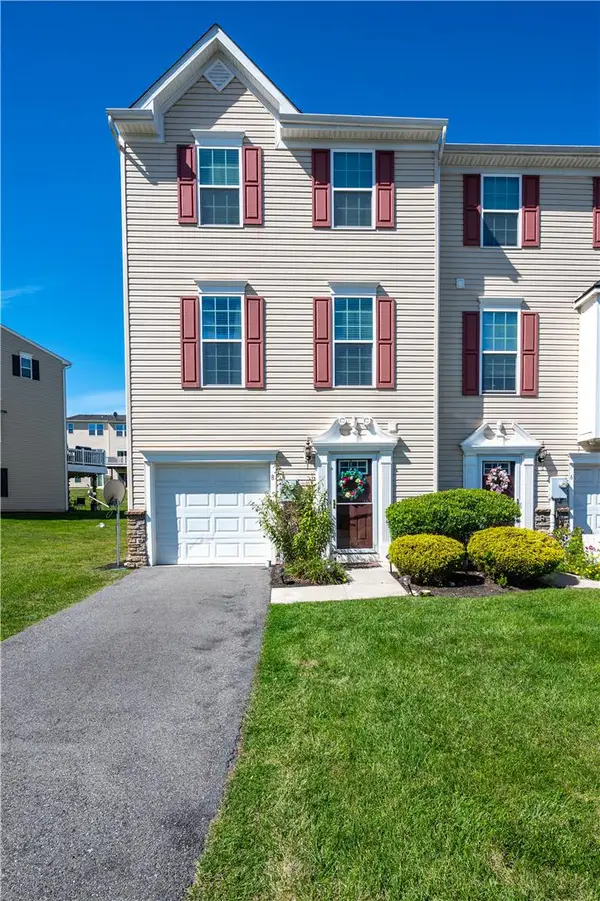 $369,000Active3 beds 3 baths1,960 sq. ft.
8 Yellow Rose Lane, Palmer Twp, PA 18045
MLS# 785405Listed by: KELLER WILLIAMS NORTHAMPTON - New
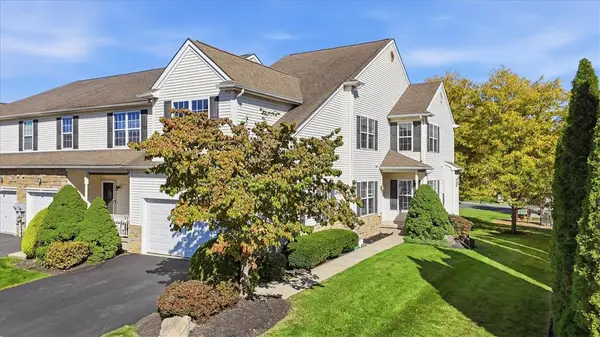 $459,000Active4 beds 3 baths2,352 sq. ft.
37 Cobblestone Drive, Palmer Twp, PA 18045
MLS# 785802Listed by: PARKHILL REALTY - New
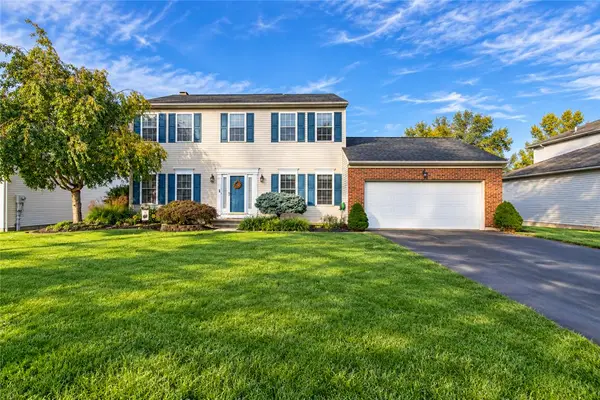 $570,000Active4 beds 4 baths2,994 sq. ft.
144 Forest Line Road, Palmer Twp, PA 18045
MLS# 785699Listed by: WEICHERT REALTORS - New
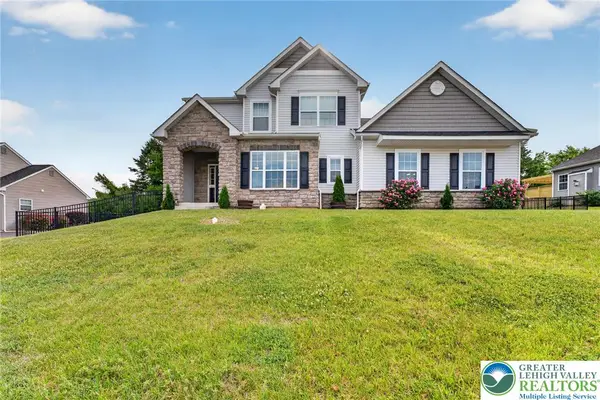 $650,000Active4 beds 3 baths2,522 sq. ft.
1011 Fehnel Drive, Palmer Twp, PA 18045
MLS# 785818Listed by: WEICHERT CO REALTORS - New
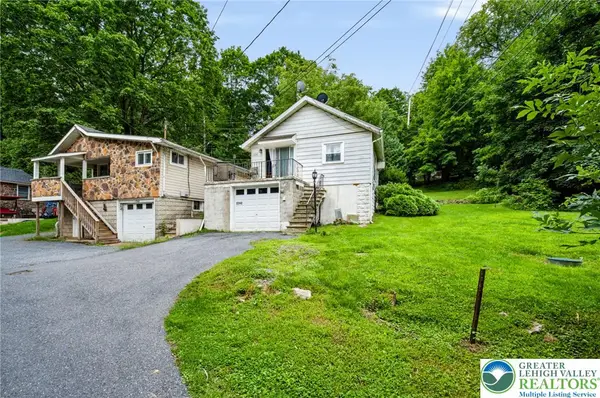 $260,000Active2 beds 1 baths714 sq. ft.
2242 Edgewood Avenue, Palmer Twp, PA 18045
MLS# 785961Listed by: REAL OF PENNSYLVANIA - New
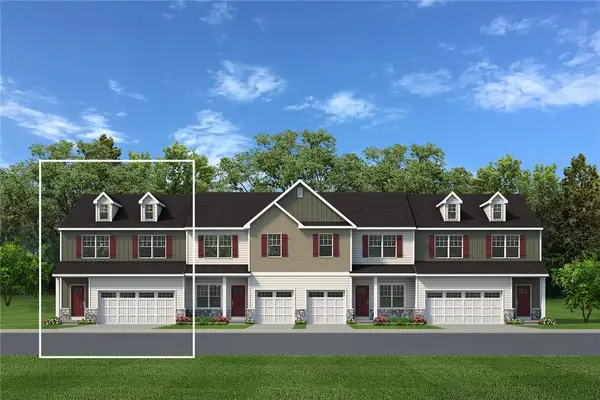 $553,735Active3 beds 3 baths2,033 sq. ft.
8 Lone Fox Lane #111, Palmer Twp, PA 18045
MLS# 785801Listed by: TUSKES REALTY


Protect your home and budget from life's surprises with an Assurant Home Warranty, backed by a partner that supports you through every step of homeownership. Explore Plans.
© 2023 - 2026 ERA Franchise Systems LLC. All rights reserved. ERA Franchise Systems LLC fully supports the principles of the Fair Housing Act and the Equal Opportunity Act. ERA, ERA Real Estate powered, and their respective logos are registered service marks of ERA Franchise Systems LLC. Each office is independently owned and operated.