
2865 Hemlock St, Palmerton, PA 18071
Local realty services provided by:Pagoda Realty ERA Powered
Listed by: joyce folsom shiffler
Office: re/max central - allentown
MLS#:PACC2008262
Source:BRIGHTMLS
Price summary
- Price:$304,900
- Price per sq. ft.:$194.7
About this home
Country Living on a little over 1 acre in Palmerton Schools! Comfy 3 Bedroom Ranch with spacious kitchen with new Granite Counter tops and luxury vinyl flooring. Lovely cathedral ceilings. All Kitchen appliances stay. First floor Laundry and Propane Heat. Beautiful location with Stream and huge Deck. Chicken coop annd plenty of room for the kids to play and pets! Updates include New Electric panel (2026), New Roof (2024), Kitchen, hallway, pantry fully remodeled (2025), Converted to Propane and new Furnace (2021) Bring your vision to life and make it yours!
Contact an agent
Home facts
- Year built:1950
- Subdivision & Development:NOT IN A DEVELOPMENT
- Listing ID #:PACC2008262
- Added:4 day(s) ago
- Updated:October 04, 2026 at 01:58 PM
Rooms and interior
- Bedrooms:3
- Total bathrooms:2
- Full bathrooms:2
- Rooms Total:7
- Flooring:Ceramic Tile, Luxury Vinyl Plank, Vinyl
- Bathrooms Description:Full Bath, Primary Bathroom
- Kitchen Description:Dishwasher, Oven/Range - Electric, Refrigerator
- Bedroom Description:Primary Bedroom
- Basement:Yes
- Basement Description:Walkout Level
- Living area:1,566 sq. ft.
Heating and cooling
- Cooling:Ceiling Fan(s), Wall Unit
- Heating:Baseboard - Electric, Electric, Propane - Leased, Zoned
Structure and exterior
- Year built:1950
- Building area:1,566 sq. ft.
- Lot area:1 Acres
- Architectural Style:Ranch/Rambler
- Construction Materials:Vinyl Siding
- Exterior Features:Deck(s)
- Foundation Description:Slab
- Levels:1 Story
Utilities
- Water:Well
- Sewer:On Site Septic
Finances and disclosures
- Price:$304,900
- Price per sq. ft.:$194.7
- Tax amount:$3,565 (2026)
Features and amenities
- Laundry features:Dryer - Electric, Washer, Washer/Dryer Hookups Only
- Amenities:Attic
Parking
- Parking description:Off Street, On Street, Parking Lot
New listings near 2865 Hemlock St
- Coming Soon
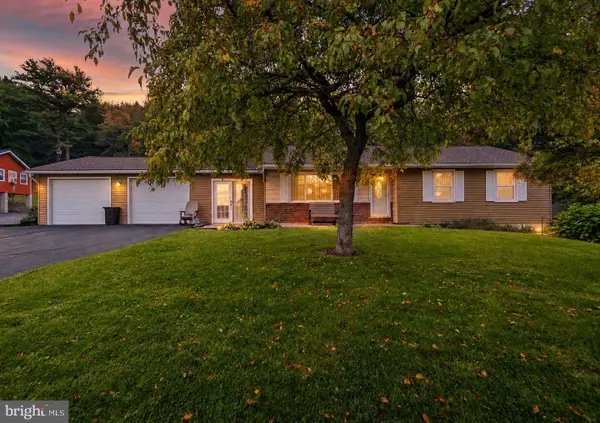 $259,900Coming Soon2 beds 1 baths2,100 sq. ft.
416 Briar St, PALMERTON, PA 18071
MLS# PACC2008264Listed by: KELLER WILLIAMS REAL ESTATE - New
 $59,900Active2 beds 1 baths1,152 sq. ft.
932 Edgemont Ave, PALMERTON, PA 18071
MLS# PACC2008270Listed by: RE/MAX FIVE STAR REALTY - New
 $265,000Active3 beds 2 baths1,790 sq. ft.
766 Franklin Ave, PALMERTON, PA 18071
MLS# PACC2008170Listed by: DIAMOND 1ST REAL ESTATE, LLC. 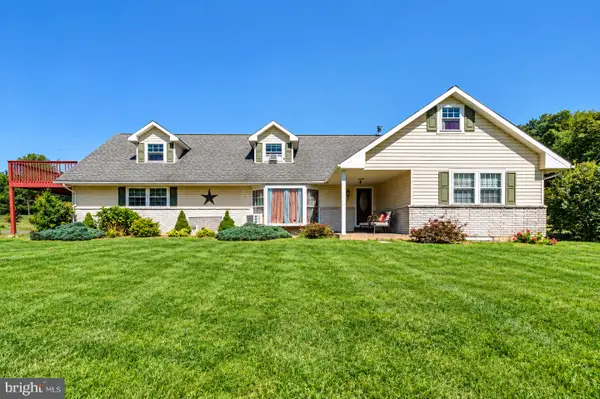 $650,000Active5 beds 3 baths2,194 sq. ft.
2415 Stagecoach Rd W, PALMERTON, PA 18071
MLS# PACC2008192Listed by: COLDWELL BANKER HEARTHSIDE REALTORS-COLLEGEVILLE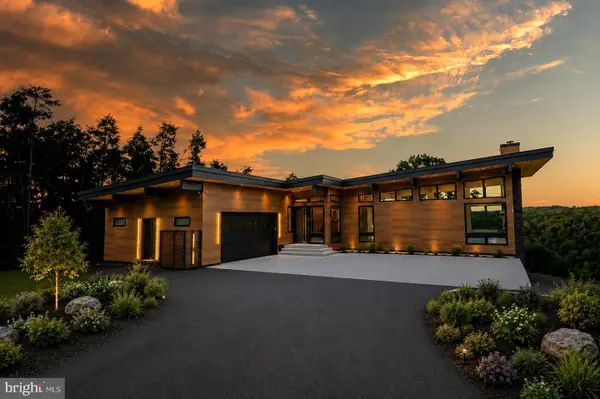 $2,600,000Active3 beds 4 baths4,474 sq. ft.
265 La Montage Dr, PALMERTON, PA 18071
MLS# PACC2008118Listed by: BHHS FOX & ROACH-ALLENTOWN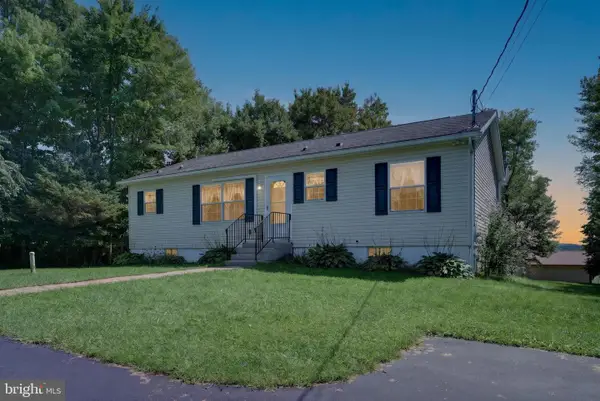 $269,900Pending3 beds 2 baths1,144 sq. ft.
50 Rolling View Rd, PALMERTON, PA 18071
MLS# PACC2008132Listed by: RE/MAX OF READING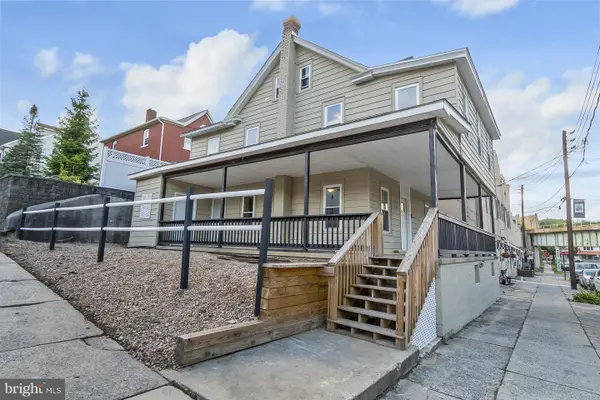 $260,000Active4 beds 1 baths1,632 sq. ft.
509 3rd St, PALMERTON, PA 18071
MLS# PACC2008104Listed by: KELLER WILLIAMS REAL ESTATE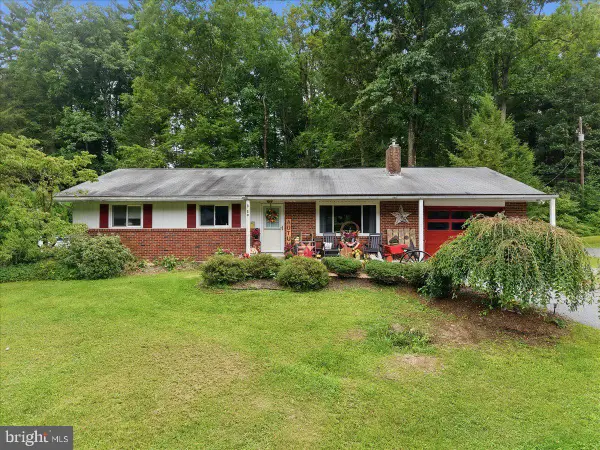 $365,000Active3 beds 2 baths1,728 sq. ft.
20 Serfass Ln, PALMERTON, PA 18071
MLS# PACC2008100Listed by: COLDWELL BANKER HEARTHSIDE-ALLENTOWN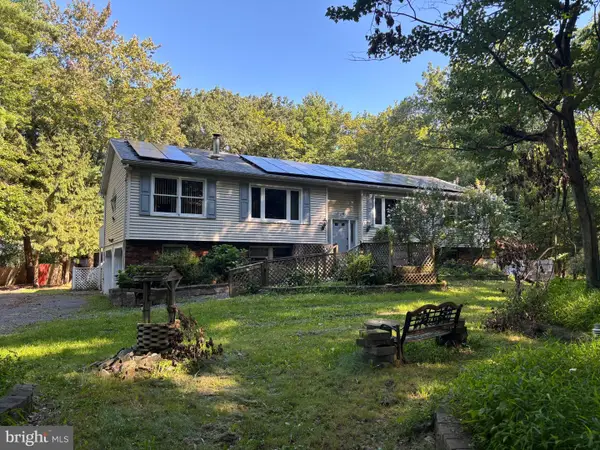 $300,000Pending3 beds 3 baths2,279 sq. ft.
629 Carney Rd, PALMERTON, PA 18071
MLS# PAMR2007296Listed by: RE/MAX REAL ESTATE-ALLENTOWN


Protect your home and budget from life's surprises with an Assurant Home Warranty, backed by a partner that supports you through every step of homeownership. Explore Plans.
© 2023 - 2026 ERA Franchise Systems LLC. All rights reserved. ERA Franchise Systems LLC fully supports the principles of the Fair Housing Act and the Equal Opportunity Act. ERA, ERA Real Estate powered, and their respective logos are registered service marks of ERA Franchise Systems LLC. Each office is independently owned and operated.