
509 3rd Street, Palmerton, PA 18071
Local realty services provided by:ERA One Source Realty
509 3rd Street,Palmerton Boro, PA 18071
$285,000
- 4 Beds
- 2 Baths
- 1,632 sq. ft.
- Single family
- Active
Listed by: jim christman
Office: keller williams real estate
MLS#:783859
Source:PA_LVAR
Price summary
- Price:$285,000
- Price per sq. ft.:$174.63
About this home
Completely renovated and move-in ready in the heart of Palmerton Borough! This spacious 4 BR, 1.5 BA home offers 1,632 sq ft of finished living space with a fresh, updated interior from top to bottom. Step inside to a generously sized living room followed by a separate dining room, both offering plenty of space for everyday living and entertaining. The beautifully renovated kitchen features granite countertops, SS appliances, abundant workspace, and convenient access to the covered porch. A large 1st-floor laundry area with half bath adds everyday functionality. Upstairs you'll find 4 nicely sized BRs and a completely renovated full bath. One BR is complemented by an impressive walk-in closet, while new flooring and fresh paint throughout help give the entire home a clean, cohesive feel. Outside, one of the home's standout features is the expansive covered wraparound porch extending across two full sides of the home—an inviting space to relax, entertain, or enjoy the neighborhood. The location puts so much of Palmerton within an easy walk. Schools, shopping, restaurants, and the 9-acre Palmerton Borough Park along Delaware Avenue are just blocks away. Palmerton Borough Convenient access to PA-248 also makes travel toward the Lehigh Valley, Lehighton, Jim Thorpe, and surrounding areas easy. Wikipedia With extensive renovations already completed, there's nothing left to do but move in and enjoy!...
Contact an agent
Home facts
- Year built:1910
- Subdivision & Development:No Subdivision
- Listing ID #:783859
- Added:2 day(s) ago
- Updated:September 07, 2026 at 03:11 PM
Rooms and interior
- Bedrooms:4
- Total bathrooms:2
- Full bathrooms:1
- Half bathrooms:1
- Rooms Total:7
- Flooring:Carpet, Laminate, Resilient
- Dining Description:Dining Area
- Kitchen Description:Dishwasher, Electric Oven, Electric Range, Microwave, Refrigerator
- Basement Description:Block
- Living area:1,632 sq. ft.
Heating and cooling
- Cooling:Ceiling Fans
- Heating:Hot Water, Oil, Radiators
Structure and exterior
- Roof:Asphalt, Fiberglass
- Year built:1910
- Building area:1,632 sq. ft.
- Lot area:0.05 Acres
- Lot Features:Corner Lot
- Construction Materials:Vinyl Siding
- Exterior Features:Covered, Porch
- Foundation Description:Block
- Levels:2 Story
Utilities
- Water:Public
- Sewer:Public Sewer
Finances and disclosures
- Price:$285,000
- Price per sq. ft.:$174.63
- Tax amount:$3,884
Features and amenities
- Appliances:Dishwasher, Electric Oven, Microwave, Oil Water Heater, Refrigerator
- Laundry features:Main Level
Parking
- Parking description:On Street
New listings near 509 3rd Street
- New
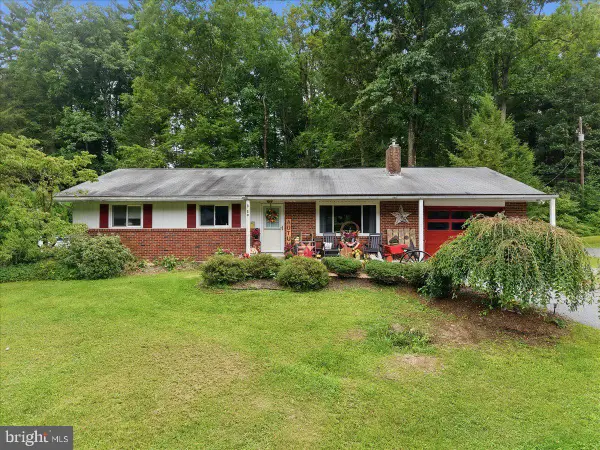 $370,000Active3 beds 2 baths1,728 sq. ft.
20 Serfass Ln, PALMERTON, PA 18071
MLS# PACC2008100Listed by: COLDWELL BANKER HEARTHSIDE-ALLENTOWN 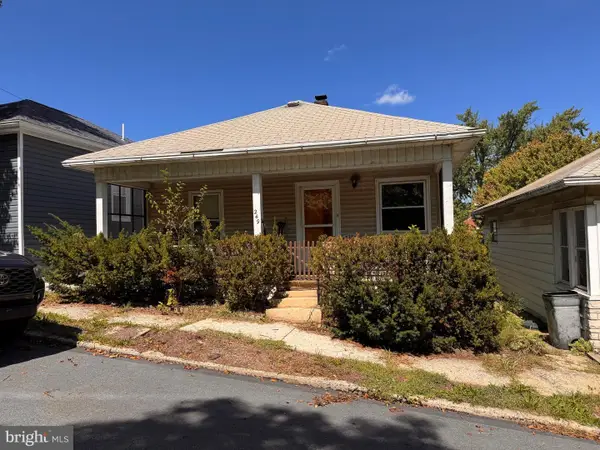 $135,000Pending2 beds 1 baths840 sq. ft.
249 Avenue B, PALMERTON, PA 18071
MLS# PACC2008090Listed by: DIAMOND 1ST REAL ESTATE, LLC.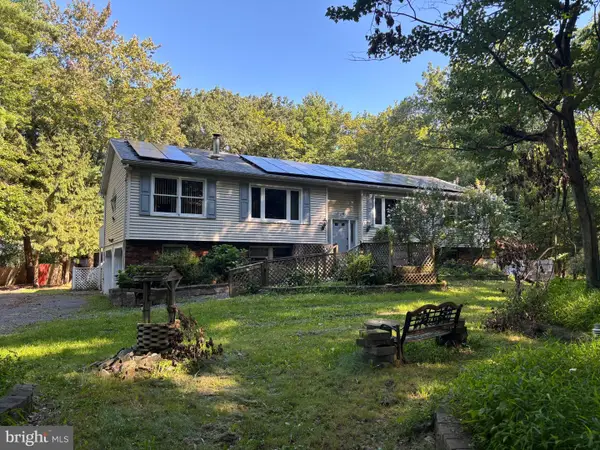 $325,000Active3 beds 3 baths2,279 sq. ft.
629 Carney Rd, PALMERTON, PA 18071
MLS# PAMR2007296Listed by: RE/MAX REAL ESTATE-ALLENTOWN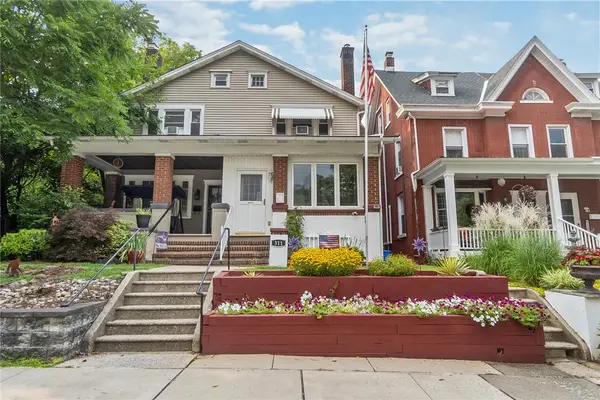 $229,900Active3 beds 2 baths1,824 sq. ft.
311 Lafayette Avenue, Palmerton Boro, PA 18071
MLS# 782898Listed by: KELLER WILLIAMS REAL ESTATE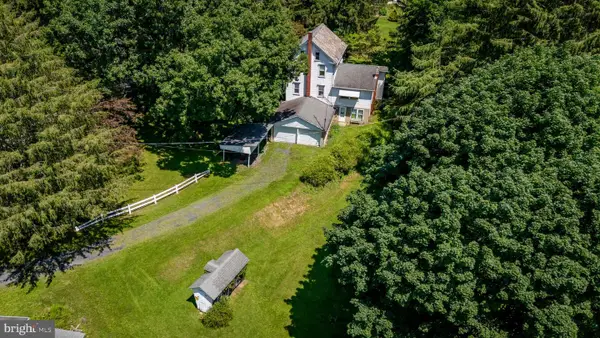 $675,000Active3 beds 1 baths1,342 sq. ft.
210 Snyders Rd, PALMERTON, PA 18071
MLS# PACC2007922Listed by: DEAN R. ARNER REAL ESTATE COMPANY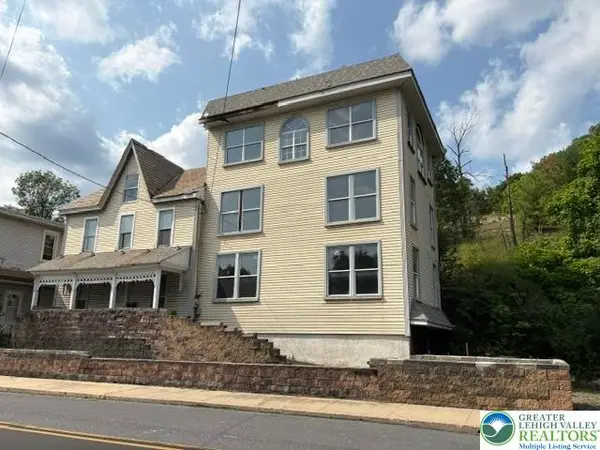 $129,999Active2 beds 2 baths4,427 sq. ft.
581 Mauch Chunk Road, Palmerton Boro, PA 18071
MLS# 782787Listed by: DIAMOND 1ST REAL ESTATE LLC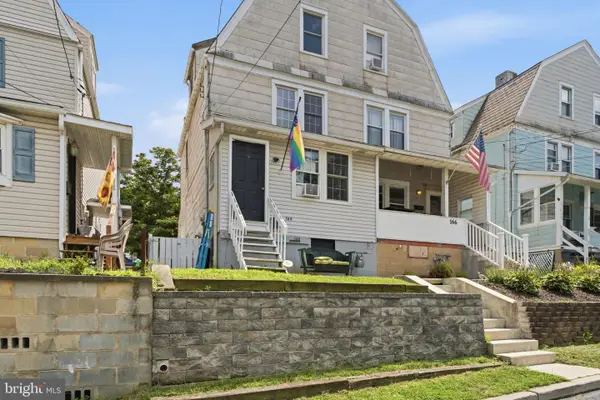 $175,900Active4 beds 1 baths1,298 sq. ft.
168 Avenue A St, PALMERTON, PA 18071
MLS# PACC2008006Listed by: COLDWELL BANKER REALTY $190,000Pending3 beds 1 baths1,373 sq. ft.
215 Lehigh Avenue, Palmerton, PA 18071
MLS# PM-143325Listed by: VALOR REALTY, LLC $265,000Pending4 beds 2 baths1,926 sq. ft.
156 Lafayette Ave, PALMERTON, PA 18071
MLS# PACC2007890Listed by: KELLER WILLIAMS REAL ESTATE


Protect your home and budget from life's surprises with an Assurant Home Warranty, backed by a partner that supports you through every step of homeownership. Explore Plans.
© 2023 - 2026 ERA Franchise Systems LLC. All rights reserved. ERA Franchise Systems LLC fully supports the principles of the Fair Housing Act and the Equal Opportunity Act. ERA, ERA Real Estate powered, and their respective logos are registered service marks of ERA Franchise Systems LLC. Each office is independently owned and operated.