
434 Sweetwater Dr, Palmyra, PA 17078
Local realty services provided by:ERA Martin Associates
434 Sweetwater Dr,Palmyra, PA 17078
$545,000
- 4 Beds
- 3 Baths
- - sq. ft.
- Single family
- Sold
Listed by: sheri rhoads
Office: berkshire hathaway homeservices homesale realty
MLS#:PALN2028390
Source:BRIGHTMLS
Sorry, we are unable to map this address
Price summary
- Price:$545,000
- Monthly HOA dues:$48.33
About this home
Welcome to 434 Sweetwater Drive, Palmyra! Nestled in the highly desirable Arbor Greene Community, this exceptional 4-bedroom, 2.5-bathroom home offers an impressive 2,752 square feet of beautifully designed living space. From the moment you step inside, you will appreciate the beautiful hardwood floors and elegant architectural details, including a tray ceiling in the formal dining room. The heart of the home is the spacious family room, bathed in natural light from an abundance of windows and anchored by a cozy gas fireplace. It flows seamlessly into the open kitchen, which features an island perfect for meal prep and casual dining. Just off the kitchen, a stylish accent wall (new in 2026) elevates the breakfast nook. For those needing flexible space, a main-floor bonus room easily serves as a dedicated office, study, den, or playroom. Upstairs, you will find incredibly large bedrooms with plenty of storage throughout. The exterior is equally impressive—the backyard features a level lot with a private tree perimeter, ideal for gatherings. Recent outdoor upgrades include a beautifully redone and re-graded hardscape patio (2023), and a sturdy retaining wall. Additional updates include an insulated garage door with a new opener (2023) and there is a full unfinished basement ready for your personal touch. Enjoy the best of neighborhood living with community walking paths, while staying just minutes from local schools (within walking distance), parks, shopping and restaurants. Only minutes from Hershey! Schedule your private showing!...
Contact an agent
Home facts
- Year built:2010
- Subdivision & Development:ARBOR GREENE
- Listing ID #:PALN2028390
- Added:50 day(s) ago
- Updated:October 20, 2026 at 03:39 PM
Rooms and interior
- Bedrooms:4
- Total bathrooms:3
- Full bathrooms:2
- Half bathrooms:1
- Dining Description:Dining Area
- Kitchen Description:Breakfast Area, Built-In Microwave, Carpet, Dishwasher, Disposal, Kitchen - Eat-In, Kitchen - Island, Refrigerator
- Bedroom Description:Carpet, Walk In Closet(s)
- Basement:Yes
- Basement Description:Unfinished
Heating and cooling
- Cooling:Central A/C
- Heating:Forced Air, Natural Gas
Structure and exterior
- Roof:Composite
- Year built:2010
- Lot Features:Level, Rear Yard
- Architectural Style:Traditional
- Construction Materials:Stick Built, Vinyl Siding
- Exterior Features:Extensive Hardscape, Patio(s), Stone Retaining Walls
- Foundation Description:Active Radon Mitigation, Concrete Perimeter
- Levels:2 Stories
Utilities
- Water:Public
- Sewer:Public Sewer
Finances and disclosures
- Price:$545,000
- Tax amount:$7,348 (2026)
Features and amenities
- Laundry features:Dryer - Electric, Washer
- Amenities:200+ Amp Service, Attic, Carpet, Electric Available, Natural Gas Available
Parking
- Parking description:Attached Garage, Garage - Front Entry, Garage Door Opener, Paved Driveway
- Garage:Yes
- Garage spaces:2
New listings near 434 Sweetwater Dr
- Coming Soon
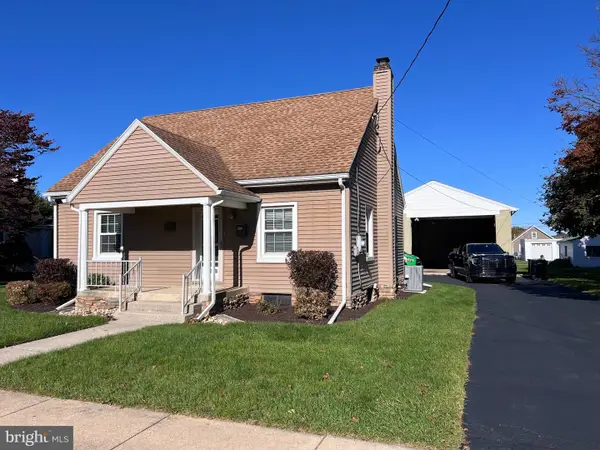 $315,000Coming Soon3 beds 1 baths1,040 sq. ft.
223 W Walnut St., PALMYRA, PA 17078
MLS# PALN2029280Listed by: BERING REAL ESTATE CO. - Open Sun, 1 to 3pmNew
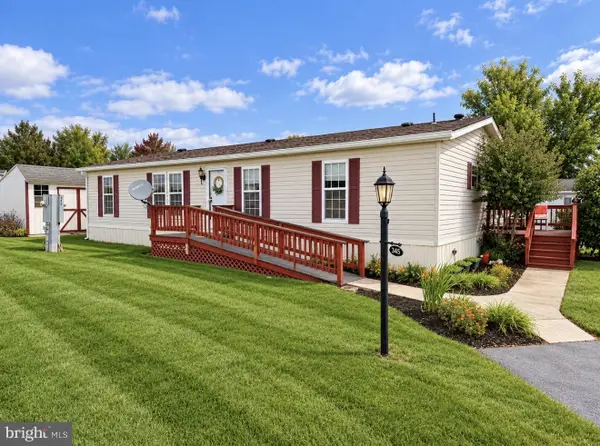 $120,000Active3 beds 2 baths1,296 sq. ft.
345 W Cedar St, PALMYRA, PA 17078
MLS# PALN2029210Listed by: IRON VALLEY REAL ESTATE OF CENTRAL PA - New
 $474,900Active4 beds 3 baths2,888 sq. ft.
1140 Hetrick Ave, PALMYRA, PA 17078
MLS# PALN2028600Listed by: EXP REALTY, LLC - New
 $389,900Active3 beds 2 baths2,050 sq. ft.
1219 Grubb Rd, PALMYRA, PA 17078
MLS# PALN2029086Listed by: IRON VALLEY REAL ESTATE OF CENTRAL PA  $99,900Pending2 beds 1 baths600 sq. ft.
350 W North Ave, PALMYRA, PA 17078
MLS# PALN2029150Listed by: IRON VALLEY REAL ESTATE OF CENTRAL PA- New
 $408,000Active3 beds 3 baths1,650 sq. ft.
448 Graystone Ct, PALMYRA, PA 17078
MLS# PALN2028698Listed by: COLDWELL BANKER REALTY - Open Thu, 5 to 7pmNew
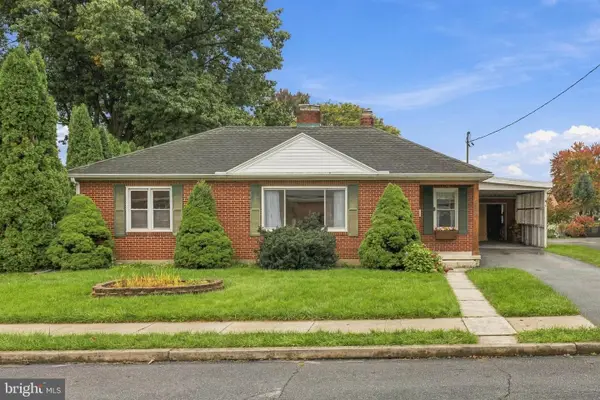 $339,900Active3 beds 2 baths2,302 sq. ft.
519 S Grant St, PALMYRA, PA 17078
MLS# PALN2029110Listed by: KELLER WILLIAMS ELITE 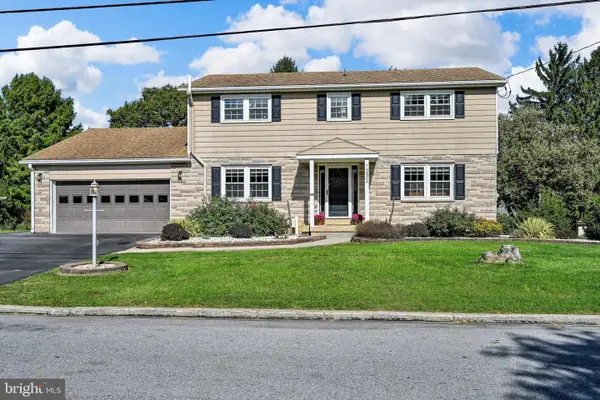 $449,900Pending4 beds 3 baths2,827 sq. ft.
1232 S Prince St, PALMYRA, PA 17078
MLS# PALN2029084Listed by: CHARTHOUSE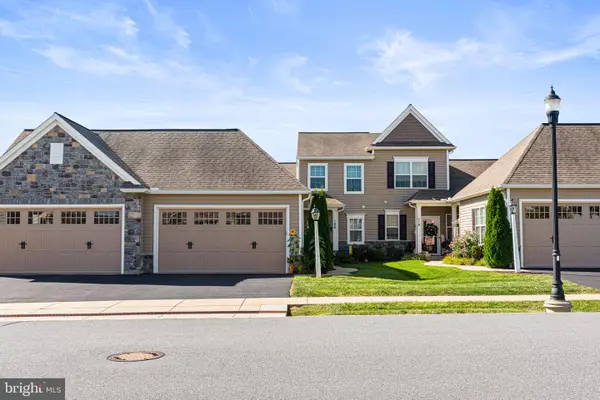 $399,990Pending3 beds 3 baths1,959 sq. ft.
106 S Village Cir, PALMYRA, PA 17078
MLS# PALN2028614Listed by: EXP REALTY, LLC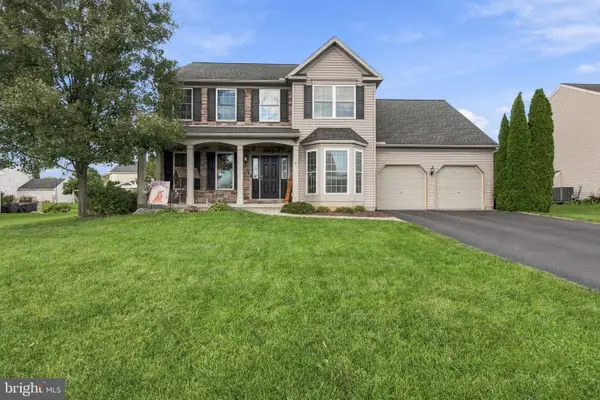 $555,000Active5 beds 4 baths3,744 sq. ft.
92 Cottonwood Ct, PALMYRA, PA 17078
MLS# PALN2028936Listed by: COLDWELL BANKER REALTY


Protect your home and budget from life's surprises with an Assurant Home Warranty, backed by a partner that supports you through every step of homeownership. Explore Plans.
© 2023 - 2026 ERA Franchise Systems LLC. All rights reserved. ERA Franchise Systems LLC fully supports the principles of the Fair Housing Act and the Equal Opportunity Act. ERA, ERA Real Estate powered, and their respective logos are registered service marks of ERA Franchise Systems LLC. Each office is independently owned and operated.