
529 Harrison, Palmyra, PA 17078
Local realty services provided by:ERA Liberty Realty
529 Harrison,Palmyra, PA 17078
$299,999
- 2 Beds
- 2 Baths
- 2,331 sq. ft.
- Single family
- Pending
Listed by: sherri killinger
Office: suburban realty
MLS#:PALN2028552
Source:BRIGHTMLS
Price summary
- Price:$299,999
- Price per sq. ft.:$128.7
About this home
Charming 1.5 story home on quiet street.Has two car attached garage that is oversized with pretty, brick driveway.Two bedroom, one very large, bedroom with own attached bath. Features large kitchen with stain glass window and two pocket doors in the home .Smaller second bedroom and a third room could be used as office area.Roof installed 2002. Central air with oil baseboard heat. Addition of attached garage, main bedroom and bath in 2002.All one floor living including the laundry on first floor.Car enthusiast detached garage with full workshop area. Mature landscaping with some fenced in yard on the side.
Contact an agent
Home facts
- Year built:1922
- Subdivision & Development:NONE AVAILABLE
- Listing ID #:PALN2028552
- Added:46 day(s) ago
- Updated:October 20, 2026 at 08:10 AM
Rooms and interior
- Bedrooms:2
- Total bathrooms:2
- Full bathrooms:2
- Kitchen Description:Dishwasher, Oven/Range - Electric, Refrigerator
- Basement:Yes
- Basement Description:Full, Outside Entrance
- Living area:2,331 sq. ft.
Heating and cooling
- Cooling:Central A/C
- Heating:Baseboard - Hot Water, Hot Water, Oil
Structure and exterior
- Roof:Architectural Shingle
- Year built:1922
- Building area:2,331 sq. ft.
- Lot area:0.52 Acres
- Architectural Style:Craftsman
- Construction Materials:Frame, Rock, Vinyl Siding
- Foundation Description:Permanent
- Levels:1 1/2 Story
Utilities
- Water:Public
- Sewer:Public Sewer
Finances and disclosures
- Price:$299,999
- Price per sq. ft.:$128.7
- Tax amount:$6,083 (2026)
Features and amenities
- Laundry features:Washer/Dryer Stacked
Parking
- Parking description:Additional Storage Area, Attached Garage, Brick Driveway, Detached Garage, Garage - Front Entry, Garage - Side Entry
- Garage:Yes
- Garage spaces:5
New listings near 529 Harrison
- Coming Soon
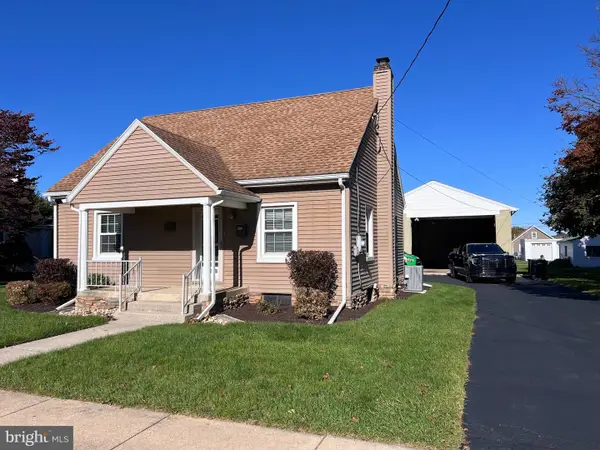 $315,000Coming Soon3 beds 1 baths1,040 sq. ft.
223 W Walnut St., PALMYRA, PA 17078
MLS# PALN2029280Listed by: BERING REAL ESTATE CO. - Coming SoonOpen Sun, 1 to 3pm
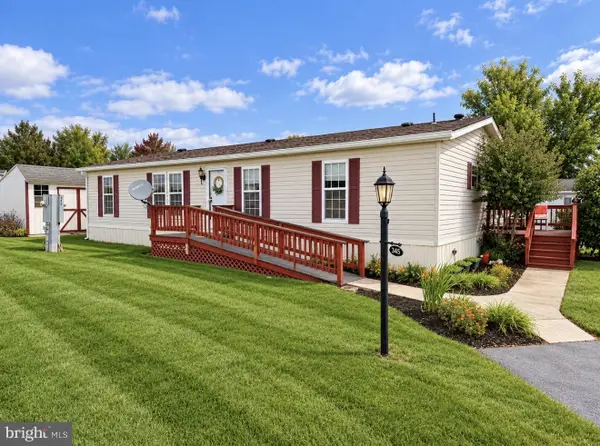 $120,000Coming Soon3 beds 2 baths1,296 sq. ft.
345 W Cedar St, PALMYRA, PA 17078
MLS# PALN2029210Listed by: IRON VALLEY REAL ESTATE OF CENTRAL PA - New
 $474,900Active4 beds 3 baths2,888 sq. ft.
1140 Hetrick Ave, PALMYRA, PA 17078
MLS# PALN2028600Listed by: EXP REALTY, LLC - New
 $389,900Active3 beds 2 baths2,050 sq. ft.
1219 Grubb Rd, PALMYRA, PA 17078
MLS# PALN2029086Listed by: IRON VALLEY REAL ESTATE OF CENTRAL PA  $99,900Pending2 beds 1 baths600 sq. ft.
350 W North Ave, PALMYRA, PA 17078
MLS# PALN2029150Listed by: IRON VALLEY REAL ESTATE OF CENTRAL PA- New
 $408,000Active3 beds 3 baths1,650 sq. ft.
448 Graystone Ct, PALMYRA, PA 17078
MLS# PALN2028698Listed by: COLDWELL BANKER REALTY - Open Thu, 5 to 7pmNew
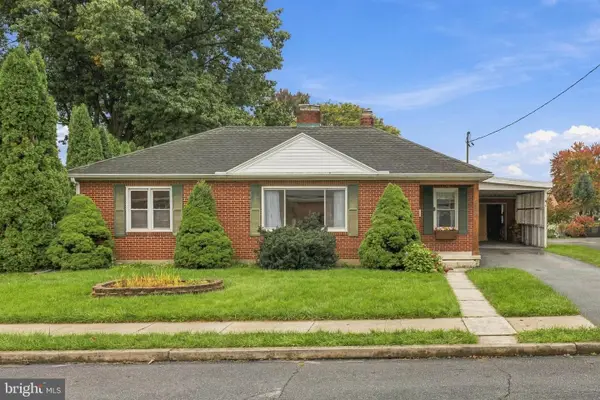 $339,900Active3 beds 2 baths2,302 sq. ft.
519 S Grant St, PALMYRA, PA 17078
MLS# PALN2029110Listed by: KELLER WILLIAMS ELITE 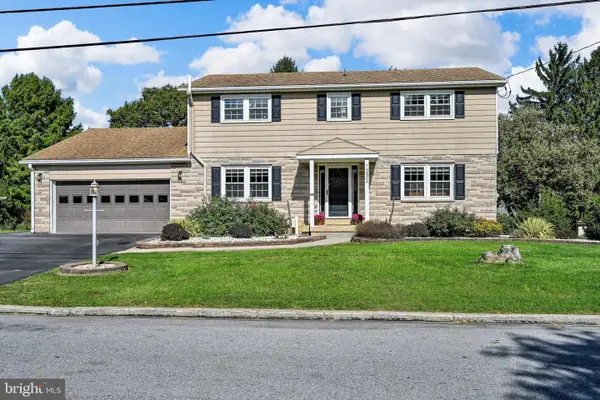 $449,900Pending4 beds 3 baths2,827 sq. ft.
1232 S Prince St, PALMYRA, PA 17078
MLS# PALN2029084Listed by: CHARTHOUSE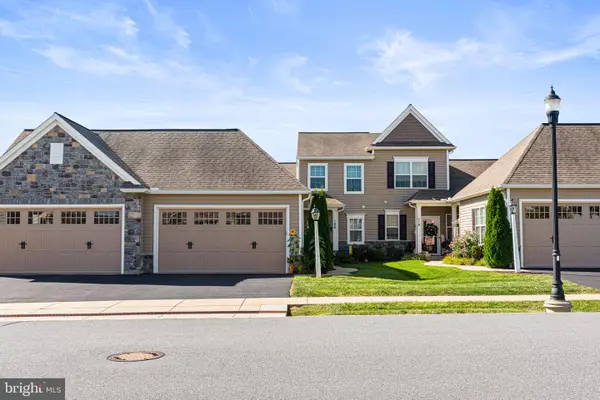 $399,990Pending3 beds 3 baths1,959 sq. ft.
106 S Village Cir, PALMYRA, PA 17078
MLS# PALN2028614Listed by: EXP REALTY, LLC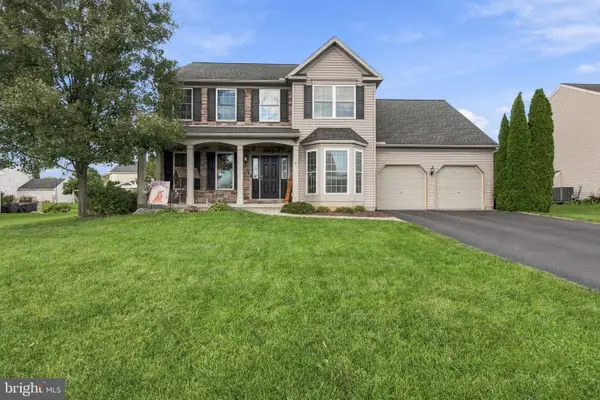 $555,000Active5 beds 4 baths3,744 sq. ft.
92 Cottonwood Ct, PALMYRA, PA 17078
MLS# PALN2028936Listed by: COLDWELL BANKER REALTY


Protect your home and budget from life's surprises with an Assurant Home Warranty, backed by a partner that supports you through every step of homeownership. Explore Plans.
© 2023 - 2026 ERA Franchise Systems LLC. All rights reserved. ERA Franchise Systems LLC fully supports the principles of the Fair Housing Act and the Equal Opportunity Act. ERA, ERA Real Estate powered, and their respective logos are registered service marks of ERA Franchise Systems LLC. Each office is independently owned and operated.