
153 Chapel Hill Cir, Paoli, PA 19301
Local realty services provided by:ERA Martin Associates
153 Chapel Hill Cir,Paoli, PA 19301
$1,999,000
- 3 Beds
- 4 Baths
- 4,694 sq. ft.
- Single family
- Pending
Listed by: kathy f tomson, lauren b tomson
Office: bhhs fox & roach wayne-devon
MLS#:PACT2127688
Source:BRIGHTMLS
Price summary
- Price:$1,999,000
- Price per sq. ft.:$425.86
- Monthly HOA dues:$585
About this home
Welcome to 153 Chapel Hill Circle, an extraordinary residence in the highly acclaimed Chapel Hill community. Originally crafted as the builder's model home through a collaboration between The Nolen Companies and Vaughan & Sautter Builders, this property showcases an exceptional level of design, craftsmanship, and architectural detail rarely found in today's market.
From the moment you enter, the quality is unmistakable. Elegant proportions, highlighted by over 9.5 feet ceiling heights, site-finished hardwood floors, substantial baseboards, extensive custom millwork, and double crown molding throughout much of the main level create a refined and timeless aesthetic. The thoughtfully designed floor plan balances elegant formal spaces with comfortable everyday living.
The welcoming Den features custom built-in cabinetry and is filled with beautiful natural light, creating an inviting and comfortable space that also lends itself perfectly to a home office. The Formal Dining Room also enjoys excellent natural light and makes a memorable impression with exquisite designer wallcovering, elegant wainscoting and chair rail detailing, and beautifully crafted moldings. A Formal Powder Room serves guests with style and convenience.
At the heart of the home is a stunning Living Room featuring a coffered ceiling, gas fireplace, custom built-in shelving, and beautiful views of the surrounding open green space. The adjoining gourmet Kitchen is designed for both entertaining and daily living, offering a large center island with a sink, Carrara marble countertops, white tile backsplash, a six-burner gas cooktop and premium appliances. A Butler's Pantry, pantry closet, and a bright Breakfast Area with access to the Deck overlooks the community's scenic landscape. A functional Mudroom space located off the rear hall provides everyday convenience with interior access to the Garage, complemented by a three-stop elevator servicing all levels.
The second level is anchored by a spacious Primary Bedroom Suite featuring two walk-in closets and a luxurious Bath with dual vanities, oversized shower, private water closet, and elegant finishes. Two additional Bedrooms share a Jack-and-Jill Bath. A versatile Bonus Room provides flexible space for an office, hobby room, exercise area, or additional storage. A convenient second-floor laundry room adds everyday ease and thoughtful functionality.
The finished walk-out lower level expands the home's living space with a Family Room/Media Area, Lounge Space, Dining Area, Powder Room, and an additional Flex Space for a desk or workspace. Sliding doors open to an exceptional flagstone Patio featuring a covered dining area and a striking built-in fire feature that creates a warm ambiance for evening gatherings, all overlooking the adjacent open space. A large unfinished Utility and Storage Room offers excellent organization options.
Additional highlights include zoned HVAC, a whole-house Generac generator, solid-core doors, transom windows, rounded drywall corners, a painted two-car side-entry Garage with high ceilings and additional storage. Included are numerous upgrades throughout reflecting its original role as the community's showcase model.
The setting is equally impressive, with attractive community green space and the adjacent Fox Hollow Trail providing a scenic backdrop for walking, running, and enjoying the outdoors. Positioned within the community's interior loop, the home benefits from a peaceful setting where traffic is limited primarily to neighboring residents. The location near the Paoli Shopping Center provides convenient access to shopping, dining, public transportation, and major commuter routes. Thoughtfully designed for easy living, the home offers a low-maintenance lifestyle without sacrificing luxury, allowing more time to enjoy the exceptional surroundings and amenities of the Main Line.
A rare opportunity to own one of Chapel Hill's most distinguished homes....
Contact an agent
Home facts
- Year built:2017
- Subdivision & Development:CHAPEL HILL
- Listing ID #:PACT2127688
- Added:58 day(s) ago
- Updated:August 12, 2026 at 07:53 AM
Rooms and interior
- Bedrooms:3
- Total bathrooms:4
- Full bathrooms:2
- Half bathrooms:2
- Flooring:Carpet, Hardwood, Solid Hardwood
- Dining Description:Dining Room, Formal/Separate Dining Room
- Bathrooms Description:Bathroom 2, Half Bath, Primary Bathroom
- Kitchen Description:Built-In Microwave, Built-Ins, Butlers Pantry, Cooktop, Crown Moldings, Dishwasher, Disposal, Kitchen - Gourmet, Kitchen - Island, Oven - Wall, Recessed Lighting, Refrigerator, Stainless Steel Appliances, Water Heater
- Bedroom Description:Primary Bedroom, Walk In Closet(s)
- Basement:Yes
- Basement Description:Daylight, Full, Fully Finished, Heated, Interior Access, Outside Entrance, Poured Concrete, Sump Pump, Walkout Level, Windows
- Living area:4,694 sq. ft.
Heating and cooling
- Cooling:Central A/C
- Heating:Forced Air, Natural Gas, Wall Unit, Zoned
Structure and exterior
- Roof:Asphalt
- Year built:2017
- Building area:4,694 sq. ft.
- Lot area:0.09 Acres
- Lot Features:Backs - Open Common Area
- Architectural Style:Colonial, Traditional, Transitional
- Construction Materials:HardiPlank Type, Shingle Siding, Stone, Stucco
- Exterior Features:Deck(s), Extensive Hardscape, Exterior Lighting, Patio(s)
- Foundation Description:Concrete Perimeter, Passive Radon Mitigation
- Levels:2 Stories
Utilities
- Water:Public
- Sewer:Public Sewer
Finances and disclosures
- Price:$1,999,000
- Price per sq. ft.:$425.86
- Tax amount:$17,931 (2026)
Features and amenities
- Laundry features:Dryer, Dryer - Front Loading, Laundry, Washer, Washer - Front Loading
- Amenities:Built-Ins, Carbon Monoxide Detector(s), Chair Railings, Crown Moldings, Elevator, Recessed Lighting, Smoke Detector, Window Treatments
Parking
- Parking description:Attached Garage, Garage - Side Entry, Garage Door Opener, Inside Access, Paved Driveway, Paved Parking
- Garage:Yes
- Garage spaces:2
New listings near 153 Chapel Hill Cir
- Coming Soon
 $799,000Coming Soon4 beds 3 baths
1531 Waynesborough Rd, PAOLI, PA 19301
MLS# PACT2133088Listed by: KELLER WILLIAMS REAL ESTATE -EXTON - Coming Soon
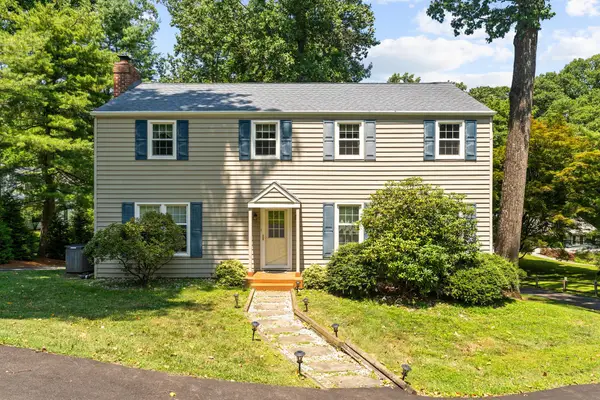 $699,000Coming Soon4 beds 3 baths
1615 Russell Rd, PAOLI, PA 19301
MLS# PACT2132922Listed by: KELLER WILLIAMS REAL ESTATE -EXTON - Coming Soon
 $774,900Coming Soon5 beds 3 baths
28 Jacqueline Dr, PAOLI, PA 19301
MLS# PACT2132750Listed by: KELLER WILLIAMS REAL ESTATE -EXTON - Coming SoonOpen Fri, 12 to 2pm
 $525,000Coming Soon4 beds 3 baths
154 Woodgate Ln #44, PAOLI, PA 19301
MLS# PACT2132670Listed by: KELLER WILLIAMS REALTY DEVON-WAYNE - Open Sun, 12 to 2pmNew
 $725,000Active4 beds 3 baths2,560 sq. ft.
1403 Berwyn Paoli Rd, PAOLI, PA 19301
MLS# PACT2132800Listed by: COMPASS PENNSYLVANIA, LLC - Open Sat, 10am to 2pmNew
 $949,000Active4 beds 3 baths2,200 sq. ft.
1561 Sugartown Rd, PAOLI, PA 19301
MLS# PACT2132420Listed by: UNITED REAL ESTATE  $895,000Active3 beds 3 baths2,071 sq. ft.
1011 N Valley Rd, PAOLI, PA 19301
MLS# PACT2130448Listed by: BHHS FOX & ROACH WAYNE-DEVON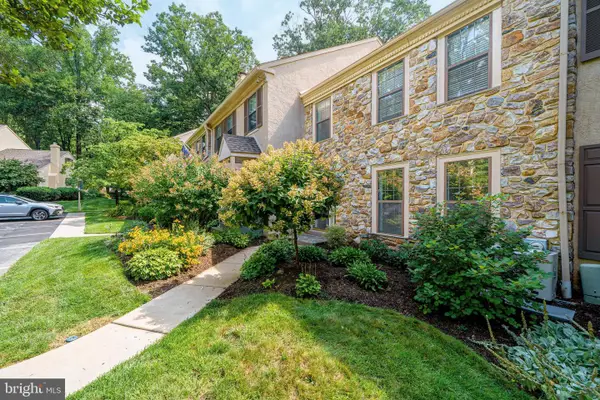 $524,900Active3 beds 3 baths2,020 sq. ft.
1404 Weatherstone Dr #1404, PAOLI, PA 19301
MLS# PACT2131858Listed by: CANAAN REALTY SERVICES INC $379,000Active2 beds 2 baths864 sq. ft.
420 Paoli Pointe Dr #420-m, PAOLI, PA 19301
MLS# PACT2129804Listed by: BHHS FOX & ROACH WAYNE-DEVON $535,000Active3 beds 1 baths1,350 sq. ft.
113 Manor Rd, PAOLI, PA 19301
MLS# PACT2130704Listed by: COMPASS PENNSYLVANIA, LLC


Protect your home and budget from life's surprises with an Assurant Home Warranty, backed by a partner that supports you through every step of homeownership. Explore Plans.
© 2023 - 2026 ERA Franchise Systems LLC. All rights reserved. ERA Franchise Systems LLC fully supports the principles of the Fair Housing Act and the Equal Opportunity Act. ERA, ERA Real Estate powered, and their respective logos are registered service marks of ERA Franchise Systems LLC. Each office is independently owned and operated.