
769 Georgetown Rd, Paradise, PA 17562
Local realty services provided by:Pagoda Realty ERA Powered
769 Georgetown Rd,Paradise, PA 17562
$475,000
- 6 Beds
- 2 Baths
- 2,406 sq. ft.
- Single family
- Active
Upcoming open houses
- Sun, Sep 1301:00 pm - 03:00 pm
Listed by: sherman b senn
Office: re/max professional realty
MLS#:PALA2094504
Source:BRIGHTMLS
Price summary
- Price:$475,000
- Price per sq. ft.:$197.42
About this home
This beautiful home with a newly renovated wrap around porch has room for everyone with 6 bedroom and 2 full bathrooms showcased on a level lot in the heart of beautiful Amish country – Paradise PA. Worry-free, virtually everything is new or newer. Even the big-ticket items are not more than 6 years old, including the septic system, well, LP furnace, Central Air, 200 AMP electrical breaker panel, Most or all wiring, plumbing, roof (home & garage roof), rain gutters, windows, kitchen cabinets & island, granite countertops, stainless steel appliances, flooring, bathroom fixtures, and the water heater is approx. 1yr old and includes a transferable warranty. The newer privacy fencing on both sides combined with livestock fencing in the back creates a delightful privacy enclave. Handy driveway parking on both sides of the home plus a 24’x20’ two car garage with electricity and a man door offers volumes of parking options. A handy 14’x8’ shed is tucked behind the garage.
Contact an agent
Home facts
- Year built:1959
- Subdivision & Development:NONE AVAILABLE
- Listing ID #:PALA2094504
- Added:9 day(s) ago
- Updated:September 07, 2026 at 05:42 AM
Rooms and interior
- Bedrooms:6
- Total bathrooms:2
- Full bathrooms:2
- Bathrooms Description:Bathroom 1, Bathroom 2
- Kitchen Description:Dishwasher, Kitchen - Country, Kitchen - Island, Kitchen - Table Space, Oven/Range - Electric, Recessed Lighting, Stainless Steel Appliances, Upgraded Countertops
- Bedroom Description:Entry Level Bedroom, Primary Bedroom
- Basement:Yes
- Basement Description:Interior Access
- Living area:2,406 sq. ft.
Heating and cooling
- Cooling:Central A/C
- Heating:Forced Air, Propane - Owned
Structure and exterior
- Year built:1959
- Building area:2,406 sq. ft.
- Lot area:0.43 Acres
- Lot Features:Cleared, Level, Rural
- Architectural Style:Farmhouse/National Folk
- Construction Materials:Frame, Vinyl Siding
- Exterior Features:Porch(es), Wrap Around
- Foundation Description:Stone
- Levels:2 Stories
Schools
- High school:PEQUEA VALLEY
- Middle school:PEQUEA VALLEY
Utilities
- Water:Well
- Sewer:On Site Septic
Finances and disclosures
- Price:$475,000
- Price per sq. ft.:$197.42
- Tax amount:$3,952 (2026)
Features and amenities
- Laundry features:Laundry
- Amenities:200+ Amp Service, Cable TV, Carbon Monoxide Detector(s), Double Pane Windows, Exterior Cameras, Recessed Lighting, Security System, Smoke Detector, Window Treatments
Parking
- Parking description:Detached Garage, Garage - Front Entry, Oversized, Paved Driveway
- Garage:Yes
- Garage spaces:2
New listings near 769 Georgetown Rd
 $450,000Active3 beds 3 baths2,182 sq. ft.
10 Rock Ridge Rd, PARADISE, PA 17562
MLS# PALA2094212Listed by: BERKSHIRE HATHAWAY HOMESERVICES HOMESALE REALTY $175,000Active2 beds 1 baths1,115 sq. ft.
3403 Lincoln Hwy E, PARADISE, PA 17562
MLS# PALA2091948Listed by: BARR REALTY INC.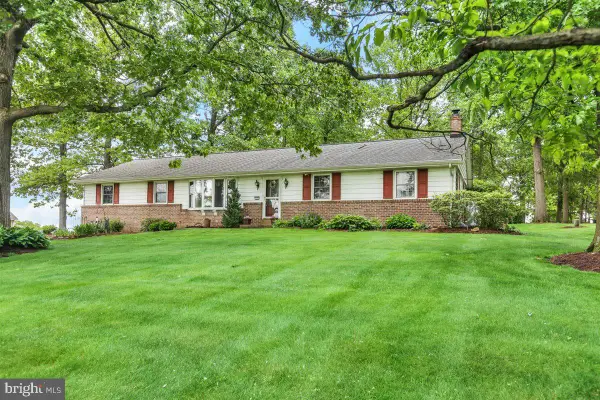 $410,000Pending3 beds 2 baths2,328 sq. ft.
3671 White Oak Rd, PARADISE, PA 17562
MLS# PALA2092764Listed by: STOLTZFUS REALTY $369,000Pending5 beds 2 baths2,399 sq. ft.
1075 Georgetown Rd, PARADISE, PA 17562
MLS# PALA2091676Listed by: BEILER-CAMPBELL REALTORS-QUARRYVILLE $200,000Pending5 beds 3 baths1,968 sq. ft.
3143 Lincoln Hwy E, PARADISE, PA 17562
MLS# PALA2091208Listed by: CAVALRY REALTY LLC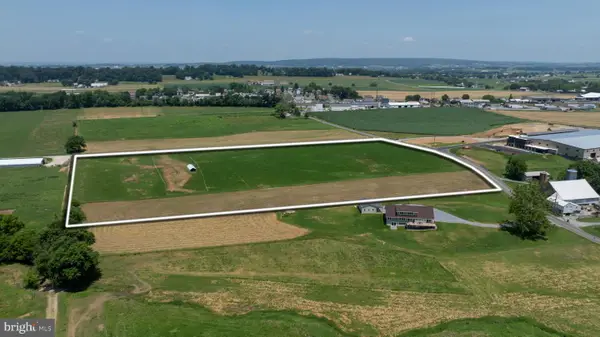 $2,475,000Pending11 Acres
35 Kinzer, PARADISE, PA 17562
MLS# PALA2071452Listed by: HOSTETTER REALTY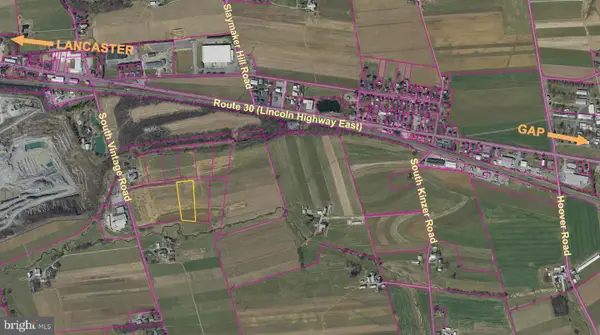 $965,250Active2.97 Acres
120 Ola Way, PARADISE, PA 17562
MLS# PALA2070382Listed by: U.S. COMMERCIAL REALTY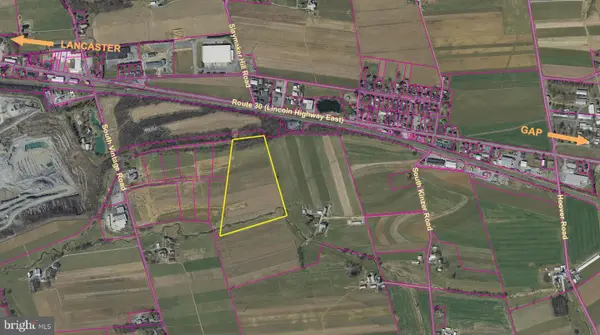 $4,495,000Active22.34 Acres
0 Ola Way, PARADISE, PA 17562
MLS# PALA2065804Listed by: U.S. COMMERCIAL REALTY $1,199,000Pending8 Acres
0 - Lot #2 Paradise Ln, PARADISE, PA 17562
MLS# PALA2065078Listed by: FISHER REALTY


Protect your home and budget from life's surprises with an Assurant Home Warranty, backed by a partner that supports you through every step of homeownership. Explore Plans.
© 2023 - 2026 ERA Franchise Systems LLC. All rights reserved. ERA Franchise Systems LLC fully supports the principles of the Fair Housing Act and the Equal Opportunity Act. ERA, ERA Real Estate powered, and their respective logos are registered service marks of ERA Franchise Systems LLC. Each office is independently owned and operated.