
24 Highland Ct., Parkesburg, PA 19365
Local realty services provided by:Pagoda Realty ERA Powered
24 Highland Ct.,Parkesburg, PA 19365
$92,900
- 2 Beds
- 2 Baths
- 925 sq. ft.
- Mobile / Manufactured
- Pending
Listed by: samuel groff
Office: iron valley real estate of lancaster
MLS#:PACT2131298
Source:BRIGHTMLS
Price summary
- Price:$92,900
- Price per sq. ft.:$100.43
- Monthly HOA dues:$500
About this home
Welcome to 24 Highland Court! This home has been completely renovated and offers many updates, including a custom Murphy bed with built-ins, butcher-block countertops, updated bathrooms, new HVAC, and more. With 2 bedrooms, 2 full bathrooms, and over 900 sq ft of living space, this home has an open floor plan that flows from the living room into the kitchen and dining area. The primary bedroom features an attached full bathroom with a step-in shower and multiple closets. The second bedroom offers a large closet, with another full bathroom just outside the door. The covered porch offers a great space to relax and enjoy the outdoors. There is also a small garden with rain barrels and a shed, which is great for additional storage. Don’t miss out—schedule your showing today!
Contact an agent
Home facts
- Year built:1993
- Subdivision & Development:NONE AVAILABLE
- Listing ID #:PACT2131298
- Added:51 day(s) ago
- Updated:September 07, 2026 at 08:07 AM
Rooms and interior
- Bedrooms:2
- Total bathrooms:2
- Full bathrooms:2
- Dining Description:Combination Kitchen/Dining, Dining Area
- Bathrooms Description:Primary Bath(s)
- Kitchen Description:Dishwasher, Kitchen - Table Space, Pantry, Stainless Steel Appliances, Upgraded Countertops
- Bedroom Description:Entry Level Bedroom
- Living area:925 sq. ft.
Heating and cooling
- Cooling:Central A/C
- Heating:Forced Air, Propane - Owned
Structure and exterior
- Year built:1993
- Building area:925 sq. ft.
- Lot Features:Level, Rear Yard, SideYard(s)
- Architectural Style:Modular/Pre-Fabricated, Ranch/Rambler
- Construction Materials:Modular/Manufactured
- Exterior Features:Deck(s), Exterior Lighting, Outbuilding(s)
- Levels:1 Story
Utilities
- Water:Community
- Sewer:On Site Septic, Private Sewer
Finances and disclosures
- Price:$92,900
- Price per sq. ft.:$100.43
- Tax amount:$1,244 (2025)
Features and amenities
- Amenities:200+ Amp Service
Parking
- Parking description:Off Street, Paved Parking
New listings near 24 Highland Ct.
- Coming Soon
 $650,000Coming Soon3 beds 2 baths2,288 sq. ft.
79 E Highland Rd, PARKESBURG, PA 19365
MLS# PACT2134972Listed by: LONG & FOSTER REAL ESTATE, INC. - Open Sat, 1 to 4pmNew
 $225,000Active3 beds 2 baths2,031 sq. ft.
65 Compass Rd, PARKESBURG, PA 19365
MLS# PACT2134102Listed by: KINGSWAY REALTY - EPHRATA - New
 $309,000Active2 beds 1 baths1,344 sq. ft.
20 Hershey Ln, PARKESBURG, PA 19365
MLS# PACT2134166Listed by: RE/MAX PREFERRED - NEWTOWN SQUARE  $31,500Active0.14 Acres
145 Main St, PARKESBURG, PA 19365
MLS# PACT2134088Listed by: ACCELERATE REAL ESTATE $300,000Pending2 beds 2 baths1,600 sq. ft.
134 Minch Rd, PARKESBURG, PA 19365
MLS# PACT2134148Listed by: ABC HOME REALTY, LLC $219,900Pending3 beds 2 baths1,068 sq. ft.
202 Green St, PARKESBURG, PA 19365
MLS# PACT2133858Listed by: EXP REALTY, LLC $259,900Active0.04 Acres
329 Front St, PARKESBURG, PA 19365
MLS# PACT2133424Listed by: KW GREATER WEST CHESTER $259,900Active3 beds 2 baths1,150 sq. ft.
332 Main St, PARKESBURG, PA 19365
MLS# PACT2133202Listed by: KW GREATER WEST CHESTER $245,000Active3 beds 1 baths704 sq. ft.
3247 Upper Valley Rd, PARKESBURG, PA 19365
MLS# PACT2133326Listed by: KELLER WILLIAMS REAL ESTATE -EXTON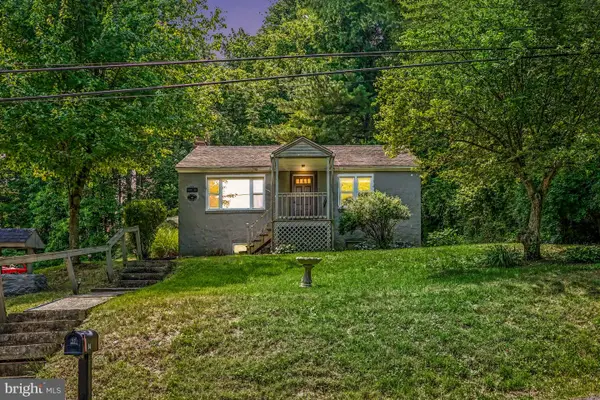 $184,000Active2 beds 1 baths925 sq. ft.
80 Boroline Rd, PARKESBURG, PA 19365
MLS# PACT2131972Listed by: KELLER WILLIAMS ELITE


Protect your home and budget from life's surprises with an Assurant Home Warranty, backed by a partner that supports you through every step of homeownership. Explore Plans.
© 2023 - 2026 ERA Franchise Systems LLC. All rights reserved. ERA Franchise Systems LLC fully supports the principles of the Fair Housing Act and the Equal Opportunity Act. ERA, ERA Real Estate powered, and their respective logos are registered service marks of ERA Franchise Systems LLC. Each office is independently owned and operated.