
111 Green Circle #G3, Paupack, PA 18451
Local realty services provided by:ERA One Source Realty
Listed by: stella rankin
Office: berkshire hathaway homeservices pocono real estate hawley
MLS#:PW262737
Source:PA_PWAR
Price summary
- Price:$698,000
- Price per sq. ft.:$304.01
- Monthly HOA dues:$381.67
About this home
Circle Green lakeside townhomes rarely come on the market, and when they do, they move fast. This one is a rare top-to-bottom designer reimagination, not a light refresh. The former upstairs loft has been fully enclosed, making this a true 3-bedroom, 3-bath home with each bedroom its own suite, a real upgrade from the original listing. 2,296 sq ft of pure luxury.All-new central air and heat. Chef's kitchen with Cafe appliances, gas range, custom cabinetry, and quartz counters, plus a custom bar area overlooking the water. Cathedral ceilings, a massive stone gas fireplace, six skylights, and three private balconies fill the home with light. Main-level primary suite with heated bathroom floors, Bluetooth sound, and a rain shower. Dedicated media room, Hunter Douglas custom shades throughout, full IQ security system.Deeded boat slip included. Resort-style community amenities: outdoor pool, tennis and pickleball, basketball, bocce, playground, and a full social calendar (yoga, Zumba, aqua aerobics, bourbon nights).Highly sought-after, rarely available, and won't last -- schedule your showing today....
Contact an agent
Home facts
- Year built:1986
- Subdivision & Development:Circle Green
- Listing ID #:PW262737
- Added:52 day(s) ago
- Updated:October 03, 2026 at 03:06 PM
Rooms and interior
- Bedrooms:3
- Total bathrooms:3
- Full bathrooms:3
- Rooms Total:6
- Flooring:Tile, wood
- Kitchen Description:Microwave
- Living area:2,296 sq. ft.
Heating and cooling
- Cooling:Central Air
- Central air:Yes
Structure and exterior
- Roof:Asphalt
- Year built:1986
- Building area:2,296 sq. ft.
- Lot Features:2nd Tier, Views
- Architectural Style:Contemporary
- Construction Materials:Wood siding
- Exterior Features:Balcony, Deck, Tennis Court(s)
Utilities
- Water:Comm Central
Finances and disclosures
- Price:$698,000
- Price per sq. ft.:$304.01
- Tax amount:$5,360
Features and amenities
- Appliances:Microwave
- Amenities:Cathedral Ceiling(s), Powered Boats Allowed, Tennis Court(s), Wet Bar
New listings near 111 Green Circle #G3
- New
 $399,900Active4 beds 2 baths1,610 sq. ft.
1059 Lakeland Drive, Lake Ariel, PA 18436
MLS# PW263438Listed by: KELLER WILLIAMS RE HAWLEY - New
 $385,000Active3 beds 2 baths2,600 sq. ft.
1014 Beaver Lake Drive, Lake Ariel, PA 18436
MLS# PW263422Listed by: CENTURY 21 COUNTRY LAKE HOMES - LORDS VALLEY - New
 $375,000Active4 beds 3 baths2,544 sq. ft.
1013 Oak Terrace, Lake Ariel, PA 18436
MLS# PW263405Listed by: CENTURY 21 SELECT GROUP - LAKE ARIEL - New
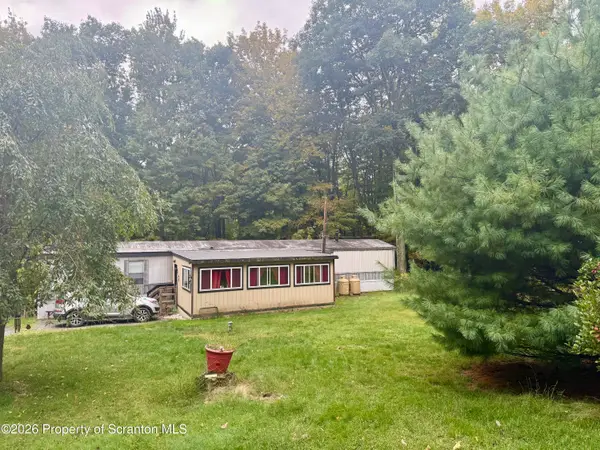 $200,000Active3 beds 2 baths990 sq. ft.
88 Forever Green, Lakeville, PA 18438
MLS# SC264862Listed by: REALTY ONE GROUP SUPREME DTOWN - New
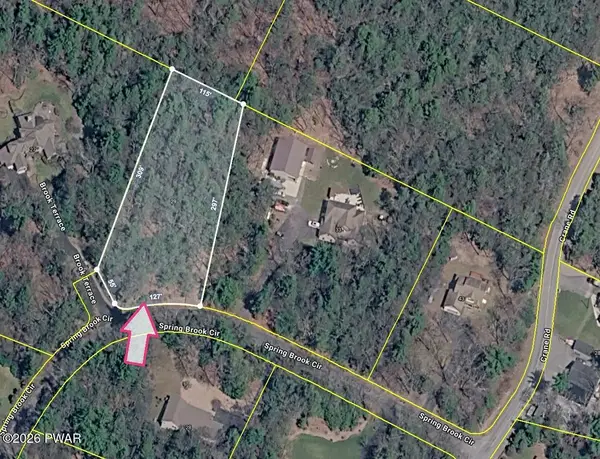 $39,900Active1.22 Acres
29 Spring Brook Circle, Lakeville, PA 18436
MLS# PW263398Listed by: DAVIS R. CHANT - LAKE WALLENPAUPACK 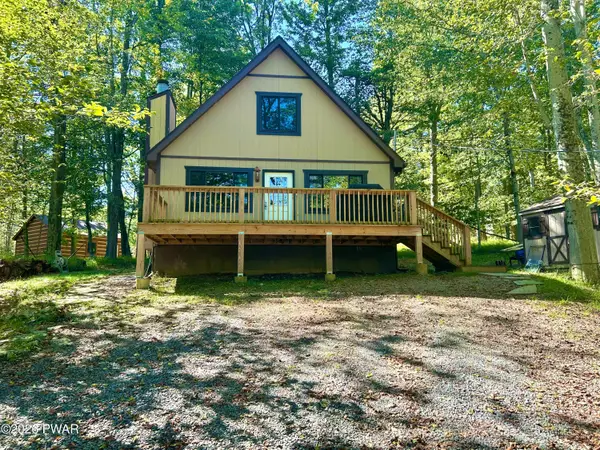 $279,999Pending2 beds 2 baths1,075 sq. ft.
1009 Deer Field Court, Lake Ariel, PA 18436
MLS# PW263376Listed by: CENTURY 21 COUNTRY LAKE HOMES - LORDS VALLEY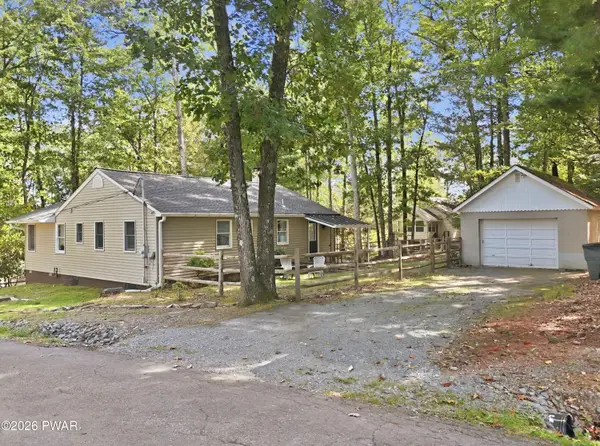 $439,000Pending3 beds 2 baths1,226 sq. ft.
50 Lakeside Drive, Lakeville, PA 18438
MLS# PW263356Listed by: IRON VALLEY R E INNOVATE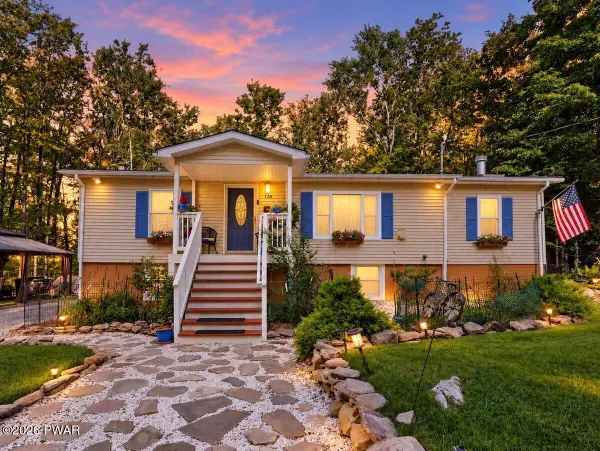 $365,000Active3 beds 1 baths1,953 sq. ft.
120 Tiffany Road, Hawley, PA 18428
MLS# PW263294Listed by: CENTURY 21 GEBA REALTY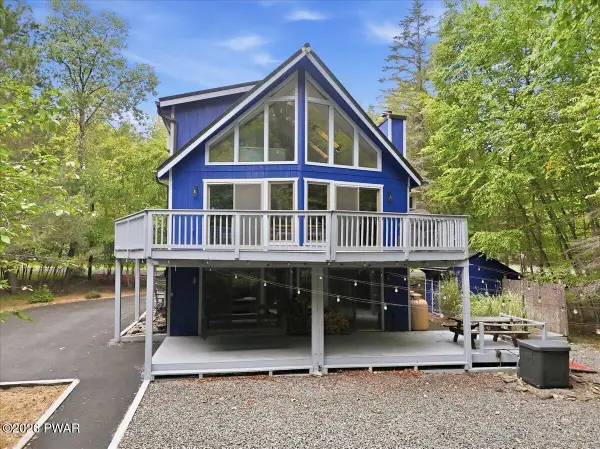 $625,000Active3 beds 2 baths2,094 sq. ft.
1048 Beaver Lake Drive, Lake Ariel, PA 18436
MLS# PW263277Listed by: IRON VALLEY R E INNOVATE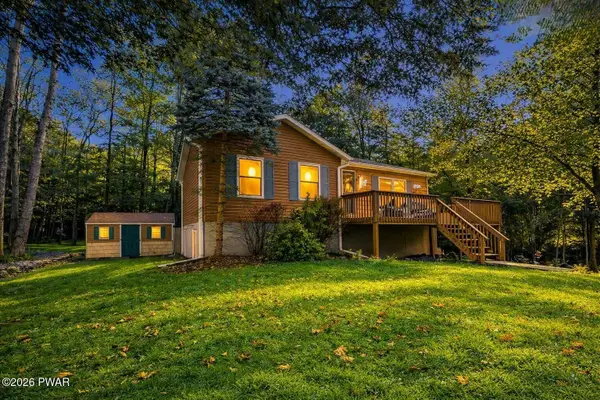 $399,900Pending4 beds 2 baths2,010 sq. ft.
1028 Rolling Hills Drive, Lake Ariel, PA 18436
MLS# PW263272Listed by: BERKSHIRE HATHAWAY HOME SERVICES FOX & ROACH REALTORS


Protect your home and budget from life's surprises with an Assurant Home Warranty, backed by a partner that supports you through every step of homeownership. Explore Plans.
© 2023 - 2026 ERA Franchise Systems LLC. All rights reserved. ERA Franchise Systems LLC fully supports the principles of the Fair Housing Act and the Equal Opportunity Act. ERA, ERA Real Estate powered, and their respective logos are registered service marks of ERA Franchise Systems LLC. Each office is independently owned and operated.