
448 Delaware Street, Peckville, PA 18452
Local realty services provided by:ERA Brady Associates
Listed by: brendan gerrity
Office: christian saunders real estate
MLS#:SC264287
Source:PA_GSBR
Price summary
- Price:$370,000
- Price per sq. ft.:$159.76
About this home
Welcome home to this nicely updated and well-maintained 3-bedroom, 2-bathroom bi-level in Peckville! Offering comfortable living space, a functional layout, and fantastic outdoor space, this home is ready for its next owner.Inside, you'll find an inviting open-concept kitchen, dining, and family area that creates a wonderful space for everyday living and entertaining. The kitchen flows seamlessly into the dining and family spaces, making it easy to stay connected whether you're hosting guests or enjoying a quiet evening at home. Beautiful hardwood floors add warmth and character throughout the home.Outside you can relax on the covered back porch overlooking a large, flat, fenced-in backyard. The spacious yard provides plenty of room for pets, play, gardening, or simply enjoying the outdoors. A nicely sized patio offers even more entertaining space and with a portion of the patio covered, you'll have a comfortable option for outdoor gatherings in both sunny and rainy weather.
Contact an agent
Home facts
- Year built:2008
- Listing ID #:SC264287
- Added:8 day(s) ago
- Updated:September 06, 2026 at 10:48 AM
Rooms and interior
- Bedrooms:3
- Total bathrooms:2
- Full bathrooms:2
- Rooms Total:8
- Flooring:Hardwood, Luxury Vinyl, Tile
- Kitchen Description:Built-In Electric Range, Microwave, Refrigerator, Stainless Steel Appliance(s)
- Living area:2,316 sq. ft.
Heating and cooling
- Cooling:Central Air
- Heating:Forced Air, Natural Gas
- Central air:Yes
Structure and exterior
- Roof:Shingle
- Year built:2008
- Building area:2,316 sq. ft.
- Lot area:0.17 Acres
- Lot Features:Back Yard, Front Yard, Level
- Construction Materials:Vinyl Siding
- Exterior Features:Covered, Deck, Rear Porch
- Foundation Description:Slab
Utilities
- Water:Public, Water Connected
- Sewer:Public Sewer, Sewer Connected
Finances and disclosures
- Price:$370,000
- Price per sq. ft.:$159.76
- Tax amount:$4,348 (2025)
Features and amenities
- Appliances:Gas Water Heater, Microwave, Refrigerator, Washer/Dryer
- Laundry features:Laundry Room, Lower Level, Washer/Dryer
- Amenities:Ceiling Fan(s)
Parking
- Parking description:Attached, Driveway, Garage, Garage Door Opener, Inside Entrance, Off Street, Paved
- Garage:Yes
- Garage spaces:1
New listings near 448 Delaware Street
- Open Sat, 1 to 2:30pmNew
 $429,000Active5 beds 5 baths3,506 sq. ft.
576 Hilltop Road, Blakely, PA 18452
MLS# SC264400Listed by: REVOLVE REAL ESTATE  $169,000Pending2 beds 1 baths1,016 sq. ft.
105 Electric Street, Peckville, PA 18452
MLS# SC264292Listed by: CHRISTIAN SAUNDERS REAL ESTATE $359,000Pending4 beds 2 baths1,940 sq. ft.
204 Boulevard Avenue, Peckville, PA 18452
MLS# SC264234Listed by: IRON VALLEY REAL ESTATE GREATER SCRANTON Listed by ERA$269,000Pending3 beds 2 baths1,387 sq. ft.
325 Oak Street, Peckville, PA 18452
MLS# SC264169Listed by: ERA ONE SOURCE REALTY, PECKVILLE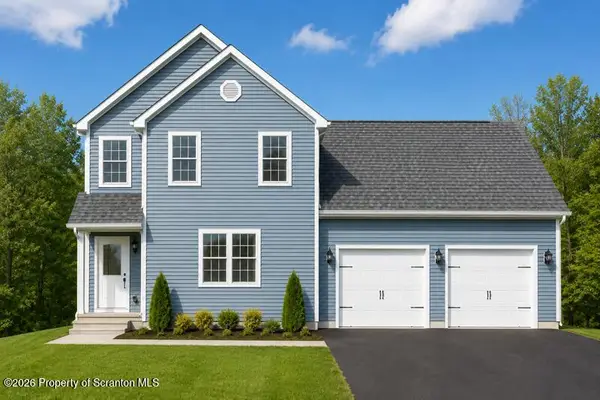 $474,995Active3 beds 3 baths2,000 sq. ft.
300 Carol Road, Blakely, PA 18452
MLS# SC263640Listed by: THE HUB REAL ESTATE GROUP SCRANTON $270,000Pending4 beds 3 baths2,408 sq. ft.
321 Small Street, Blakely, PA 18452
MLS# SC263401Listed by: NASSER REAL ESTATE, INC.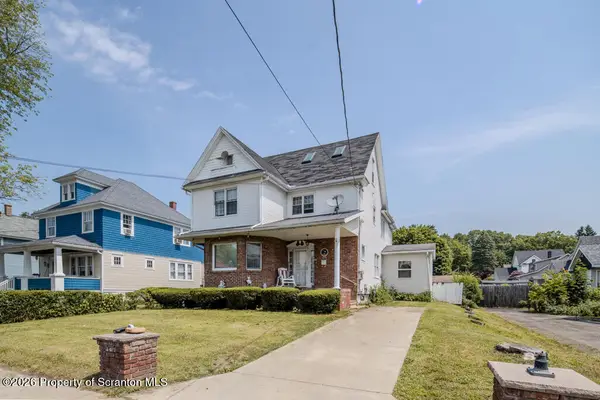 $265,000Pending3 beds 2 baths2,666 sq. ft.
410 Keystone Avenue, Peckville, PA 18452
MLS# SC263289Listed by: CHRISTIAN SAUNDERS REAL ESTATE C.S. BRANCH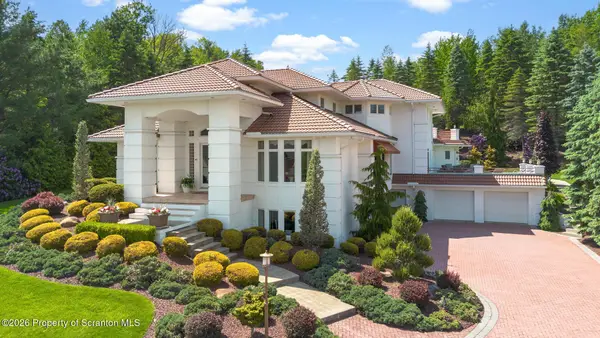 $1,500,000Active5 beds 6 baths7,811 sq. ft.
25 Blythe Drive, Peckville, PA 18452
MLS# SC262617Listed by: LEWITH & FREEMAN RE, INC.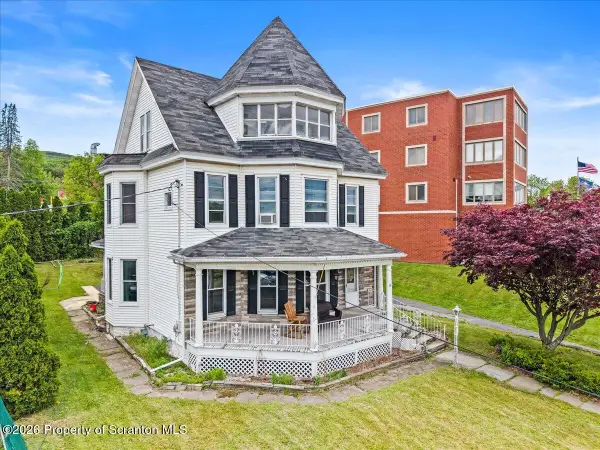 $258,000Active5 beds 2 baths3,087 sq. ft.
1410 Main Street, Peckville, PA 18452
MLS# SC262483Listed by: LUXE HOMES REAL ESTATE LLC


Protect your home and budget from life's surprises with an Assurant Home Warranty, backed by a partner that supports you through every step of homeownership. Explore Plans.
© 2023 - 2026 ERA Franchise Systems LLC. All rights reserved. ERA Franchise Systems LLC fully supports the principles of the Fair Housing Act and the Equal Opportunity Act. ERA, ERA Real Estate powered, and their respective logos are registered service marks of ERA Franchise Systems LLC. Each office is independently owned and operated.