
810 Gino Merli Drive, Peckville, PA 18452
Local realty services provided by:ERA One Source Realty
810 Gino Merli Drive,Peckville, PA 18452
$259,000
- 4 Beds
- 2 Baths
- 1,550 sq. ft.
- Multi-family
- Active
Listed by: jolen brennan
Office: iron valley real estate greater scranton
MLS#:SC264939
Source:PA_GSBR
Price summary
- Price:$259,000
- Price per sq. ft.:$167.1
About this home
Welcome home to Peckville, PA and this beautiful duplex! Turn-key and updated, this home is a great investment and fully rented and can also be a great future owner occupied home with supplemental income. The first floor unit is 3 bedrooms and 1 full bathroom with an eat-in kitchen, living room and ductless AC in the primary bedroom. The second floor unit is one bedroom with an extra room, newly remodeled kitchen with granite countertops and new appliances and also a newly remodeled bathroom. The corner lot is very spacious and a shed, one-car garage, driveway and off-street parking round out the property. The electric meters are separate and the gas and water are combined. Make an appointment to check it out today!
Contact an agent
Home facts
- Year built:1920
- Listing ID #:SC264939
- Added:1 day(s) ago
- Updated:October 04, 2026 at 03:10 PM
Rooms and interior
- Bedrooms:4
- Total bathrooms:2
- Full bathrooms:2
- Flooring:Carpet, Laminate, Tile
- Kitchen Description:Microwave, Range, Refrigerator
- Basement:Yes
- Basement Description:Full, Unfinished, Walk-Out Access, Walk-Up Access
- Living area:1,550 sq. ft.
Heating and cooling
- Cooling:Ductless
- Heating:Ductless, Hot Water, Natural Gas
Structure and exterior
- Roof:Shingle
- Year built:1920
- Building area:1,550 sq. ft.
- Lot area:0.43 Acres
- Architectural Style:Duplex Up & Down
- Construction Materials:Aluminum Siding
- Exterior Features:Awning(s), Front Porch
- Foundation Description:Stone
Utilities
- Water:Public
- Sewer:Public Sewer
Finances and disclosures
- Price:$259,000
- Price per sq. ft.:$167.1
- Tax amount:$3,340 (2026)
Features and amenities
- Appliances:Dryer, Microwave, Range, Refrigerator
- Laundry features:Dryer, In Basement, Washer
- Amenities:Ceiling Fan(s), Eat-in Kitchen
Parking
- Parking description:Driveway, Garage, Gravel, Off Street
- Garage:Yes
- Garage spaces:1
New listings near 810 Gino Merli Drive
- New
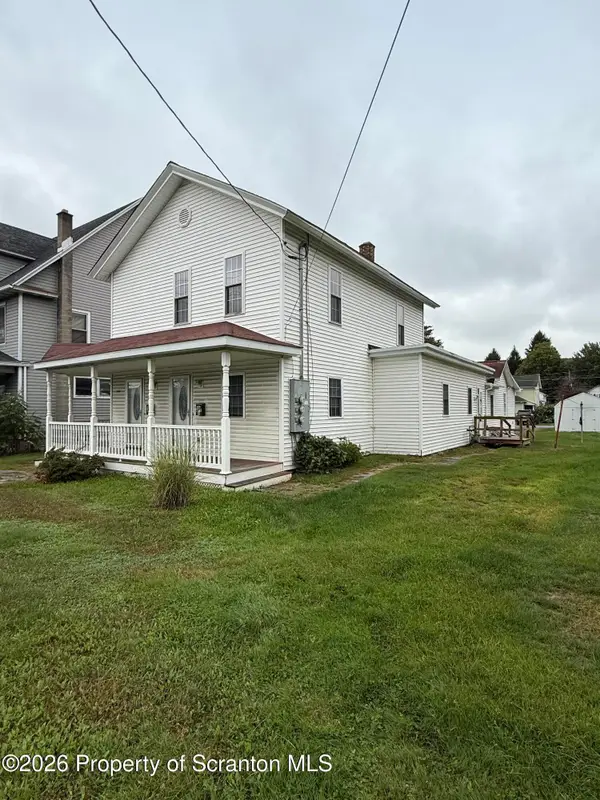 $379,900Active5 beds 3 baths3,000 sq. ft.
424-426 Main Street, Peckville, PA 18452
MLS# SC264868Listed by: COBBLESTONE REAL ESTATE LLC - New
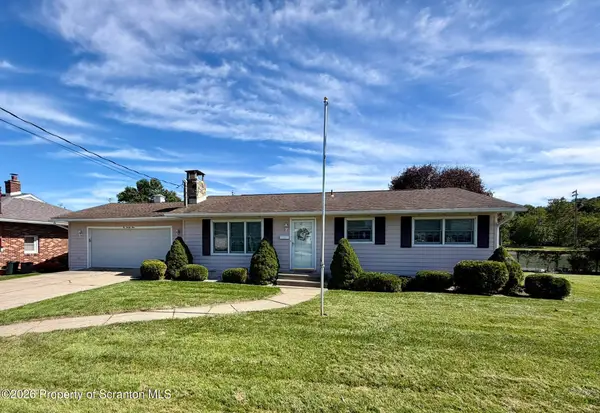 $299,000Active2 beds 2 baths1,550 sq. ft.
229 Riverside Drive, Peckville, PA 18452
MLS# SC264798Listed by: REAL OF PENNSYLVANIA 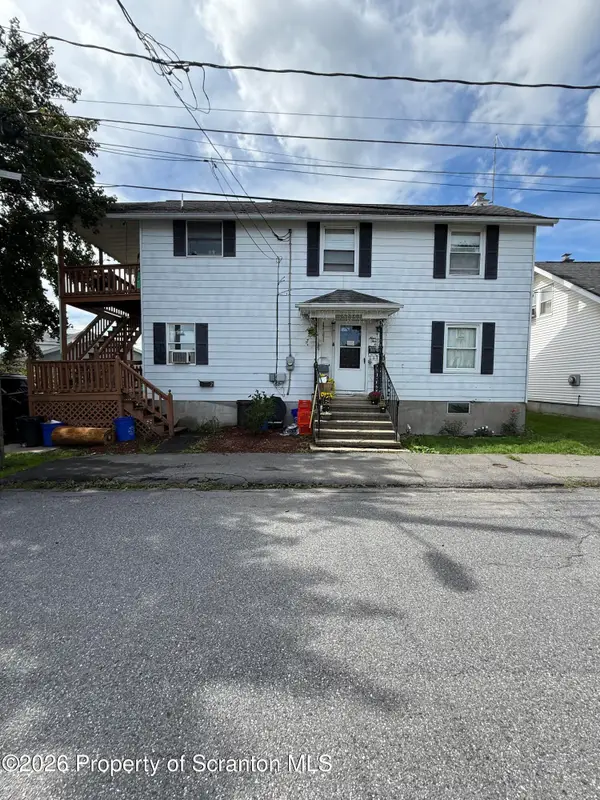 $229,000Active2 beds 3 baths1,800 sq. ft.
934 Cottage Street, Peckville, PA 18452
MLS# SC264664Listed by: COLDWELL BANKER TOWN & COUNTRY PROPERTIES- Open Sun, 2 to 5pm
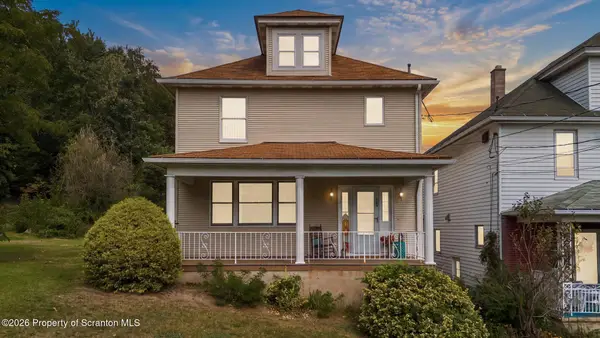 $239,900Active3 beds 2 baths1,473 sq. ft.
204 Lillibridge Street, Blakely, PA 18452
MLS# SC264611Listed by: EXP REALTY LLC 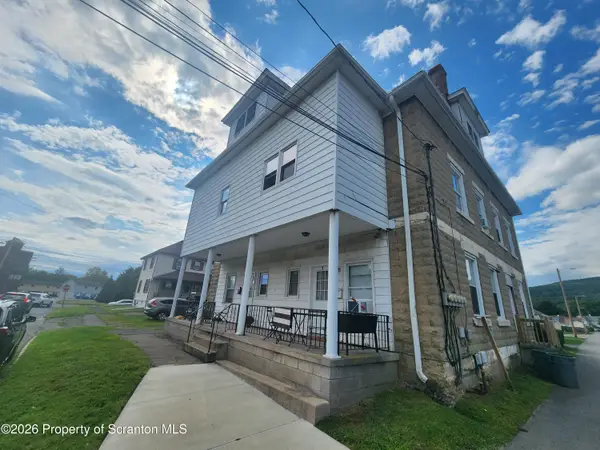 $349,900Active7 beds 4 baths2,650 sq. ft.
127 Brook Street, Peckville, PA 18452
MLS# SC264569Listed by: C21 JACK RUDDY REAL ESTATE $429,000Pending5 beds 5 baths3,506 sq. ft.
576 Hilltop Road, Blakely, PA 18452
MLS# SC264400Listed by: REVOLVE REAL ESTATE $169,000Pending2 beds 1 baths1,016 sq. ft.
105 Electric Street, Peckville, PA 18452
MLS# SC264292Listed by: CHRISTIAN SAUNDERS REAL ESTATE $370,000Pending3 beds 2 baths2,316 sq. ft.
448 Delaware Street, Peckville, PA 18452
MLS# SC264287Listed by: CHRISTIAN SAUNDERS REAL ESTATE $359,000Pending4 beds 2 baths1,940 sq. ft.
204 Boulevard Avenue, Peckville, PA 18452
MLS# SC264234Listed by: IRON VALLEY REAL ESTATE GREATER SCRANTON


Protect your home and budget from life's surprises with an Assurant Home Warranty, backed by a partner that supports you through every step of homeownership. Explore Plans.
© 2023 - 2026 ERA Franchise Systems LLC. All rights reserved. ERA Franchise Systems LLC fully supports the principles of the Fair Housing Act and the Equal Opportunity Act. ERA, ERA Real Estate powered, and their respective logos are registered service marks of ERA Franchise Systems LLC. Each office is independently owned and operated.