
532 Mill Street, Peckville, PA 18452
Local realty services provided by:ERA One Source Realty
532 Mill Street,Peckville, PA 18452
$224,900
- 3 Beds
- 2 Baths
- 1,438 sq. ft.
- Single family
- Pending
Listed by: charisse passeri
Office: saravista real estate llc.
MLS#:SC265750
Source:PA_GSBR
Price summary
- Price:$224,900
- Price per sq. ft.:$156.4
About this home
Enjoy the best of both worlds with this charming, fully updated home! Relax and embrace the outdoors with walking-distance to trails and parks! After your hike, walk to the areas best known pizza joint! Beautifully updated throughout, this home has peace of mind with newer roof, furnace and water heater. 1ST Floor Bdrm used as office/need to re-install doors. Step outside to a partially fenced yard, covered patio/BBQ, firepit, ideal for entertaining. Exterior/Interior freshly painted. A detached 1 car garage adds extra convenience and storage. Move in ready and fully of charm!
Contact an agent
Home facts
- Year built:1951
- Listing ID #:SC265750
- Added:6 day(s) ago
- Updated:November 21, 2026 at 12:02 AM
Rooms and interior
- Bedrooms:3
- Total bathrooms:2
- Full bathrooms:1
- Half bathrooms:1
- Rooms Total:6
- Flooring:Combination
- Basement:Yes
- Basement Description:Full
- Living area:1,438 sq. ft.
Heating and cooling
- Heating:Hot Water, Natural Gas
Structure and exterior
- Roof:Composition
- Year built:1951
- Building area:1,438 sq. ft.
- Lot area:0.14 Acres
- Lot Features:Back Yard, Front Yard
- Architectural Style:Traditional
- Construction Materials:Asbestos
- Exterior Features:Covered, Fire Pit, Front Porch
- Foundation Description:Combination
Utilities
- Water:Public, Water Connected
- Sewer:Public Sewer, Sewer Connected
Finances and disclosures
- Price:$224,900
- Price per sq. ft.:$156.4
- Tax amount:$2,697 (2026)
Features and amenities
- Appliances:Dryer
- Laundry features:Dryer, In Basement, Washer
Parking
- Parking description:Alley Access, Detached, Off Street, On Street
- Garage:Yes
- Garage spaces:1
New listings near 532 Mill Street
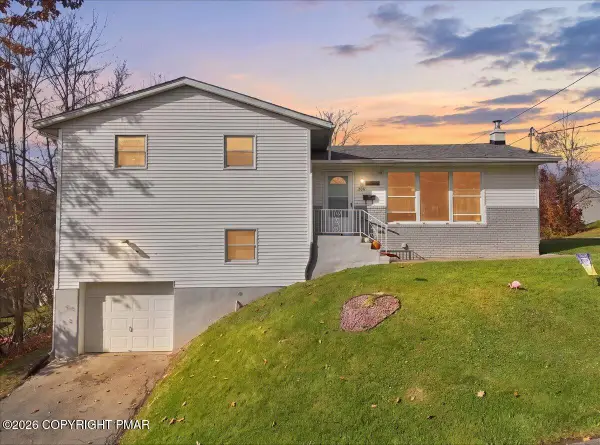 $239,000Pending4 beds 1 baths1,619 sq. ft.
206 Clearview Lane, Peckville, PA 18452
MLS# PM-146277Listed by: E-REALTY SERVICES - POCONO SUMMIT $444,900Pending4 beds 2 baths2,181 sq. ft.
115 Woodhaven Road, Peckville, PA 18452
MLS# SC265339Listed by: DWELL REAL ESTATE $134,900Pending4 beds 1 baths1,430 sq. ft.
424 Brook Street, Peckville, PA 18452
MLS# SC265250Listed by: REAL OF PENNSYLVANIA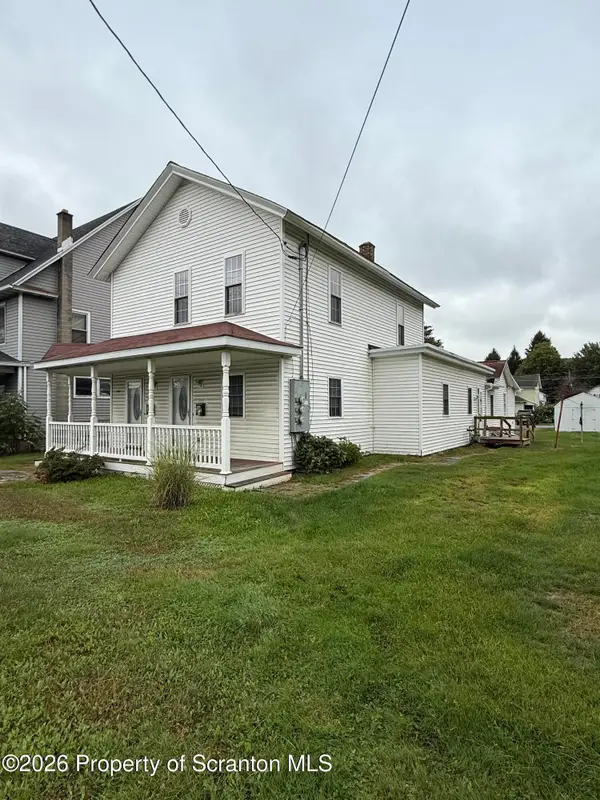 $359,000Active5 beds 3 baths3,000 sq. ft.
424-426 Main Street, Peckville, PA 18452
MLS# SC264868Listed by: COBBLESTONE REAL ESTATE LLC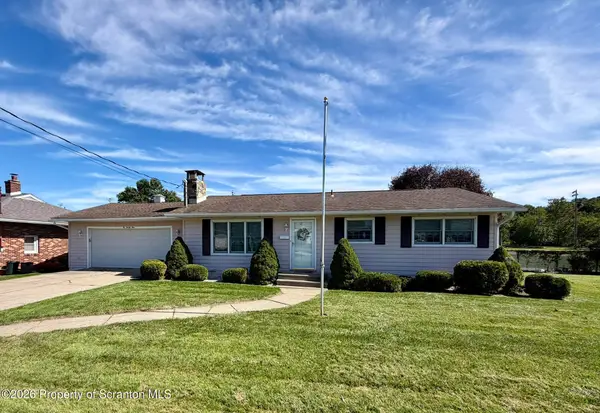 $299,000Pending2 beds 2 baths1,550 sq. ft.
229 Riverside Drive, Peckville, PA 18452
MLS# SC264798Listed by: REAL OF PENNSYLVANIA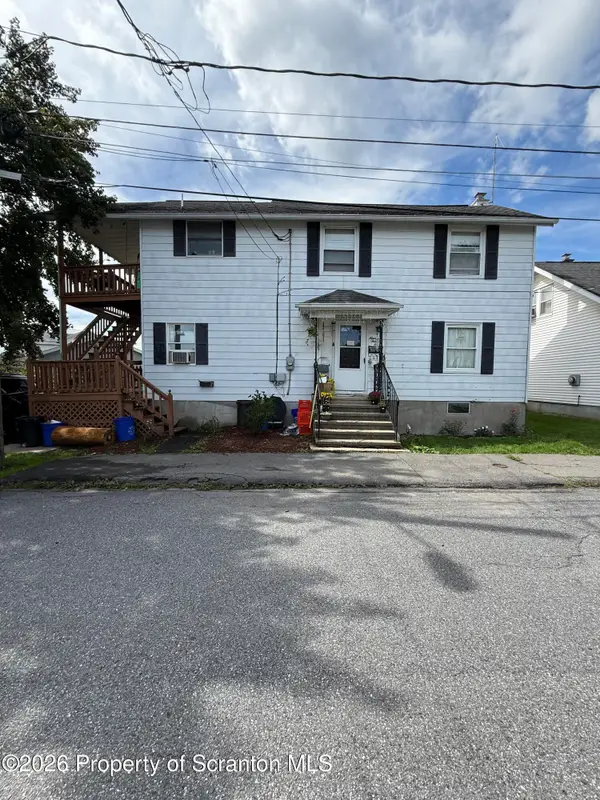 $229,000Active2 beds 3 baths1,800 sq. ft.
934 Cottage Street, Peckville, PA 18452
MLS# SC264664Listed by: COLDWELL BANKER TOWN & COUNTRY PROPERTIES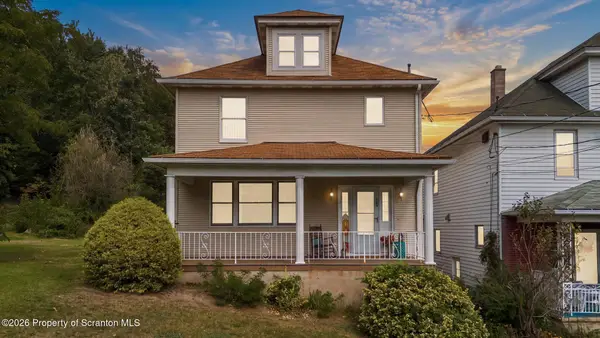 $229,000Active3 beds 2 baths1,473 sq. ft.
204 Lillibridge Street, Blakely, PA 18452
MLS# SC264611Listed by: EXP REALTY LLC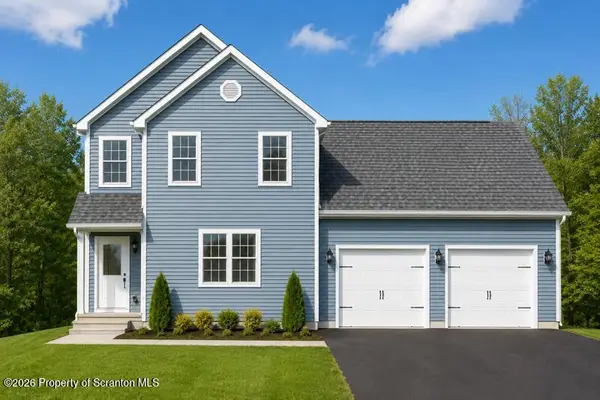 $474,995Active3 beds 3 baths2,000 sq. ft.
300 Carol Road, Blakely, PA 18452
MLS# SC263640Listed by: THE HUB REAL ESTATE GROUP SCRANTON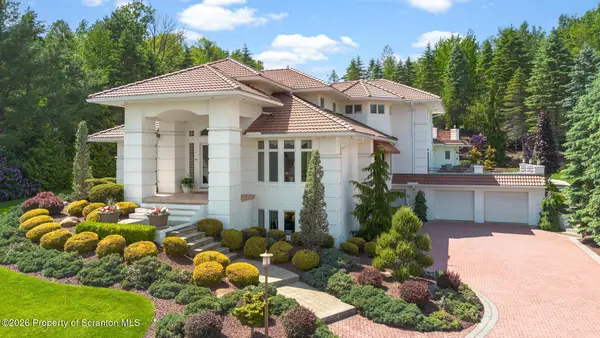 $1,500,000Active5 beds 6 baths7,811 sq. ft.
25 Blythe Drive, Peckville, PA 18452
MLS# SC262617Listed by: LEWITH & FREEMAN RE, INC.


Protect your home and budget from life's surprises with an Assurant Home Warranty, backed by a partner that supports you through every step of homeownership. Explore Plans.
© 2023 - 2026 ERA Franchise Systems LLC. All rights reserved. ERA Franchise Systems LLC fully supports the principles of the Fair Housing Act and the Equal Opportunity Act. ERA, ERA Real Estate powered, and their respective logos are registered service marks of ERA Franchise Systems LLC. Each office is independently owned and operated.