
233 Treeline Drive, Pen Argyl, PA 18072
Local realty services provided by:ERA One Source Realty
Listed by: karen rice
Office: keller williams real estate - hawley
MLS#:PM-145284
Source:PA_PMAR
Price summary
- Price:$325,000
- Price per sq. ft.:$127.45
About this home
Built in 1978 and carefully kept ever since, this 3 bedroom colonial on 1 acre outside of Pen Argyl (Washington Township) still has its original fixtures, its original Formica counters, and, in the main level half bath, its original country goose wallpaper. Everything is in excellent condition. The kitchen has plenty of cabinets, a breakfast bar, a gas range, a dishwasher, a side by side refrigerator, and a large pantry cupboard. The dining area has a bay window overlooking the back yard. Off the kitchen are two closets, the half bath, and doors to the attached garage and the lower level. The main level also has a formal living room and another 10 x 17 room with a closet. That room works as a formal dining room, office, den, or first floor bedroom. Upstairs are 3 large bedrooms and a full bath with a tub/shower, a double sink vanity, a linen closet, and the toilet behind a pocket door. The primary bedroom has a walk-in closet. The hall has a second walk-in closet and another closet besides. Closet space was clearly a priority in 1978! The partially finished, heated, walkout basement has a half bath and laundry area, with plenty of room for a recreation room, game room, or workshop. A door leads straight out to the back yard. Outside are a large deck, a paved driveway, and a shed with electricity and a wood stove. Use it as a she shed, workshop, studio, or simply extra storage. The main level living area and all bedrooms have hardwood floors. The kitchen has vinyl, and the halls and stairs are carpeted. All of it is in good condition for its age, and it can be updated whenever the next owner is ready. The roof was completely replaced in 2018. Heat is oil hot water baseboard. The home has a private well and septic and is located in the Bangor Area School District. Move in now and make it yours on your own timeline. Keeping or removing the goose wallpaper is totally your call....
Contact an agent
Home facts
- Year built:1978
- Subdivision & Development:Other
- Listing ID #:PM-145284
- Added:1 day(s) ago
- Updated:October 04, 2026 at 02:42 PM
Rooms and interior
- Bedrooms:3
- Total bathrooms:3
- Full bathrooms:1
- Half bathrooms:2
- Flooring:Carpet, Concrete, Hardwood, Vinyl
- Dining Description:Eat-in Kitchen
- Kitchen Description:Dishwasher, Eat-in Kitchen, Gas Range, Pantry, Range Hood
- Basement:Yes
- Living area:1,700 sq. ft.
Heating and cooling
- Cooling:Ceiling Fan(s)
- Heating:Baseboard, Heating, Hot Water, Oil
Structure and exterior
- Year built:1978
- Building area:1,700 sq. ft.
- Lot area:1 Acres
- Lot Features:Irregular Lot, Level
- Architectural Style:Colonial, Traditional
- Construction Materials:Vinyl Siding
Utilities
- Water:Well
Finances and disclosures
- Price:$325,000
- Price per sq. ft.:$127.45
- Tax amount:$5,089
Features and amenities
- Appliances:Dishwasher, Gas Range, Range Hood
- Laundry features:Electric Dryer Hookup, In Basement, Washer Hookup
- Amenities:Ceiling Fan(s), Pantry, Storage, Walk-In Closet(s)
Parking
- Parking description:Attached Garage
- Garage:Yes
New listings near 233 Treeline Drive
- New
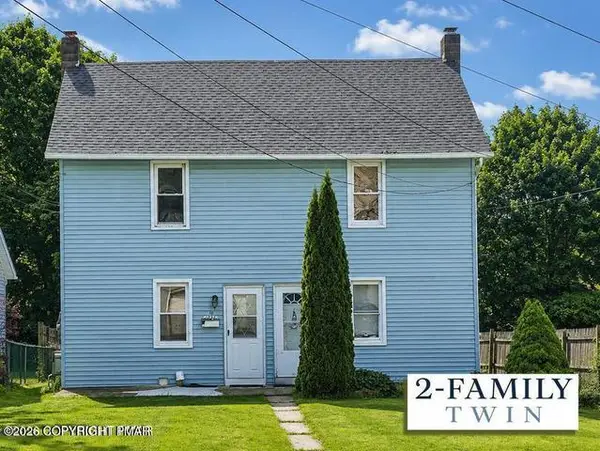 $380,000Active4 beds 2 baths2,050 sq. ft.
16 E Main, Pen Argyl Boro, PA 18072
MLS# 784875Listed by: REALTY EXECUTIVES - New
 $270,000Active4 beds 2 baths1,604 sq. ft.
710 William Street, Pen Argyl Boro, PA 18072
MLS# 785347Listed by: COUNTRY CLASSIC REAL ESTATE - New
 $249,900Active3 beds 2 baths1,420 sq. ft.
415 William Street, Pen Argyl Boro, PA 18072
MLS# 784793Listed by: BETTERHOMES&GARDENSRE/CASSIDON 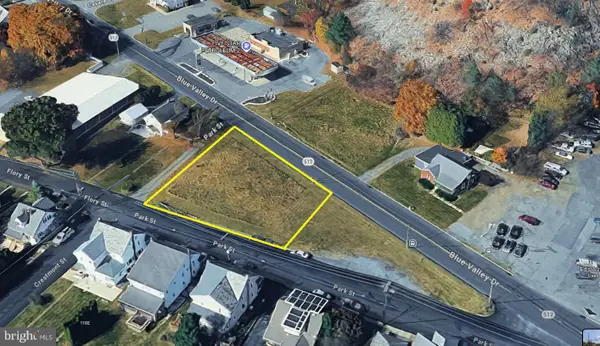 $90,000Active0.38 Acres
1100 Blue Valley Dr, PEN ARGYL, PA 18072
MLS# PANH2010694Listed by: LONG & FOSTER REAL ESTATE, INC.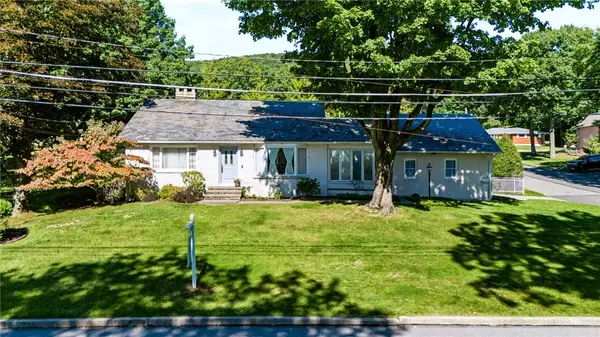 $440,000Active3 beds 3 baths2,735 sq. ft.
203 Vine Street, Pen Argyl Boro, PA 18072
MLS# 784470Listed by: COLDWELL BANKER HEARTHSIDE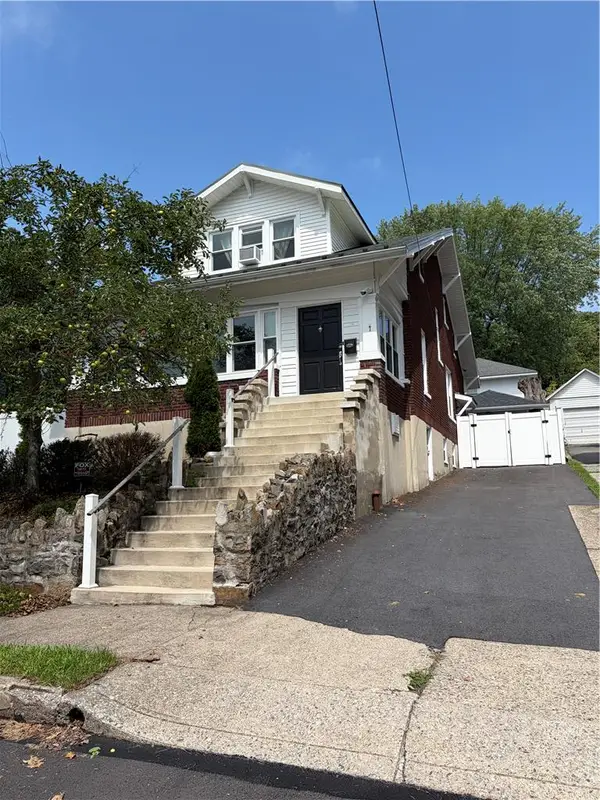 $369,000Active3 beds 2 baths2,184 sq. ft.
7 E Plainfield, Pen Argyl Boro, PA 18072
MLS# 784580Listed by: JPAR ACTION REALTY $380,000Active-- beds -- baths4,100 sq. ft.
16 - 18 E Main Street, Pen Argyl, PA 18072
MLS# PM-144339Listed by: REALTY EXECUTIVES - STROUDSBURG $774,900Active4 beds 4 baths3,135 sq. ft.
1603 Kings Court, Pen Argyl, PA 18072
MLS# PM-144334Listed by: COUNTRY CLASSIC REAL ESTATE $259,900Pending3 beds 2 baths1,115 sq. ft.
106 N Lobb Avenue, Pen Argyl, PA 18072
MLS# PM-143994Listed by: WIN WIN REALTY INC.


Protect your home and budget from life's surprises with an Assurant Home Warranty, backed by a partner that supports you through every step of homeownership. Explore Plans.
© 2023 - 2026 ERA Franchise Systems LLC. All rights reserved. ERA Franchise Systems LLC fully supports the principles of the Fair Housing Act and the Equal Opportunity Act. ERA, ERA Real Estate powered, and their respective logos are registered service marks of ERA Franchise Systems LLC. Each office is independently owned and operated.