
266 Spicebush Dr, Penn Estates, PA 18301
Local realty services provided by:ERA Central Realty Group
Listed by: kelly houston
Office: keller williams real estate - bethlehem
MLS#:PAMR2007840
Source:BRIGHTMLS
Price summary
- Price:
- Monthly HOA dues:$189
About this home
PICTURE-PERFECT CURB APPEAL, TIMELESS CHARM & ROOM TO MAKE IT YOUR OWN! Tucked within the sought-after Penn Estates community, this beautifully maintained 3-bedroom, 2-full-bath Cape Cod makes a lasting impression before you even step inside! A manicured lawn, thoughtfully landscaped grounds, and a beautiful paver driveway welcome you home, setting the stage for a property that has been lovingly cared for inside and out. Step inside to discover generously sized rooms, a comfortable and inviting layout, and the versatility to fit your lifestyle. The attached one-car garage offers everyday convenience, while the spacious bonus room above provides the perfect opportunity to create a private home office, playroom, hobby space, or personal retreat. Just beyond the sliding glass doors, a beautiful paver patio extends your living space outdoors, offering a wonderful setting for entertaining, dining under the stars, or simply unwinding in your own backyard. Every detail reflects the pride of ownership that makes this home stand out. Whether you're dreaming of a year-round residence or a weekend escape to the Poconos, this is a home that delivers charm, flexibility, and the opportunity to enjoy the amenities and lifestyle of Penn Estates. Ask how you may qualify for a lender credit toward closing costs or a lower interest rate!...
Contact an agent
Home facts
- Year built:2000
- Subdivision & Development:PENN ESTATES
- Listing ID #:PAMR2007840
- Updated:November 19, 2026 at 03:37 AM
Rooms and interior
- Bedrooms:3
- Total bathrooms:2
- Full bathrooms:2
- Flooring:Carpet, Laminated, Vinyl
- Dining Description:Dining Area, Dining Room
- Bathrooms Description:Bathroom 2, Full Bath
- Kitchen Description:Carpet, Microwave, Oven/Range - Electric, Refrigerator
- Bedroom Description:Carpet
- Living area:1,824 sq. ft.
Heating and cooling
- Cooling:Window Unit(s)
- Heating:Baseboard - Electric, Electric
Structure and exterior
- Roof:Asphalt, Fiberglass
- Year built:2000
- Building area:1,824 sq. ft.
- Lot area:0.35 Acres
- Lot Features:Level
- Architectural Style:Cape Cod
- Construction Materials:Vinyl Siding
- Exterior Features:Patio(s)
- Foundation Description:Slab
- Levels:1 1/2 Story
Schools
- High school:STROUDSBURG AREA
- Middle school:STROUDSBURG JUNIOR
- Elementary school:ARLINGTON HEIGHTS
Utilities
- Water:Public
- Sewer:Public Sewer
Finances and disclosures
- Price:
- Tax amount:$3,301 (2026)
Features and amenities
- Laundry features:Dryer, Laundry, Washer
- Amenities:Carpet
Parking
- Parking description:Attached Garage, Garage - Front Entry, Off Street
- Garage:Yes
- Garage spaces:1
New listings near 266 Spicebush Dr
- Coming Soon
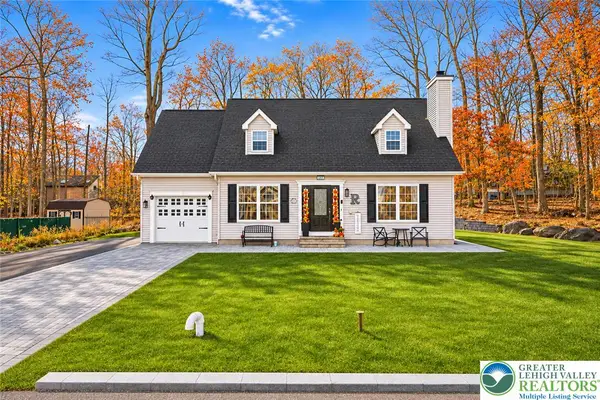 $315,000Coming Soon3 beds 2 baths1,824 sq. ft.
266 Spicebush Drive, Stroud Twp, PA 18301
MLS# 788105Listed by: KELLER WILLIAMS NORTHAMPTON - New
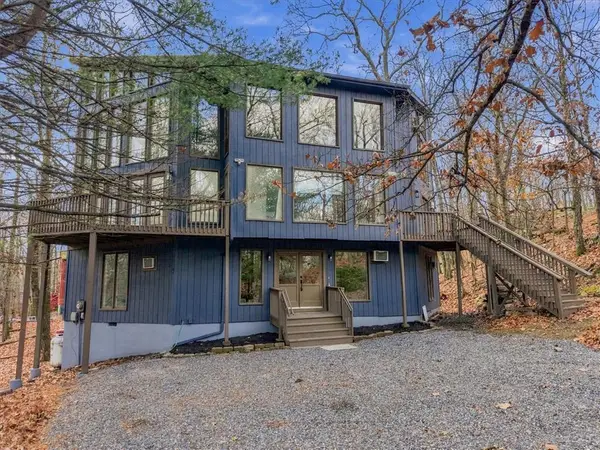 $595,900Active8 beds 4 baths3,345 sq. ft.
4107 Sycamore Lane, East Stroudsburg, PA 18301
MLS# 788174Listed by: VRA REALTY 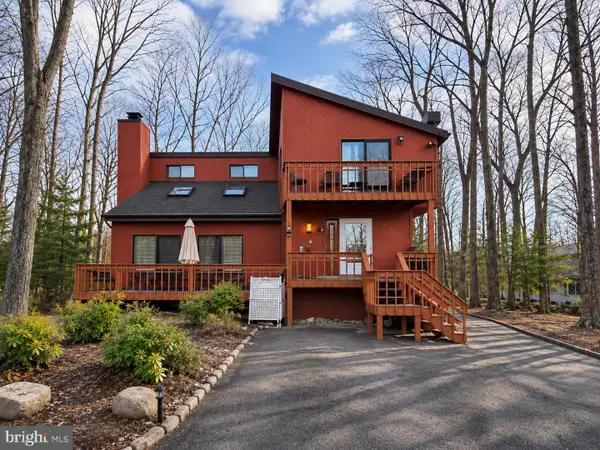 $330,000Active4 beds 2 baths2,000 sq. ft.
114 Hyland Dr, EAST STROUDSBURG, PA 18301
MLS# PAMR2007614Listed by: RE/MAX PREFERRED - MULLICA HILL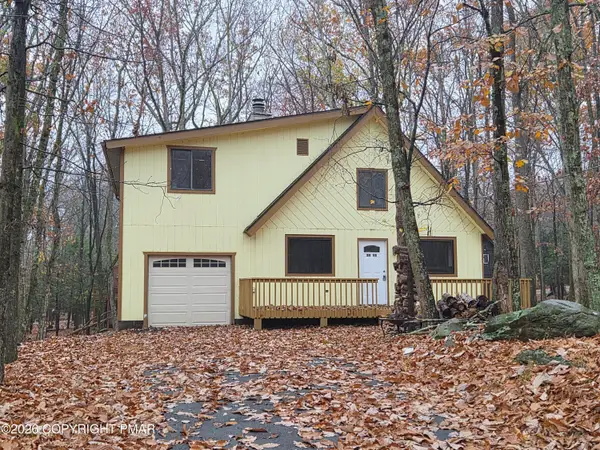 $266,000Active3 beds 2 baths1,520 sq. ft.
2059 Candlewood Drive, East Stroudsburg, PA 18301
MLS# PM-146205Listed by: CENTURY 21 KEIM - E. STROUDSBURG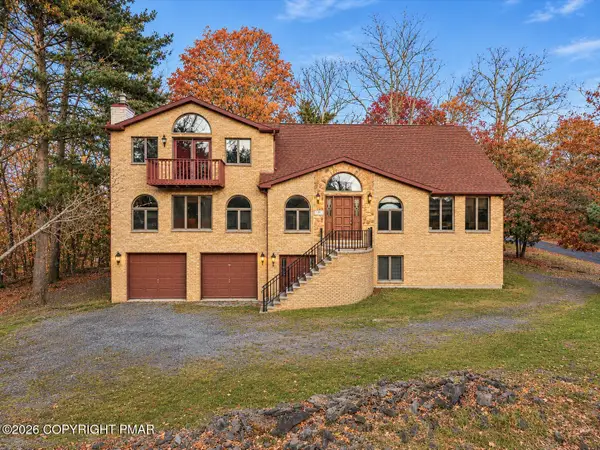 $679,000Active4 beds 4 baths2,980 sq. ft.
6203 Blue Beech Drive, East Stroudsburg, PA 18301
MLS# PM-146197Listed by: REDSTONE RUN REALTY, LLC - STROUDSBURG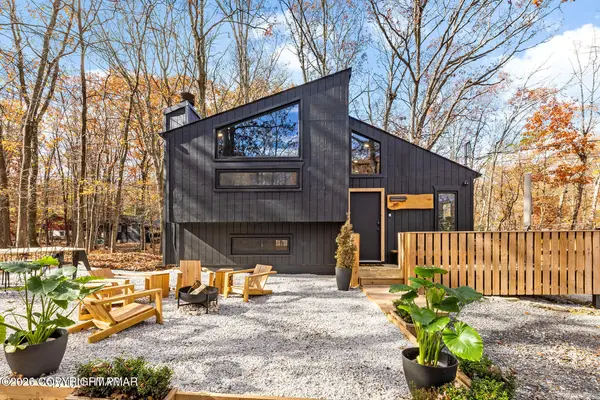 $289,900Pending2 beds 2 baths948 sq. ft.
261 Overlook Drive, East Stroudsburg, PA 18301
MLS# PM-146151Listed by: COLDWELL BANKER HEARTHSIDE POCONO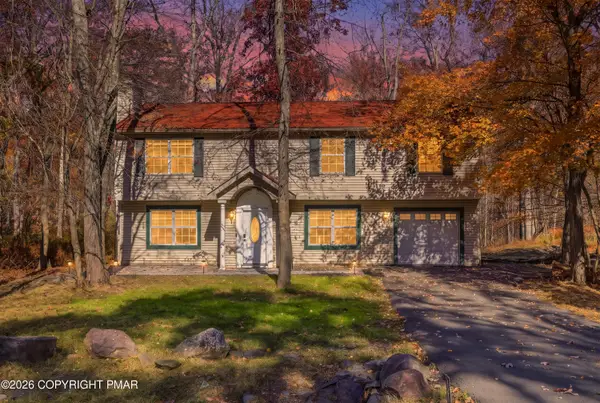 $429,900Active5 beds 2 baths2,084 sq. ft.
1201 Hunters Woods Drive, East Stroudsburg, PA 18301
MLS# PM-146015Listed by: KELLER WILLIAMS REAL ESTATE - STROUDSBURG $909,500Pending4 beds 4 baths3,201 sq. ft.
3250 Greenbriar Dr, EAST STROUDSBURG, PA 18301
MLS# PAMR2007720Listed by: HOMECOIN.COM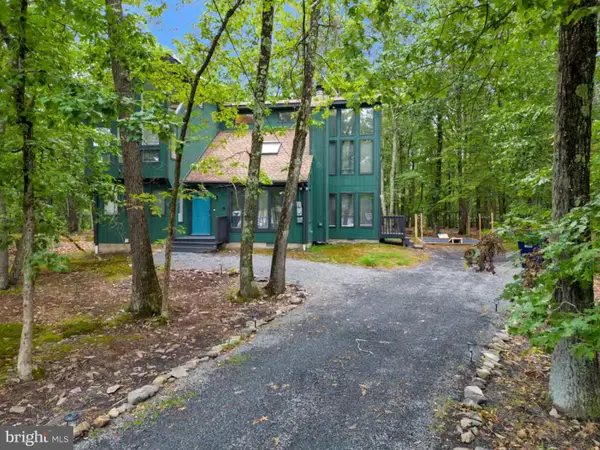 $749,000Pending3 beds 2 baths1,546 sq. ft.
327 Robinwood Ter, EAST STROUDSBURG, PA 18301
MLS# PAMR2007722Listed by: HOMECOIN.COM


Protect your home and budget from life's surprises with an Assurant Home Warranty, backed by a partner that supports you through every step of homeownership. Explore Plans.
© 2023 - 2026 ERA Franchise Systems LLC. All rights reserved. ERA Franchise Systems LLC fully supports the principles of the Fair Housing Act and the Equal Opportunity Act. ERA, ERA Real Estate powered, and their respective logos are registered service marks of ERA Franchise Systems LLC. Each office is independently owned and operated.