
13 Seneca Road, Penn Forest, PA 18210
Local realty services provided by:ERA One Source Realty
13 Seneca Road,Penn Forest Twp, PA 18210
$599,999
- 3 Beds
- 2 Baths
- 1,714 sq. ft.
- Single family
- Active
Listed by: mario b. d'egidio, nicholas a. d'egidio
Office: coletta commercial realty
MLS#:785284
Source:PA_LVAR
Price summary
- Price:$599,999
- Price per sq. ft.:$350.06
- Monthly HOA dues:$31.83
About this home
BUILD YOUR DREAM MOUNTAIN GETAWAY!
Welcome to Mount Pocahontas in Albrightsville, where you can build a beautiful new-construction home surrounded by all that the Pocono Mountains have to offer.
The Aspen's two story great room is a central feature which showcases a wall of windows and provides an abundance of natural light. This home includes 3 bedrooms and 2 bathrooms. The first floor features the owners suite, open concept, and GE stainless steel appliances.
Our award winning builder will customize your home to your liking.
Enjoy four season recreation right outside your door - skiing, snowboarding, hiking, biking, boating, fishing, golf, lakes, waterparks, dining, shopping, and Pocono Raceway for NASCAR and motorsports enthusiasts.
Ideally located within approximately two hours of New York City and just one hour from the Lehigh Valley, this is the perfect escape from the everyday while remaining conveniently accessible.
Build it. Escape to it. Enjoy the Poconos year-round.
Up to One (1) acre lot available.
Package price can vary due to customers selections and structural options.
Rendering shows features that vary from standard plan....
Contact an agent
Home facts
- Year built:2026
- Subdivision & Development:Mt Pocahontas
- Listing ID #:785284
- Added:7 day(s) ago
- Updated:October 05, 2026 at 03:10 PM
Rooms and interior
- Bedrooms:3
- Total bathrooms:2
- Full bathrooms:2
- Rooms Total:3
- Dining Description:Dining Area
- Kitchen Description:Dishwasher, Electric Oven, Electric Range, Microwave, Refrigerator
- Basement:Yes
- Basement Description:Crawl Space
- Living area:1,714 sq. ft.
Heating and cooling
- Cooling:Central Air
- Heating:Electric, Heat Pump
- Central air:Yes
Structure and exterior
- Roof:Built Up, Other
- Year built:2026
- Building area:1,714 sq. ft.
- Lot area:0.46 Acres
- Construction Materials:Vinyl Siding, Wood Siding
Schools
- High school:Jim Thorpe
Utilities
- Water:Well
- Sewer:Septic Tank
Finances and disclosures
- Price:$599,999
- Price per sq. ft.:$350.06
- Tax amount:$130
Features and amenities
- Appliances:Dishwasher, Electric Oven, Electric Water Heater, Microwave, Refrigerator
Parking
- Parking description:Driveway
- Garage:Yes
- Garage spaces:2
New listings near 13 Seneca Road
- New
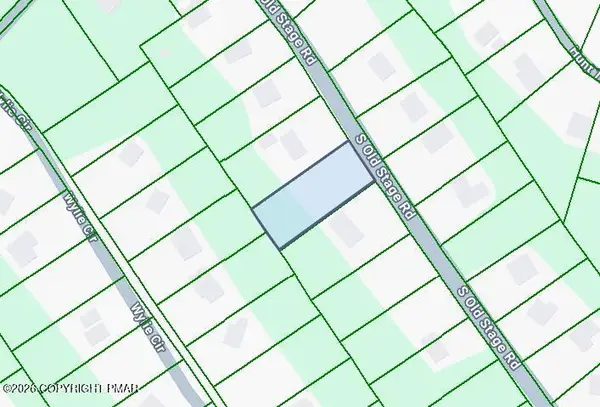 $22,000Active0.44 Acres
D1925 Old Stage Road, Albrightsville, PA 18210
MLS# PM-145320Listed by: MARY ENCK REALTY INC - New
 $325,000Active3 beds 2 baths1,300 sq. ft.
158 Towamensing Trail, Albrightsville, PA 18210
MLS# PM-145271Listed by: QUINN & WILSON - New
 $539,000Active4 beds 2 baths1,612 sq. ft.
101 Dogwood Drive, Jim Thorpe, PA 18229
MLS# PM-145260Listed by: BEAR MOUNTAIN REAL ESTATE LLC - New
 $8,900Active0.46 Acres
1004 Sassafras Road, Albrightsville, PA 18210
MLS# PM-145251Listed by: LEON R ROSS BROKERS, LLC - New
 $297,500Active4 beds 1 baths1,184 sq. ft.
118 Buckhill Road, Albrightsville, PA 18210
MLS# PM-145249Listed by: KELLER WILLIAMS REAL ESTATE - WEST END - New
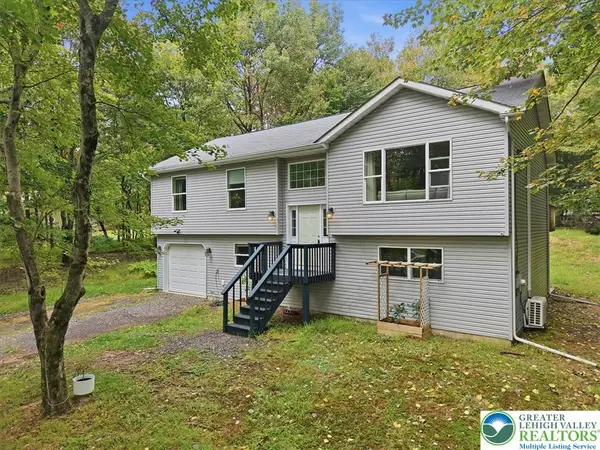 $299,000Active3 beds 3 baths1,840 sq. ft.
207 Chippewa Trail, Penn Forest Twp, PA 18210
MLS# 785336Listed by: IRON VALLEY R E NORTHEAST - New
 $419,900Active3 beds 2 baths2,142 sq. ft.
7 Vista Drive, Albrightsville, PA 18210
MLS# PM-145194Listed by: EXP REALTY, LLC - PHILADELPHIA - New
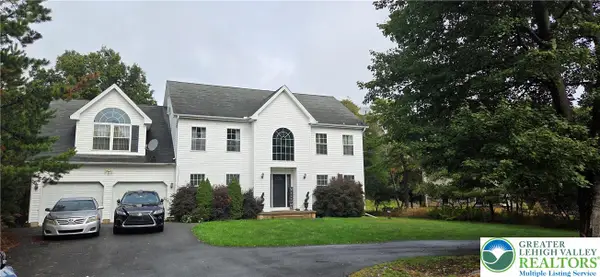 $510,000Active5 beds 3 baths2,817 sq. ft.
129 Petrarch Trail, Towamensing Twp, PA 18210
MLS# 785392Listed by: AXEN REALTY LLC - New
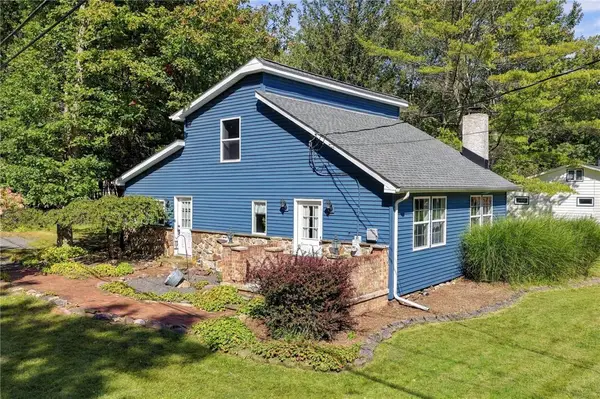 $299,900Active3 beds 3 baths1,650 sq. ft.
14 Twin Lake Road, Penn Forest Twp, PA 18210
MLS# 785174Listed by: WIN-WIN REALTY, INC. - New
 $199,000Active2 beds 2 baths1,232 sq. ft.
14 White Birch Way, Albrightsville, PA 18210
MLS# PM-145140Listed by: LEON R ROSS BROKERS, LLC


Protect your home and budget from life's surprises with an Assurant Home Warranty, backed by a partner that supports you through every step of homeownership. Explore Plans.
© 2023 - 2026 ERA Franchise Systems LLC. All rights reserved. ERA Franchise Systems LLC fully supports the principles of the Fair Housing Act and the Equal Opportunity Act. ERA, ERA Real Estate powered, and their respective logos are registered service marks of ERA Franchise Systems LLC. Each office is independently owned and operated.