
210 Piney Woods Drive, Penn Forest, PA 18229
Local realty services provided by:ERA One Source Realty
210 Piney Woods Drive,Penn Forest Twp, PA 18229
$699,000
- 4 Beds
- 4 Baths
- 3,024 sq. ft.
- Single family
- Active
Listed by: colleen weber, hugh d. dugan ii
Office: hugh d. dugan real estate inc
MLS#:780638
Source:PA_LVAR
Price summary
- Price:$699,000
- Price per sq. ft.:$231.15
- Monthly HOA dues:$86.25
About this home
What a RARE UNIQUE FIND and the one you have been looking for in the highly sought after Bear Creek Lakes. A welcoming front porch with stone pillars and elegant double doors defines this modern residence. This expansive 5 bedroom, 4 full bath home, has everything that you have been looking for. The modern chef’s kitchen has top-of-the-line appliances including a refrigerator with built-in Keurig, double gas oven, dishwasher, a bar area perfect for casual dining and entertaining and lots of cabinet space. The open concept living room and dining room has high ceilings with ceiling fans and a dramatic gas fireplace to cozy up to on those winter nights. The main suite retreat is plenty spacious with its own bathroom with double sinks and a relaxing whirlpool tub and a HUGE walk-in closet. 2 other large bedrooms offer the comfort for privacy. Fully private in-law suite with it own kitchenette, gas fireplace, bedroom and full bath. Central air and 200 amp electrical service for comfort and future upgrades. Two water heaters including one tankless and one electric for efficiency and reliability for today's lifestyles. Plenty of parking with its 3+ car garage with storage and off street parking. Enjoy you summer evening or entertain on oversided patio.
This home is perfect for a full- time residence or use it as your vacation home with its rare combination of size, modern finishes and multi-generation living options as it has everything you have been looking for. Enjoy all of Bear Creek Lakes amenities that includes 160 acre lake, tennis courts, beaches, & more! Located within minutes to downtown historic Jim Thorpe, hiking, biking, rafting, skiing and all that the Pocono Mountains of PA have to offer!...
Contact an agent
Home facts
- Year built:2002
- Subdivision & Development:Bear Creek Lakes
- Listing ID #:780638
- Added:29 day(s) ago
- Updated:August 11, 2026 at 09:48 PM
Rooms and interior
- Bedrooms:4
- Total bathrooms:4
- Full bathrooms:4
- Rooms Total:9
- Flooring:Carpet, Laminate, Resilient
- Dining Description:Dining Area, Separate Formal Dining Room
- Kitchen Description:Dishwasher, Gas Oven, Refrigerator
- Basement:Yes
- Living area:3,024 sq. ft.
Heating and cooling
- Cooling:Central Air
- Heating:Electric, Gas, Heat Pump
- Central air:Yes
Structure and exterior
- Roof:Asphalt, Fiberglass
- Year built:2002
- Building area:3,024 sq. ft.
- Lot area:0.56 Acres
- Architectural Style:RaisedRanch
- Construction Materials:Aluminum Siding, Stone
- Exterior Features:Covered, Patio, Porch
- Levels:2 Story
Utilities
- Water:Well
- Sewer:Septic Tank
Finances and disclosures
- Price:$699,000
- Price per sq. ft.:$231.15
- Tax amount:$5,207
Features and amenities
- Appliances:Dishwasher, Electric Water Heater, Gas Oven, Refrigerator, Washer
- Laundry features:Gas Dryer Hookup, Upper Level, Washer
Parking
- Parking description:Garage
- Garage:Yes
- Garage spaces:3
New listings near 210 Piney Woods Drive
- New
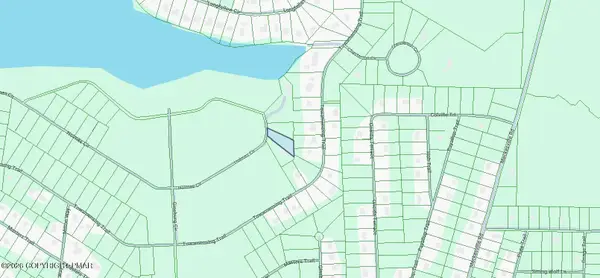 $40,000Active0.5 Acres
Holmes Way, Albrightsville, PA 18210
MLS# PM-143860Listed by: DIMARIA REALTY, LLC - New
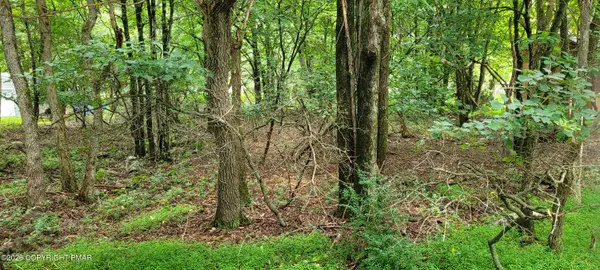 $27,000Active0.46 Acres
EV1278 Lipo Way, Albrightsville, PA 18210
MLS# PM-143844Listed by: MARY ENCK REALTY INC - New
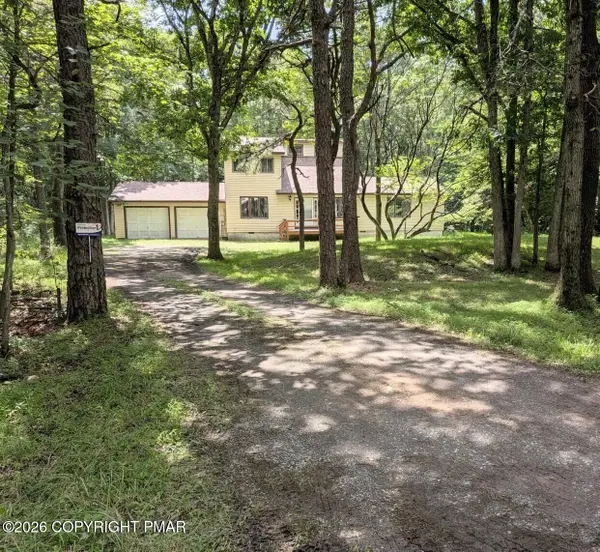 $349,000Active3 beds 2 baths1,705 sq. ft.
292 Cold Spring Drive, Jim Thorpe, PA 18229
MLS# PM-143828Listed by: MARY ENCK REALTY INC - New
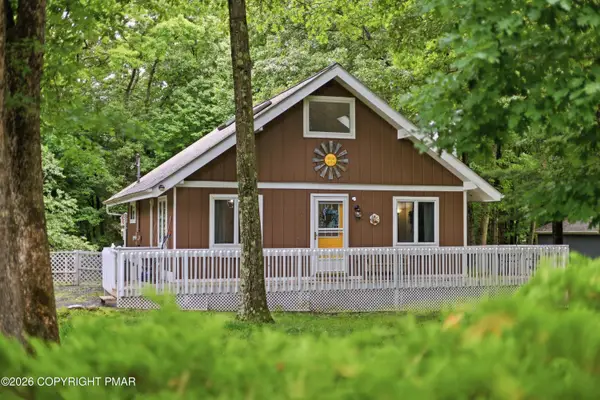 $225,000Active2 beds 1 baths1,176 sq. ft.
107 Buckhill Road, Albrightsville, PA 18210
MLS# PM-143818Listed by: FREEBY LAI REAL ESTATE 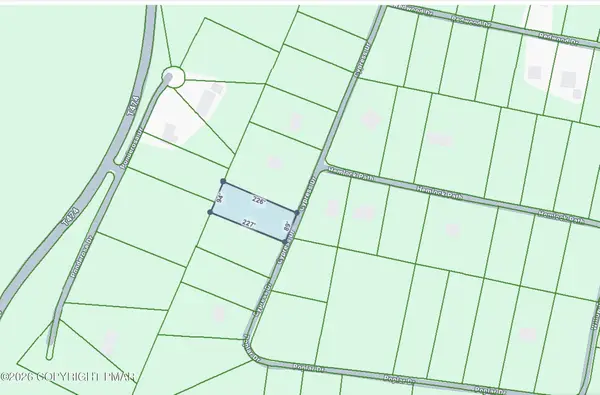 $10,000Pending0.5 Acres
Cypress Drive, Jim Thorpe, PA 18229
MLS# PM-143803Listed by: MARY ENCK REALTY INC- New
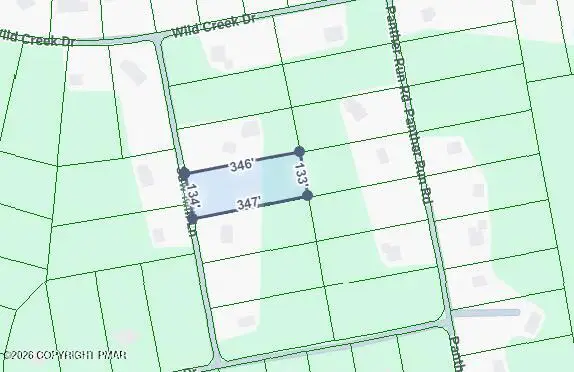 $20,000Active1 Acres
C263 Sawmill Lane, Jim Thorpe, PA 18229
MLS# PM-143798Listed by: MARY ENCK REALTY INC - New
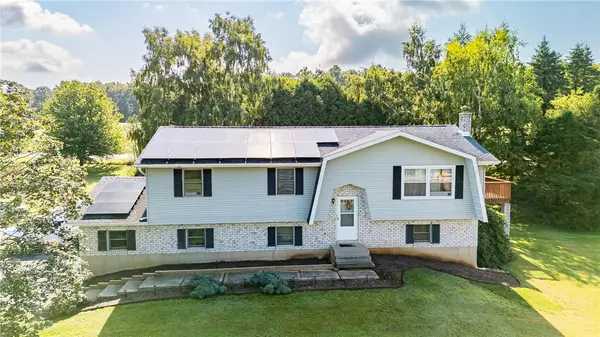 $370,000Active3 beds 2 baths2,040 sq. ft.
12 Manor Lane, Penn Forest Twp, PA 18229
MLS# 782314Listed by: LAKESIDE REAL ESTATE LLC - New
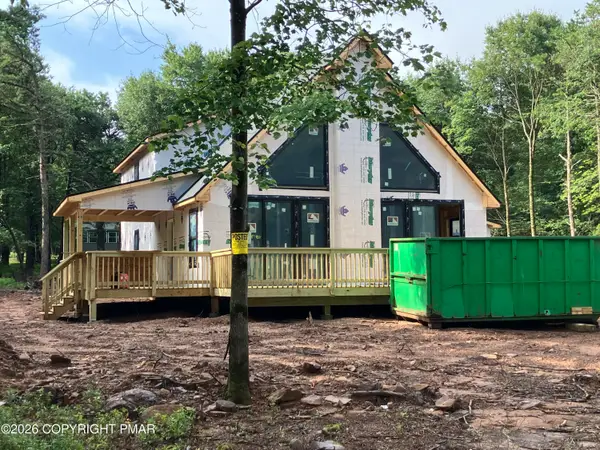 $710,000Active4 beds 3 baths2,730 sq. ft.
68 Petrarch Trail, Albrightsville, PA 18210
MLS# PM-143781Listed by: LEON R ROSS BROKERS, LLC - New
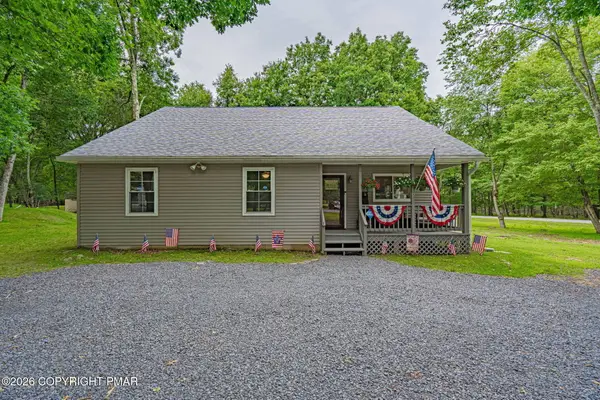 $364,500Active3 beds 2 baths1,610 sq. ft.
4 Wylie Circle, Albrightsville, PA 18210
MLS# PM-143752Listed by: RE/MAX REAL ESTATE - ALLENTOWN - New
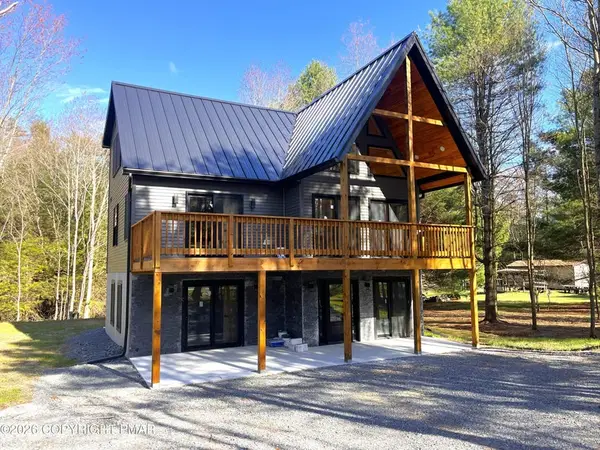 $799,999Active5 beds 3 baths2,432 sq. ft.
796 Towamensing, Penn Forest Twp, PA 18235
MLS# 782336Listed by: BEAR MOUNTAIN REAL ESTATE LLC


Protect your home and budget from life's surprises with an Assurant Home Warranty, backed by a partner that supports you through every step of homeownership. Explore Plans.
© 2023 - 2026 ERA Franchise Systems LLC. All rights reserved. ERA Franchise Systems LLC fully supports the principles of the Fair Housing Act and the Equal Opportunity Act. ERA, ERA Real Estate powered, and their respective logos are registered service marks of ERA Franchise Systems LLC. Each office is independently owned and operated.