
230 W Creek Drive, Penn Forest, PA 18235
Local realty services provided by:ERA One Source Realty
Listed by: kelly l. houston, michael evans
Office: keller williams northampton
MLS#:780925
Source:PA_LVAR
Price summary
- Price:$350,000
- Price per sq. ft.:$181.25
- Monthly HOA dues:$29.17
About this home
Ultimate Privacy Meets Pocono Adventure! Escape the everyday in this secluded log chalet nestled on 3.26 wooded acres in Beltzville Lake Estates. Backing to an adjacent 500+ acres of privately owned, wildlife-filled woodland, this rare retreat offers exceptional privacy, peaceful natural views, and a serene mountain setting. Step out onto the rear deck to enjoy the sights and sounds of nature. Inside, you'll find soaring cathedral ceilings, two cozy wood stoves, hard-surface flooring throughout, and an open-concept layout with stainless steel appliances. The sunlit primary bedroom features skylights, while the finished lower-level family room provides additional space to relax or entertain. Just minutes from Beltzville Lake, Hickory Run and Lehigh Gorge State Parks, historic Jim Thorpe, hiking, biking, whitewater rafting, and year-round Pocono recreation, this home offers the perfect balance of secluded mountain living and convenient access to the region's top outdoor destinations. Ask how to receive up to $5,000 lender credit towards closing costs or lowering your interest rate!...
Contact an agent
Home facts
- Year built:1997
- Listing ID #:780925
- Added:1 day(s) ago
- Updated:July 21, 2026 at 02:00 PM
Rooms and interior
- Bedrooms:3
- Total bathrooms:2
- Full bathrooms:2
- Rooms Total:8
- Flooring:Carpet, Hardwood, Laminate, Resilient, Vinyl
- Dining Description:Dining Area
- Kitchen Description:Dishwasher, Electric Oven, Electric Range
- Basement:Yes
- Basement Description:Full, Partially Finished, Walk Out Access
- Living area:1,931 sq. ft.
Heating and cooling
- Cooling:Ceiling Fans
- Heating:Forced Air, Gas, Propane, Wood Stove
Structure and exterior
- Roof:Asphalt, Fiberglass
- Year built:1997
- Building area:1,931 sq. ft.
- Lot area:3.2 Acres
- Lot Features:Sloped, Wooded
- Architectural Style:LogHome
- Construction Materials:Block, Concrete, Wood Siding
- Exterior Features:Deck
- Levels:1 Story
Schools
- High school:Jim Thorpe Area Shs
- Middle school:L B Morris Elementary School
- Elementary school:L B Morris Elementary School
Utilities
- Water:Well
- Sewer:Septic Tank
Finances and disclosures
- Price:$350,000
- Price per sq. ft.:$181.25
- Tax amount:$2,798
Features and amenities
- Appliances:Dishwasher, Electric Oven, Gas Water Heater
- Laundry features:Lower Level
Parking
- Parking description:Off Street
New listings near 230 W Creek Drive
- New
 $730,000Active4 beds 3 baths2,726 sq. ft.
231 Petrarch Trail, Albrightsville, PA 18210
MLS# PM-143177Listed by: REALTY EXECUTIVES - POCONO PINES - Open Sat, 11am to 1pmNew
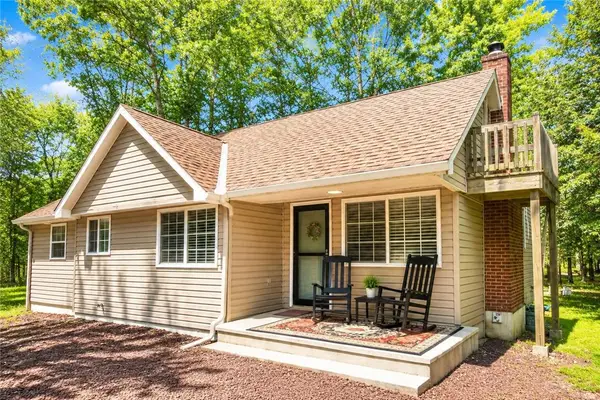 $265,000Active2 beds 1 baths1,316 sq. ft.
105 White Oak Drive, Penn Forest Twp, PA 18229
MLS# 780964Listed by: CASTLE GATE REALTY - New
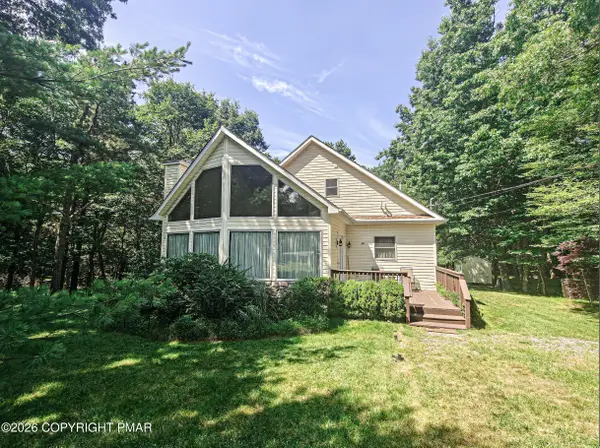 $299,900Active3 beds 2 baths1,240 sq. ft.
11 Grouse Trail, Albrightsville, PA 18210
MLS# PM-143134Listed by: MARKET FORCE REALTY - New
 $425,000Active3 beds 3 baths2,023 sq. ft.
44 Jeffers Way, Albrightsville, PA 18210
MLS# PM-143123Listed by: DIMARIA REALTY, LLC - New
 $439,000Active3 beds 2 baths1,638 sq. ft.
12 Sidney Mews, Albrightsville, PA 18210
MLS# PM-143125Listed by: COLDWELL BANKER REALTY - BLUE BELL - New
 $199,000Active3 beds 1 baths1,056 sq. ft.
127 Vista Drive, Albrightsville, PA 18210
MLS# PM-143115Listed by: BEAR MOUNTAIN REAL ESTATE LLC - New
 $225,000Active3 beds 1 baths1,548 sq. ft.
2565 State Route 903, Albrightsville, PA 18210
MLS# PM-143117Listed by: SPREAD EAGLE REALTY - New
 $235,000Active3 beds 1 baths960 sq. ft.
648 S Old Stage Road, Albrightsville, PA 18210
MLS# PM-143104Listed by: KELLER WILLIAMS REAL ESTATE - ALBRIGHTSVILLE - New
 $199,900Active2 beds 1 baths768 sq. ft.
7 Buttonwood Drive, Jim Thorpe, PA 18229
MLS# PM-143092Listed by: BEAR MOUNTAIN REAL ESTATE LLC


Protect your home and budget from life's surprises with an Assurant Home Warranty, backed by a partner that supports you through every step of homeownership. Explore Plans.
© 2023 - 2026 ERA Franchise Systems LLC. All rights reserved. ERA Franchise Systems LLC fully supports the principles of the Fair Housing Act and the Equal Opportunity Act. ERA, ERA Real Estate powered, and their respective logos are registered service marks of ERA Franchise Systems LLC. Each office is independently owned and operated.