
33 Bear Lane, Penn Forest, PA 18229
Local realty services provided by:ERA One Source Realty
33 Bear Lane,Penn Forest Twp, PA 18229
$449,900
- 3 Beds
- 3 Baths
- 2,320 sq. ft.
- Single family
- Active
Listed by: philip gullone, deborah a. garner
Office: lakeside real estate llc.
MLS#:783771
Source:PA_LVAR
Price summary
- Price:$449,900
- Price per sq. ft.:$193.92
- Monthly HOA dues:$108.75
About this home
Make your appointment today for this well maintained extra large rancher in sought after Bear Creek Lakes amenity filled community. This oversized home is located in a private cul de sac and features a large open floor plan including an inviting foyer. The well equipped custom kitchen features upgraded appliances with double oven, and bar height countertop seating. The designated dining area and study all connect to the living room featuring a propane fireplace. Main level also includes , powder room, designated laundry room, primary bedroom with private bath that includes jetted tub and walk in shower, plus 2 additional bedrooms, and full bath. A large unfinished 58 X40 unfinished basement and unfinished expandable 60 X 19 attic space allow for endless options. Outside features include a handicapped ramp, a circular black topped driveway, shed, updated landscaping and grading, and a fenced in yard. Plus too many extras to mention. Minutes to historical Jim Thorpe, biking, hiking, rafting, skiing, Penns Peak and Hickory Run Forest. Schedule your showing today!!...
Contact an agent
Home facts
- Year built:2007
- Subdivision & Development:Bear Creek Lakes
- Listing ID #:783771
- Added:1 day(s) ago
- Updated:September 06, 2026 at 03:12 PM
Rooms and interior
- Bedrooms:3
- Total bathrooms:3
- Full bathrooms:2
- Half bathrooms:1
- Rooms Total:8
- Flooring:Carpet, Engineered Hardwood, Tile
- Dining Description:Dining Area, Entrance Foyer
- Kitchen Description:Dishwasher, Electric Cook Top, Refrigerator
- Basement:Yes
- Basement Description:Concrete
- Living area:2,320 sq. ft.
Heating and cooling
- Cooling:Central Air
- Heating:Fireplaces, Forced Air, Propane
- Central air:Yes
Structure and exterior
- Roof:Asphalt, Fiberglass
- Year built:2007
- Building area:2,320 sq. ft.
- Lot area:0.99 Acres
- Lot Features:Cul De Sac, Wooded
- Architectural Style:Ranch
- Construction Materials:Vinyl Siding
- Exterior Features:Awnings, Deck, Fence, Shed
- Foundation Description:Basement
- Levels:1 Story
Schools
- Elementary school:Jim Thorpe
Utilities
- Water:Well
- Sewer:Septic Tank
Finances and disclosures
- Price:$449,900
- Price per sq. ft.:$193.92
- Tax amount:$7,661
Features and amenities
- Appliances:Dishwasher, Electric Cooktop, Electric Water Heater, Refrigerator, Washer
- Laundry features:Electric Dryer Hookup, Washer
Parking
- Parking description:Driveway, Off Street
New listings near 33 Bear Lane
- Coming Soon
 $309,900Coming Soon3 beds 2 baths1,382 sq. ft.
38 Payallup Trl, ALBRIGHTSVILLE, PA 18210
MLS# PACC2008126Listed by: RE/MAX OF READING - Coming SoonOpen Sun, 1 to 2pm
 $489,000Coming Soon4 beds 3 baths3,564 sq. ft.
90 Danner Road, Jim Thorpe, PA 18229
MLS# 784042Listed by: KELLER WILLIAMS REAL ESTATE - New
 $459,900Active4 beds 3 baths2,638 sq. ft.
15 Larch Road, Jim Thorpe, PA 18229
MLS# PM-144296Listed by: BEAR MOUNTAIN REAL ESTATE LLC - New
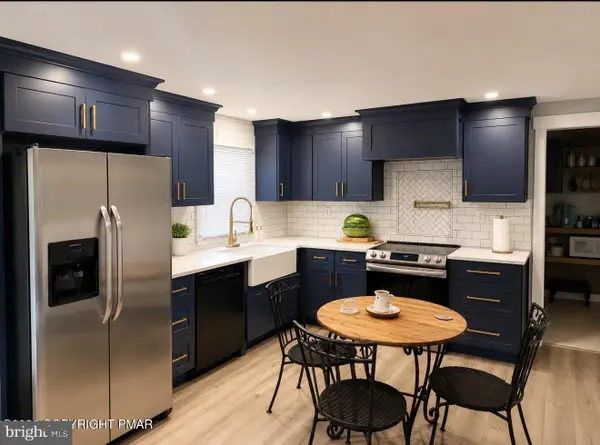 $259,900Active3 beds 1 baths1,040 sq. ft.
36 Leslie Ln, JIM THORPE, PA 18229
MLS# PACC2007986Listed by: THE REAL ESTATE GROUP, LLC - New
 $18,000Active0.5 Acres
A375 Locust Drive, Jim Thorpe, PA 18229
MLS# PM-144445Listed by: WILKINS & ASSOCIATES REAL ESTATE, INC. - New
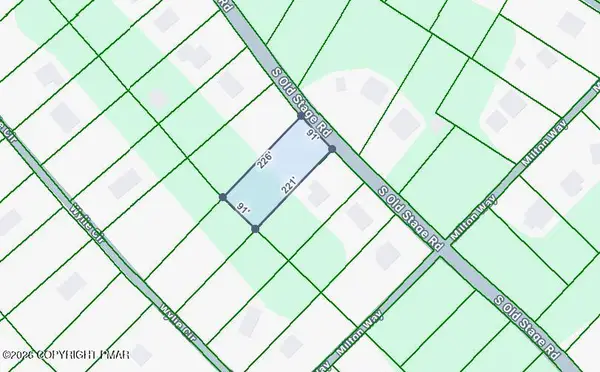 $22,000Active0.46 Acres
D2156 Old Stage Road, Albrightsville, PA 18210
MLS# PM-144461Listed by: MARY ENCK REALTY INC - New
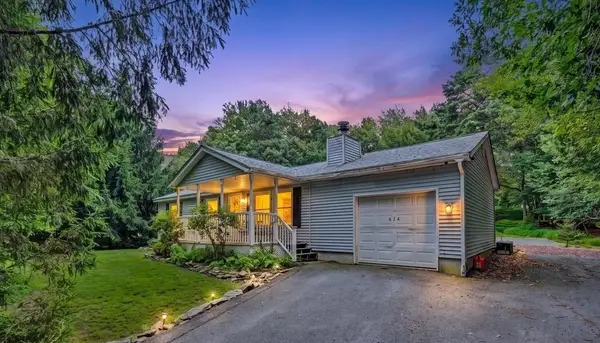 $265,000Active3 beds 1 baths960 sq. ft.
634 Towamensing Trail, Penn Forest Twp, PA 18210
MLS# 783921Listed by: KELLER WILLIAMS REAL ESTATE - New
 $12,500Active0.46 Acres
2460 Pawnee Trail, Albrightsville, PA 18210
MLS# PM-144431Listed by: RE/MAX PROPERTY SPECIALISTS - POCONO LAKE - New
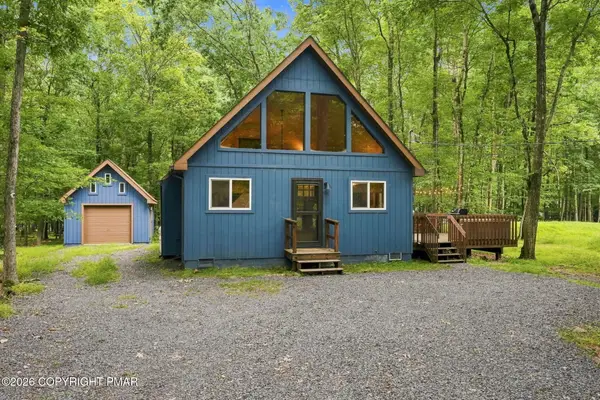 $279,900Active3 beds 1 baths977 sq. ft.
263 Towamensing Trail, Albrightsville, PA 18210
MLS# PM-144387Listed by: BEAR MOUNTAIN REAL ESTATE LLC


Protect your home and budget from life's surprises with an Assurant Home Warranty, backed by a partner that supports you through every step of homeownership. Explore Plans.
© 2023 - 2026 ERA Franchise Systems LLC. All rights reserved. ERA Franchise Systems LLC fully supports the principles of the Fair Housing Act and the Equal Opportunity Act. ERA, ERA Real Estate powered, and their respective logos are registered service marks of ERA Franchise Systems LLC. Each office is independently owned and operated.