
582 Stony Mountain Road, Penn Forest, PA 18210
Local realty services provided by:ERA One Source Realty
582 Stony Mountain Road,Penn Forest Twp, PA 18210
$419,000
- 3 Beds
- 2 Baths
- 1,512 sq. ft.
- Single family
- Active
Listed by: mary e. enck
Office: mary enck realty inc
MLS#:777795
Source:PA_LVAR
Price summary
- Price:$419,000
- Price per sq. ft.:$277.12
About this home
NO COMMUNITY and PRICE ADJUSTED 10k! Tucked away on 1.38 PRIVATE ACRES!! This 3 bedroom, 2 full bath RANCH home on a full basement has potential and ready for your personal touch! Outside, enjoy the peace and privacy of mountain living along with a large 28x36 Pole Barn offering endless possibilities for storage, hobbies, or WORK SHOP space. Home has great bones, needs Carpet and Paint. This home offers a warm and inviting living room with a beautiful stone wood-burning fireplace, perfect for cozy evenings. The spacious kitchen provides ample cabinet and counter space, making it ideal for everyday living and entertaining. The FULL unfinished basement with a wood stove offers extra space to make a family room, recreational room, office, etc. workshop space. NO COMMUNITY means more freedom to truly make this property your own! A rare opportunity to own a private retreat with space, character, and endless potential! GREAT LOCATION, CLOSE TO THE TURNPIKE and Pocono Amenities! Give us a call for more info!...
Contact an agent
Home facts
- Year built:2001
- Subdivision & Development:Not in Development
- Listing ID #:777795
- Added:77 day(s) ago
- Updated:August 11, 2026 at 02:55 PM
Rooms and interior
- Bedrooms:3
- Total bathrooms:2
- Full bathrooms:2
- Rooms Total:6
- Flooring:Carpet, Vinyl
- Dining Description:Dining Area
- Kitchen Description:Dishwasher, Electric Oven
- Basement:Yes
- Basement Description:Full, Walk Out Access
- Living area:1,512 sq. ft.
Heating and cooling
- Cooling:Ceiling Fans
- Heating:Baseboard, Electric, Pellet Stove
Structure and exterior
- Roof:Asphalt, Fiberglass
- Year built:2001
- Building area:1,512 sq. ft.
- Lot area:1.38 Acres
- Architectural Style:Ranch
- Construction Materials:Vinyl Siding
- Levels:1 Story
Utilities
- Water:Well
- Sewer:Septic Tank
Finances and disclosures
- Price:$419,000
- Price per sq. ft.:$277.12
- Tax amount:$4,338
Features and amenities
- Appliances:Dishwasher, Electric Oven, Electric Water Heater
- Laundry features:Washer Hookup
Parking
- Parking description:Garage
- Garage:Yes
- Garage spaces:1
New listings near 582 Stony Mountain Road
- New
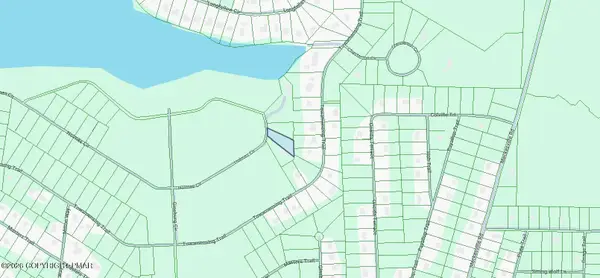 $40,000Active0.5 Acres
Holmes Way, Albrightsville, PA 18210
MLS# PM-143860Listed by: DIMARIA REALTY, LLC - New
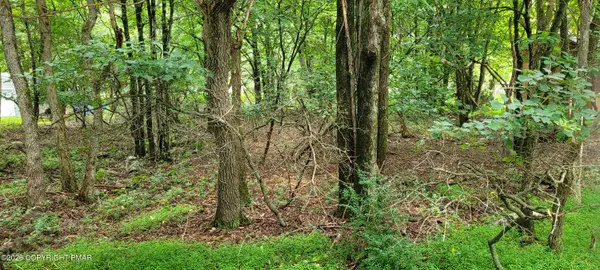 $27,000Active0.46 Acres
EV1278 Lipo Way, Albrightsville, PA 18210
MLS# PM-143844Listed by: MARY ENCK REALTY INC - New
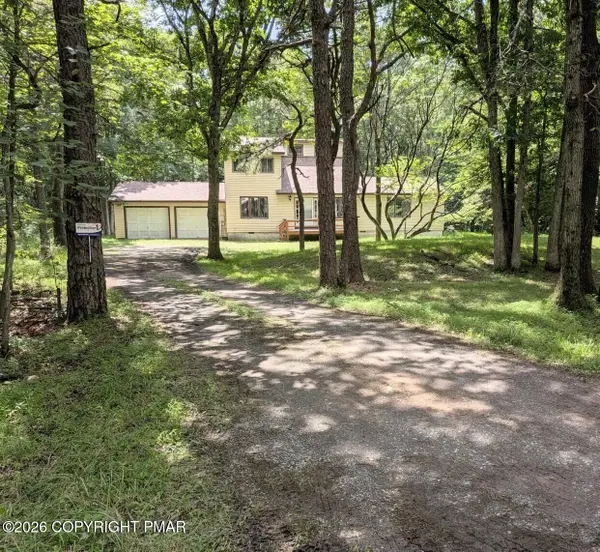 $349,000Active3 beds 2 baths1,705 sq. ft.
292 Cold Spring Drive, Jim Thorpe, PA 18229
MLS# PM-143828Listed by: MARY ENCK REALTY INC - New
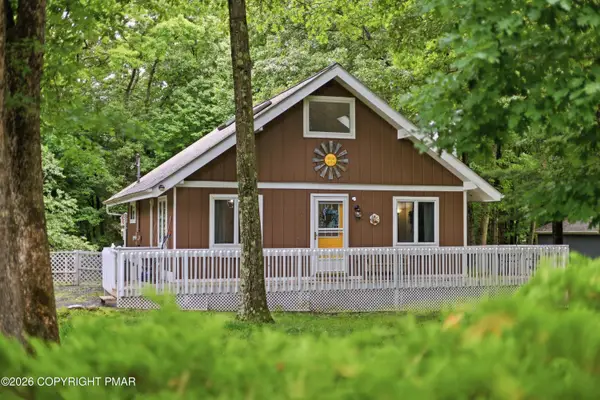 $225,000Active2 beds 1 baths1,176 sq. ft.
107 Buckhill Road, Albrightsville, PA 18210
MLS# PM-143818Listed by: FREEBY LAI REAL ESTATE 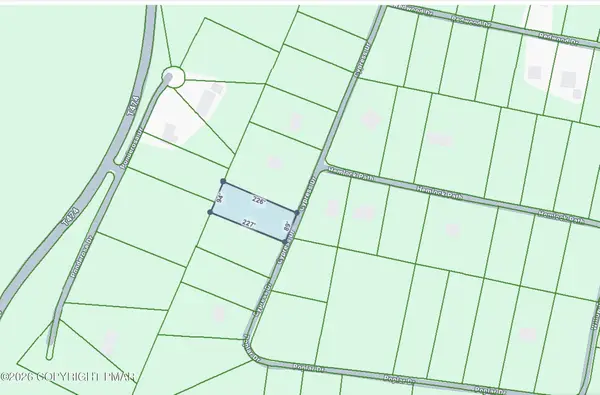 $10,000Pending0.5 Acres
Cypress Drive, Jim Thorpe, PA 18229
MLS# PM-143803Listed by: MARY ENCK REALTY INC- New
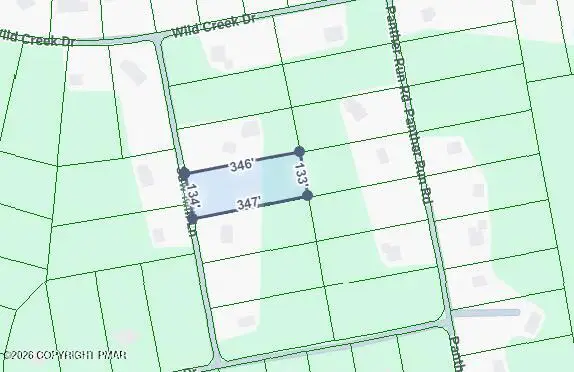 $20,000Active1 Acres
C263 Sawmill Lane, Jim Thorpe, PA 18229
MLS# PM-143798Listed by: MARY ENCK REALTY INC - New
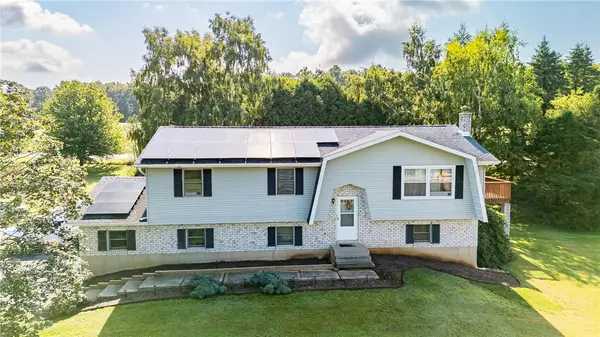 $370,000Active3 beds 2 baths2,040 sq. ft.
12 Manor Lane, Penn Forest Twp, PA 18229
MLS# 782314Listed by: LAKESIDE REAL ESTATE LLC - New
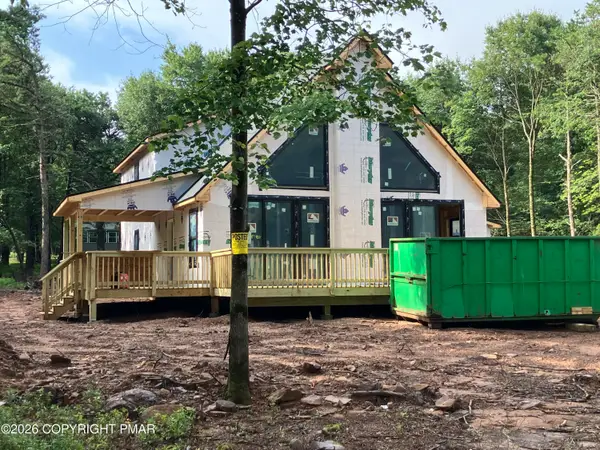 $710,000Active4 beds 3 baths2,730 sq. ft.
68 Petrarch Trail, Albrightsville, PA 18210
MLS# PM-143781Listed by: LEON R ROSS BROKERS, LLC - New
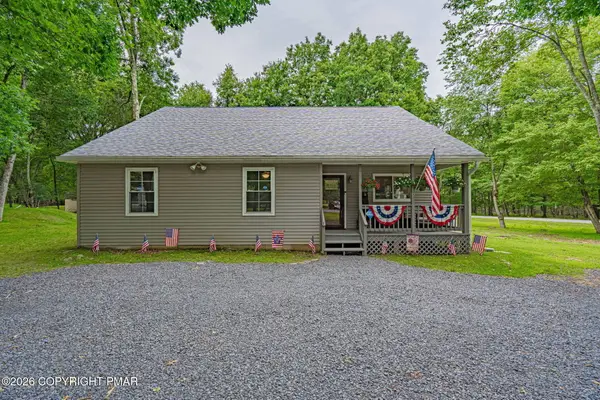 $364,500Active3 beds 2 baths1,610 sq. ft.
4 Wylie Circle, Albrightsville, PA 18210
MLS# PM-143752Listed by: RE/MAX REAL ESTATE - ALLENTOWN - New
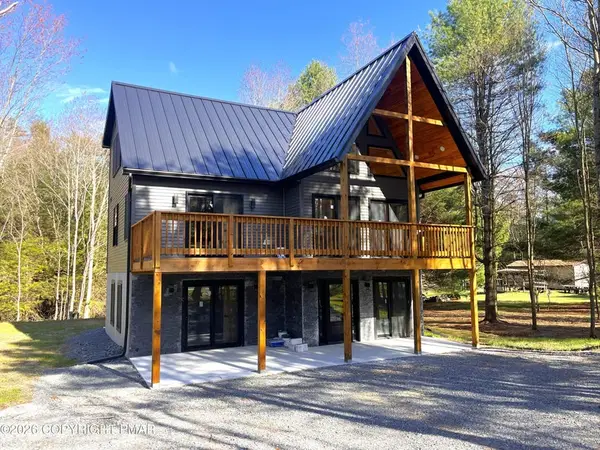 $799,999Active5 beds 3 baths2,432 sq. ft.
796 Towamensing, Penn Forest Twp, PA 18235
MLS# 782336Listed by: BEAR MOUNTAIN REAL ESTATE LLC


Protect your home and budget from life's surprises with an Assurant Home Warranty, backed by a partner that supports you through every step of homeownership. Explore Plans.
© 2023 - 2026 ERA Franchise Systems LLC. All rights reserved. ERA Franchise Systems LLC fully supports the principles of the Fair Housing Act and the Equal Opportunity Act. ERA, ERA Real Estate powered, and their respective logos are registered service marks of ERA Franchise Systems LLC. Each office is independently owned and operated.