
6944 Shannon Rd, Penn Hills, PA 15147
Local realty services provided by:ERA Lechner & Associates, Inc.
6944 Shannon Rd,Pittsburgh, PA 15147
$129,900
- 2 Beds
- 1 Baths
- 1,000 sq. ft.
- Single family
- Pending
Listed by: brian kirchner
Office: citylife property management
MLS#:1770176
Source:PA_WPN
Price summary
- Price:$129,900
- Price per sq. ft.:$129.9
About this home
Welcome to this well-maintained 2-bedroom, 1-bathroom brick ranch in a desirable Verona location. This solid, move-in-ready home offers comfortable one-level living with a practical layout and plenty of potential to make it your own. The brick exterior provides lasting appeal, while the nice backyard offers a great space for relaxing, entertaining, gardening, or enjoying the outdoors. Conveniently located near local amenities, shopping, dining, and major roadways.
Contact an agent
Home facts
- Year built:1955
- Listing ID #:1770176
- Added:45 day(s) ago
- Updated:October 03, 2026 at 08:27 AM
Rooms and interior
- Bedrooms:2
- Total bathrooms:1
- Full bathrooms:1
- Flooring:Laminate
- Kitchen Description:Refrigerator, Stove
- Basement:Yes
- Basement Description:Unfinished, Walk Up Access
- Living area:1,000 sq. ft.
Heating and cooling
- Cooling:Central Air
- Heating:Gas
- Central air:Yes
Structure and exterior
- Roof:Asphalt
- Year built:1955
- Building area:1,000 sq. ft.
- Lot area:0.51 Acres
- Architectural Style:Ranch
- Construction Materials:Brick
Utilities
- Water:Public
Finances and disclosures
- Price:$129,900
- Price per sq. ft.:$129.9
- Tax amount:$3,071
Features and amenities
- Amenities:Some Gas Appliances
Parking
- Total parking spaces:1
- Garage:Yes
 Last Updated October 3, 2026. Information deemed reliable but not guaranteed. Information is provided exclusively for consumers' personal, non-commercial use and may not be used for any purpose other than to identify prospective properties consumers may be interested in purchasing.
New listings near 6944 Shannon Rd
- New
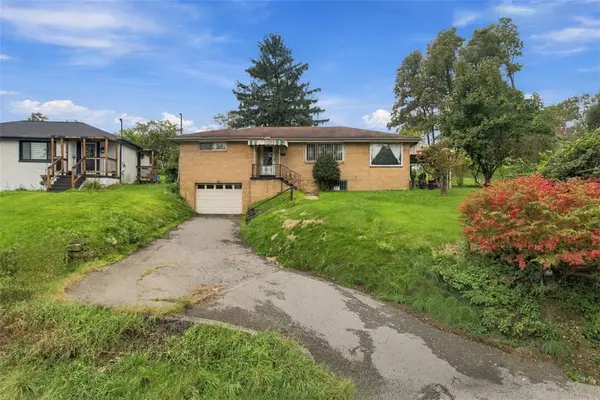 $163,500Active3 beds 2 baths1,273 sq. ft.
6344 Saltsburg Rd, Pittsburgh, PA 15235
MLS# 1776138Listed by: LIFESPACE REAL ESTATE - New
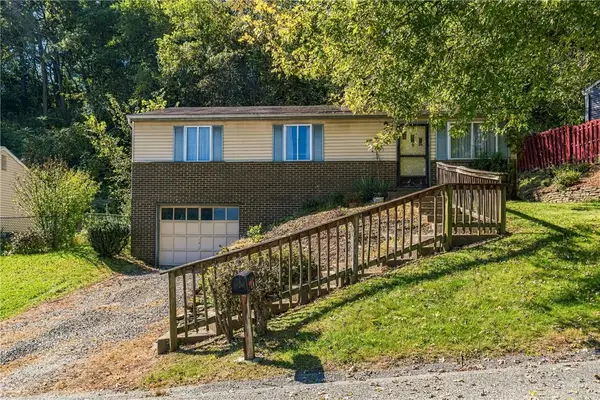 $100,000Active3 beds 1 baths1,107 sq. ft.
264 Hazel Rd, Pittsburgh, PA 15235
MLS# 1777365Listed by: RE/MAX SELECT REALTY - New
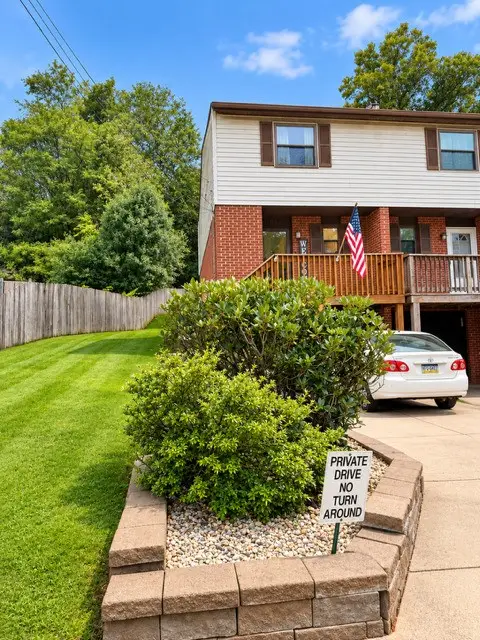 $115,000Active2 beds 1 baths1,005 sq. ft.
654 Homewood Dr, Pittsburgh, PA 15235
MLS# 1777032Listed by: PIVIROTTO REAL ESTATE - Open Sun, 12 to 2pmNew
 $250,000Active3 beds 3 baths1,321 sq. ft.
721 6th St, Verona, PA 15147
MLS# 1777072Listed by: COLDWELL BANKER REALTY - New
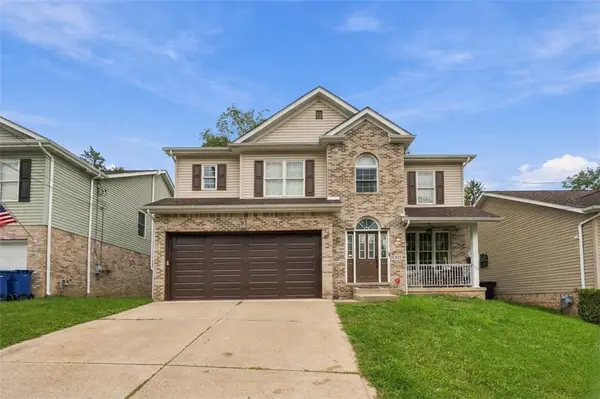 $349,900Active4 beds 4 baths2,140 sq. ft.
525 Hoover Rd, Pittsburgh, PA 15235
MLS# 1777262Listed by: DEACON & HOOVER REAL ESTATE ADVISORS LLC - New
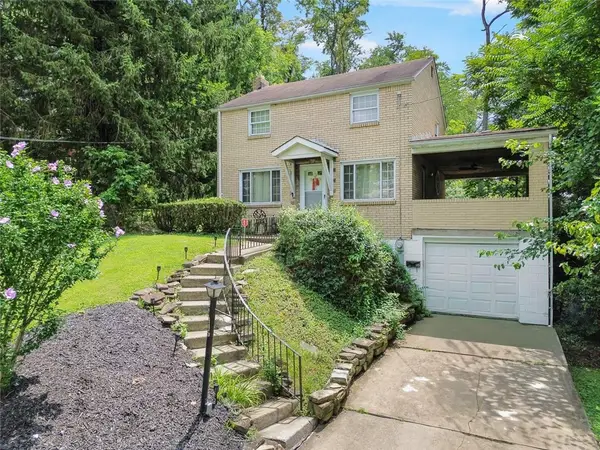 $119,000Active2 beds 2 baths966 sq. ft.
145 Payne Dr, Pittsburgh, PA 15235
MLS# 1777246Listed by: REALTY CO LLC - Open Sun, 11am to 1pmNew
 $300,000Active4 beds 3 baths1,856 sq. ft.
134 Peridot Dr, Verona, PA 15147
MLS# 1777083Listed by: BERKSHIRE HATHAWAY THE PREFERRED REALTY - Open Sun, 1 to 3pmNew
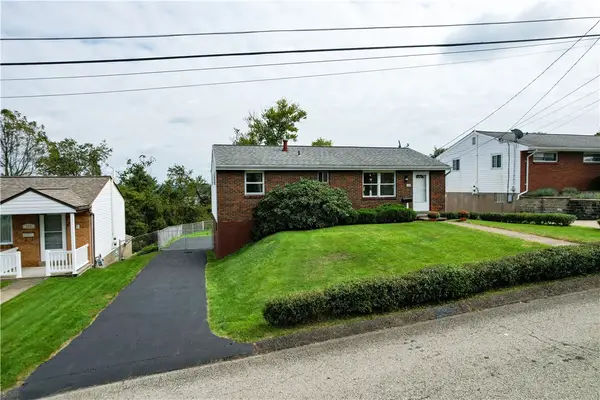 $229,000Active3 beds 2 baths1,200 sq. ft.
121 Vetter Dr, Pittsburgh, PA 15235
MLS# 1777066Listed by: HOWARD HANNA REAL ESTATE SERVICES - New
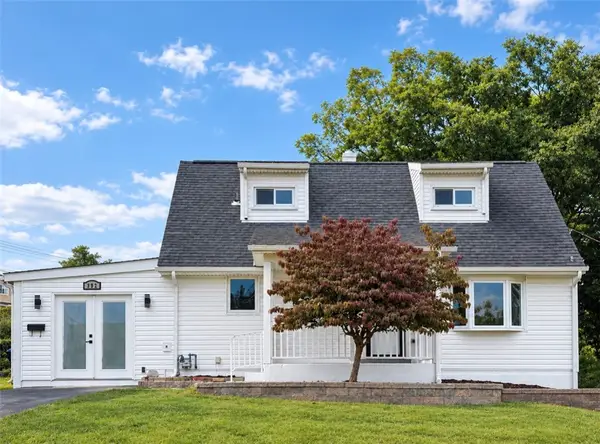 $256,200Active4 beds 2 baths1,152 sq. ft.
392 Whittier Dr, Pittsburgh, PA 15235
MLS# 1776887Listed by: REALTY ONE GROUP GOLD STANDARD - Open Sun, 11am to 1pmNew
 $270,000Active3 beds 2 baths
136 Richey Dr, Verona, PA 15147
MLS# 1776623Listed by: KELLER WILLIAMS EXCLUSIVE


Protect your home and budget from life's surprises with an Assurant Home Warranty, backed by a partner that supports you through every step of homeownership. Explore Plans.
© 2023 - 2026 ERA Franchise Systems LLC. All rights reserved. ERA Franchise Systems LLC fully supports the principles of the Fair Housing Act and the Equal Opportunity Act. ERA, ERA Real Estate powered, and their respective logos are registered service marks of ERA Franchise Systems LLC. Each office is independently owned and operated.