
134 Peridot Dr, Verona, PA 15147
Local realty services provided by:ERA Lechner & Associates, Inc.
Upcoming open houses
- Sun, Oct 0411:00 am - 01:00 pm
Listed by: jason dalbey
Office: berkshire hathaway the preferred realty
MLS#:1777083
Source:PA_WPN
Price summary
- Price:$300,000
- Price per sq. ft.:$161.64
About this home
Tucked away on a peaceful, quiet cul-de-sac in Verona, this lovely four-bedroom home is ready and waiting to begin its next beautiful chapter with you. Step inside the welcoming tile entryway, complete with a convenient half bath and coat closet. The expansive living room invites you to bring your coziest furniture and settle right in, flowing into a dedicated dining space and a cheerful eat-in kitchen that's perfect for casual morning breakfasts. When you’re ready to unwind, the cozy paneled den offers a warm retreat with its classic fireplace. From there, step out into the breezy enclosed patio—an absolute dream for entertaining friends or simply relaxing on crisp fall evenings. The patio opens right up to a private, fenced-in backyard. Upstairs, you'll find a peaceful primary suite featuring its own private full bath, along with three additional bedrooms offering plenty of closet space. A shared hallway bath ensures that busy mornings run smoothly for everyone. Downstairs, the large, open basement is full of incredible potential. Already equipped with another full bath, it’s a blank canvas just waiting to be transformed into your dream game room, home office, or extra living space....
Contact an agent
Home facts
- Year built:1978
- Listing ID #:1777083
- Added:2 day(s) ago
- Updated:October 03, 2026 at 09:55 PM
Rooms and interior
- Bedrooms:4
- Total bathrooms:4
- Full bathrooms:3
- Half bathrooms:1
- Rooms Total:9
- Flooring:Carpet, Tile
- Kitchen Description:Dishwasher, Microwave, Refrigerator, Stove
- Basement:Yes
- Basement Description:Unfinished, Walk Out Access
- Living area:1,856 sq. ft.
Heating and cooling
- Cooling:Central Air
- Heating:Gas
- Central air:Yes
Structure and exterior
- Year built:1978
- Building area:1,856 sq. ft.
- Lot area:0.2 Acres
Utilities
- Water:Public
Finances and disclosures
- Price:$300,000
- Price per sq. ft.:$161.64
- Tax amount:$4,650
Features and amenities
- Amenities:Some Electric Appliances
Parking
- Total parking spaces:2
- Garage:Yes
 Last Updated October 3, 2026. Information deemed reliable but not guaranteed. Information is provided exclusively for consumers' personal, non-commercial use and may not be used for any purpose other than to identify prospective properties consumers may be interested in purchasing.
New listings near 134 Peridot Dr
- New
 $375,000Active-- beds -- baths
631-637 2nd St, Verona, PA 15147
MLS# 1777537Listed by: RIVER POINT REALTY, LLC - New
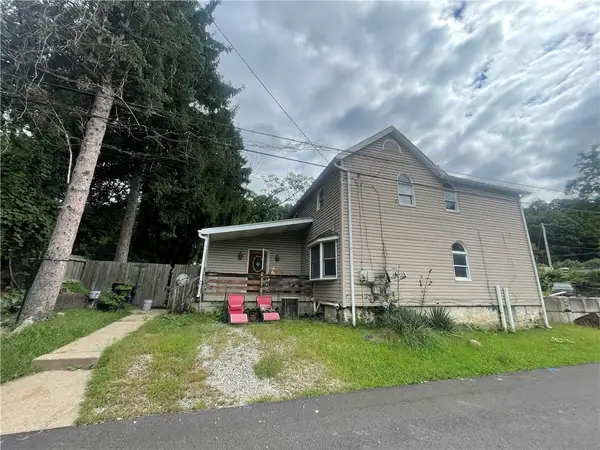 $179,900Active3 beds 3 baths2,060 sq. ft.
108 Sylvan Street, Verona, PA 15147
MLS# 1777494Listed by: HOWARD HANNA REAL ESTATE SERVICES - Open Sun, 12 to 2pmNew
 $250,000Active3 beds 3 baths1,321 sq. ft.
721 6th St, Verona, PA 15147
MLS# 1777072Listed by: COLDWELL BANKER REALTY - Open Sun, 1am to 3pmNew
 $295,000Active3 beds 2 baths
1890 Hulton Rd, Verona, PA 15147
MLS# 1776976Listed by: EXP REALTY LLC - Open Sun, 11am to 1pmNew
 $270,000Active3 beds 2 baths
136 Richey Dr, Verona, PA 15147
MLS# 1776623Listed by: KELLER WILLIAMS EXCLUSIVE - New
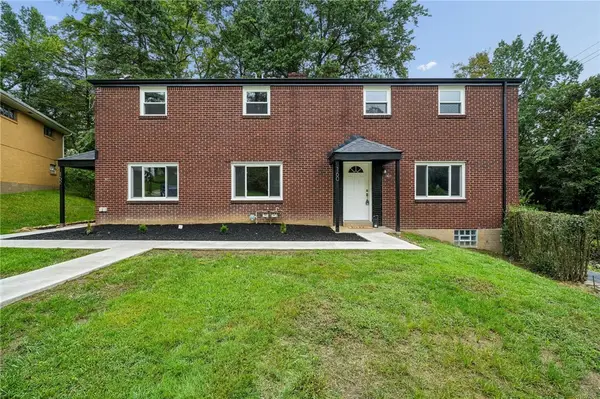 $349,000Active6 beds -- baths2,767 sq. ft.
160-162 Faybern, Verona, PA 15147
MLS# 1776194Listed by: KELLER WILLIAMS REALTY - New
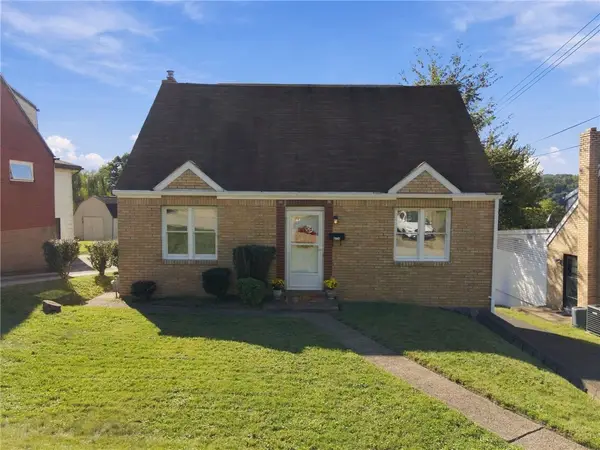 $229,900Active3 beds 2 baths
6727 W Barivista Dr, Verona, PA 15147
MLS# 1776278Listed by: REALTY ONE GROUP LANDMARK - New
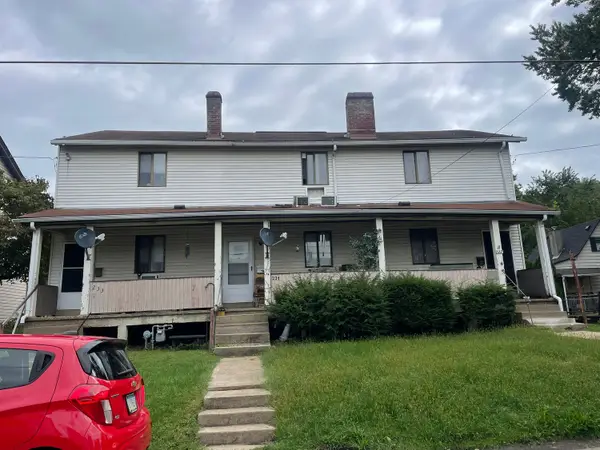 $215,999Active-- beds -- baths
227 Penn Street, Verona, PA 15147
MLS# 1776156Listed by: HOWARD HANNA REAL ESTATE SERVICES - Open Sat, 11am to 1pmNew
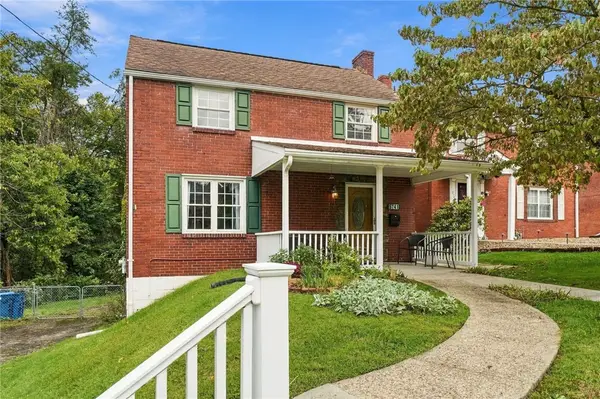 $214,900Active3 beds 3 baths1,184 sq. ft.
5741 Front St, Verona, PA 15147
MLS# 1775573Listed by: REALTY ONE GROUP LANDMARK


Protect your home and budget from life's surprises with an Assurant Home Warranty, backed by a partner that supports you through every step of homeownership. Explore Plans.
© 2023 - 2026 ERA Franchise Systems LLC. All rights reserved. ERA Franchise Systems LLC fully supports the principles of the Fair Housing Act and the Equal Opportunity Act. ERA, ERA Real Estate powered, and their respective logos are registered service marks of ERA Franchise Systems LLC. Each office is independently owned and operated.