
28 Petermans Lane, Penn Hills, PA 15235
Local realty services provided by:ERA Johnson Real Estate, Inc.
Listed by: roxanne humes
Office: coldwell banker realty
MLS#:1771159
Source:PA_WPN
Price summary
- Price:$200,000
- Price per sq. ft.:$122.1
About this home
Charming All Brick Cape Cod with newer roof in 2024, nestled on a private, no-outlet street on almost 1/4 acre, fenced lot! Loaded with character, the home offers ample storage and a versatile floor plan with two bedrooms, a den, and two full bathrooms on the main level, plus a huge third bedroom on the upper level.
______________________________________________________________________________________________________
The inviting main level features Pergo marble-look vinyl flooring in the entry and kitchen, tile flooring in the bathrooms, and wood-look laminate flooring throughout the remainder of the level. The dining room showcases attractive exposed brick walls, while the living room offers recessed lighting and a convenient door leading to a covered rear patio. The kitchen is functional and well-equipped with painted birch wood cabinetry, pantry, pass-through window to the dining room, Kenmore Dutch-door refrigerator with bottom freezer, Whirlpool dishwasher (new in 2026), and Whirlpool electric stove with double oven, convection bake, and steam-cleaning features.
_________________________________________________________________________________________________
Enjoy outdoor living and relaxing on the rear patio and two composite decks on the front of the home—one accessible from the entry/dining area and another directly off the kitchen, perfect for grilling and entertaining. The wonderful fenced yard includes two gates and a firepit, creating a great space to relax, garden, play, or gather with friends and family.
___________________________________________________________________________________________________
The main-level primary bedroom features a nice-sized closet, chandelier, and an updated private en-suite bath with a one-piece toilet, linen closet, tiled shower and floor, window, and vanity. A second main-level bedroom offers a large lighted closet and two windows with blinds. Nearby is a hallway linen closet and a second full bathroom, complete with tile-surround tub/shower, laundry chute, tiled floor, window, and built-in storage shelves.
________________________________________________________________________________________________
A spacious den with two windows, nice size closet, and door to the oversized upper-level bedroom completes the main floor. The basement provides excellent additional space and storage, including three vented glass-block windows, a large laundry area with double utility sink, under-stair storage, a small storage room, and a second den currently being used as a bedroom.
The spacious one-car garage includes a workbench and adjacent storage room located beneath the dining room, featuring convenient sliding barn-door access. The driveway provides ample off-street parking for 3 or more vehicles.
___________________________________________________________________________________________________
With its brick exterior, flexible living spaces, newer 2024 roof, 2021 water heater, 2016 furnace and AC, generous storage, private setting, fenced yard, multiple outdoor entertaining areas, and convenient parking, this Cape Cod home offers affordable combination of comfort, character, and functionality....
Contact an agent
Home facts
- Year built:1946
- Listing ID #:1771159
- Added:12 day(s) ago
- Updated:September 07, 2026 at 10:01 AM
Rooms and interior
- Bedrooms:3
- Total bathrooms:2
- Full bathrooms:2
- Rooms Total:9
- Flooring:Laminate, Tile
- Kitchen Description:Dishwasher, Microwave, Pantry, Refrigerator, Stove
- Basement:Yes
- Basement Description:Interior Entry
- Living area:1,638 sq. ft.
Heating and cooling
- Cooling:Central Air, Electric
- Heating:Gas
- Central air:Yes
Structure and exterior
- Roof:Asphalt
- Year built:1946
- Building area:1,638 sq. ft.
- Lot area:0.22 Acres
- Construction Materials:Brick
Utilities
- Water:Public
Finances and disclosures
- Price:$200,000
- Price per sq. ft.:$122.1
- Tax amount:$2,208
Features and amenities
- Amenities:Security System, Some Electric Appliances, Window Treatments
Parking
- Total parking spaces:1
- Garage:Yes
 Last Updated September 7, 2026. Information deemed reliable but not guaranteed. Information is provided exclusively for consumers' personal, non-commercial use and may not be used for any purpose other than to identify prospective properties consumers may be interested in purchasing.
New listings near 28 Petermans Lane
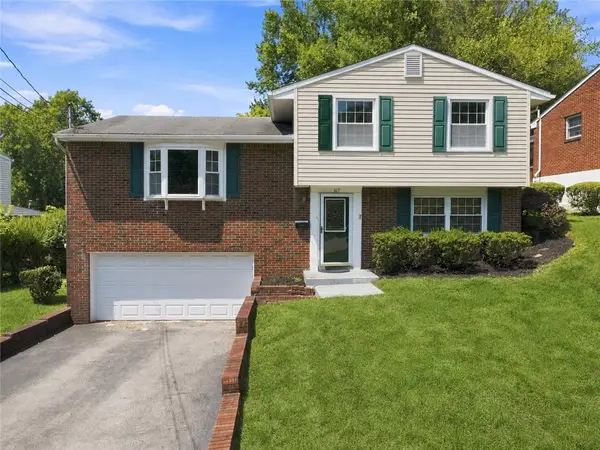 $229,900Pending3 beds 2 baths1,449 sq. ft.
167 Crescent Gardens Dr, Penn Hills, PA 15235
MLS# 1768006Listed by: KELLER WILLIAMS STEEL CITY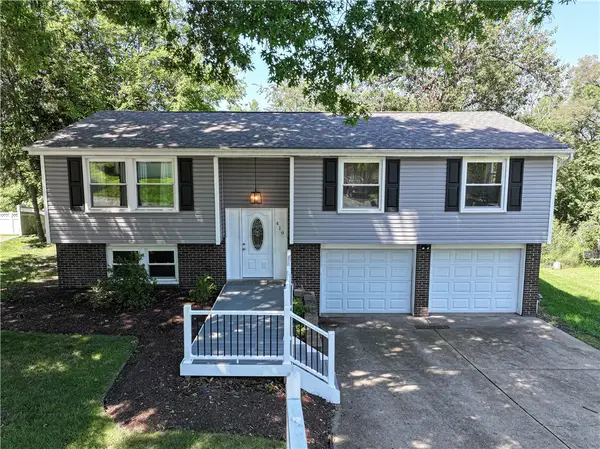 $275,000Pending3 beds 3 baths
419 Old Hickory Drive, Penn Hills, PA 15235
MLS# 1766671Listed by: BERKSHIRE HATHAWAY THE PREFERRED REALTY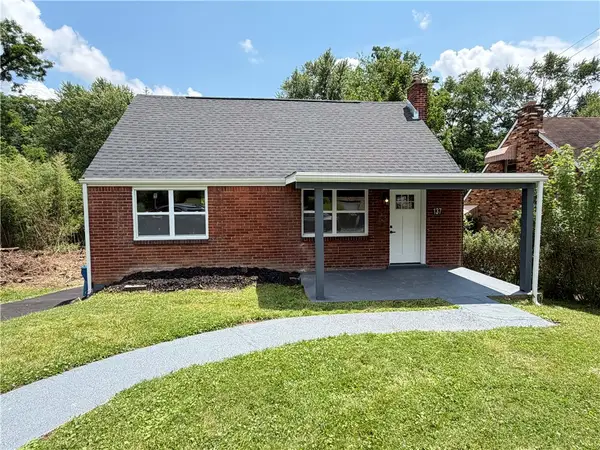 $232,500Pending3 beds 2 baths1,163 sq. ft.
137 Emrose Dr, Penn Hills, PA 15235
MLS# 1762443Listed by: RAPID INVESTMENT GROUP, LLC $80,000Pending3 beds 1 baths1,100 sq. ft.
248 Johnston Rd, Penn Hills, PA 15235
MLS# 1761072Listed by: COLDWELL BANKER REALTY $185,000Active4 beds 3 baths1,643 sq. ft.
303 Rodi Road, Penn Hills, PA 15235
MLS# 1754594Listed by: KELLER WILLIAMS EXCLUSIVE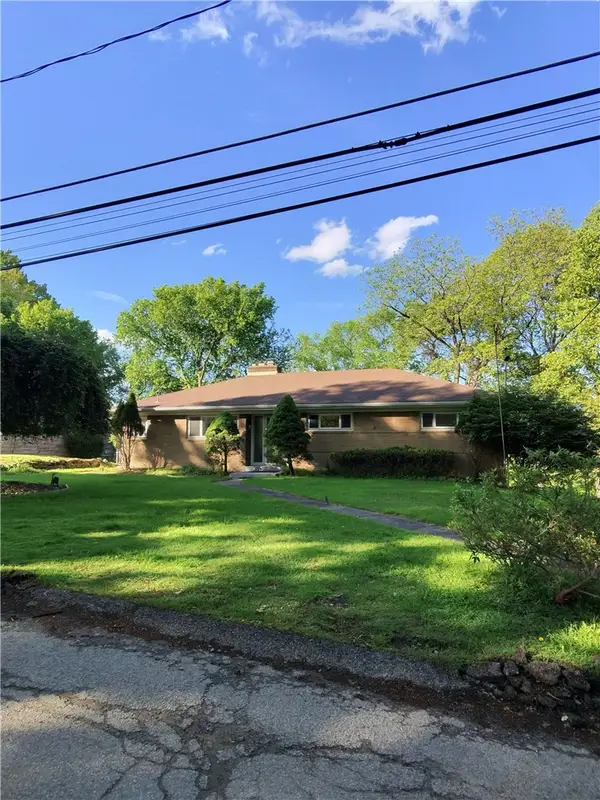 $375,000Active3 beds 3 baths1,470 sq. ft.
2737 Orlando Place, Penn Hills, PA 15235
MLS# 1755602Listed by: COLDWELL BANKER REALTY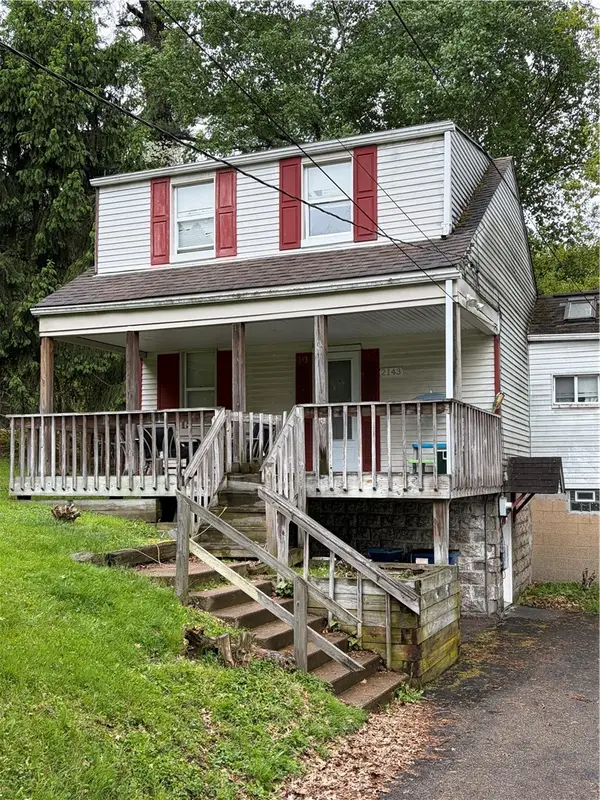 $145,000Active3 beds 1 baths1,060 sq. ft.
2143 Sampson, Penn Hills, PA 15235
MLS# 1754625Listed by: COLDWELL BANKER REALTY $229,000Pending3 beds 3 baths1,372 sq. ft.
349 Crescent Gardens Drive, Penn Hills, PA 15235
MLS# 1753329Listed by: RE/MAX SELECT REALTY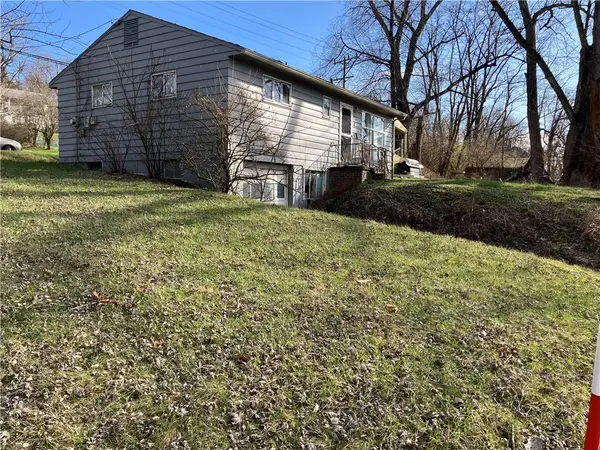 $68,000Pending2 beds 1 baths864 sq. ft.
2570 Reiter Road, Penn Hills, PA 15235
MLS# 1750792Listed by: NULF REAL ESTATE


Protect your home and budget from life's surprises with an Assurant Home Warranty, backed by a partner that supports you through every step of homeownership. Explore Plans.
© 2023 - 2026 ERA Franchise Systems LLC. All rights reserved. ERA Franchise Systems LLC fully supports the principles of the Fair Housing Act and the Equal Opportunity Act. ERA, ERA Real Estate powered, and their respective logos are registered service marks of ERA Franchise Systems LLC. Each office is independently owned and operated.