
9020 Marilynn Road, Penn Hills, PA 15235
Local realty services provided by:ERA Johnson Real Estate, Inc.
9020 Marilynn Road,Penn Hills, PA 15235
$220,000
- 3 Beds
- 1 Baths
- 1,200 sq. ft.
- Single family
- Active
Listed by: edwin bland
Office: howard hanna real estate services
MLS#:1775622
Source:PA_WPN
Price summary
- Price:$220,000
- Price per sq. ft.:$183.33
About this home
Prepare yourself for this move-in ready single floor living ranch style home located in a well maintain quiet neighborhood of Penn Hills. 9020 Marilynn Road is situated with easy access to 376, the Turnpike and Allegheny River Boulevard. With three large bedrooms on the main floor and a open designed living and dining room combination this home is ready for easy comfortable living. Access is available from the garage, front door or side door. The basement is clean and dry! Connected to a large connected garage with additional space in the drive for two midsize cars. The backyard is fenced-in and private. The wooden patio is the perfect place to enjoy your morning beverage of choice, read your favorite author and reflection. An inspection was completed on 9/19/2026 and a sewer dye test is scheduled for the coming days to meet the required occupancy permit as required by the municipality for a new owner. Request a showing with the listor and make an offer to purchase! Showing will be available on Showtime after 9/28 with 24hr notice....
Contact an agent
Home facts
- Year built:1956
- Listing ID #:1775622
- Added:4 day(s) ago
- Updated:September 27, 2026 at 01:14 AM
Rooms and interior
- Bedrooms:3
- Total bathrooms:1
- Full bathrooms:1
- Rooms Total:7
- Flooring:Vinyl
- Kitchen Description:Cooktop, Dishwasher, Disposal, Microwave, Refrigerator, Stove
- Basement:Yes
- Basement Description:Unfinished, Walk Out Access
- Living area:1,200 sq. ft.
Heating and cooling
- Cooling:Central Air
- Heating:Gas
- Central air:Yes
Structure and exterior
- Roof:Asphalt
- Year built:1956
- Building area:1,200 sq. ft.
- Architectural Style:Ranch
- Construction Materials:Brick
Utilities
- Water:Public
Finances and disclosures
- Price:$220,000
- Price per sq. ft.:$183.33
- Tax amount:$2,900
Features and amenities
- Laundry features:Dryer, Washer
- Amenities:Screens, Some Gas Appliances, Window Treatments
Parking
- Total parking spaces:2
- Garage:Yes
 Last Updated September 27, 2026. Information deemed reliable but not guaranteed. Information is provided exclusively for consumers' personal, non-commercial use and may not be used for any purpose other than to identify prospective properties consumers may be interested in purchasing.
New listings near 9020 Marilynn Road
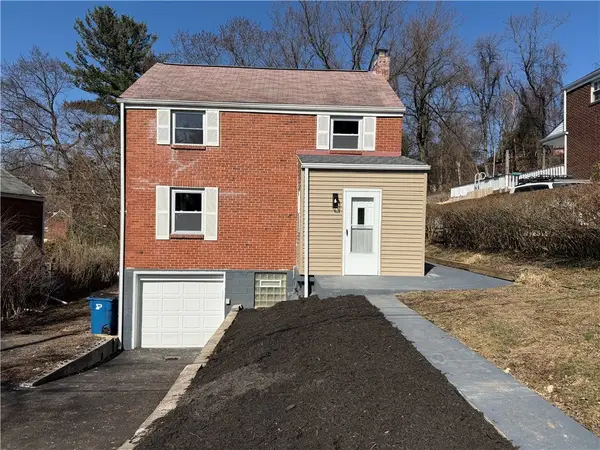 $214,500Active3 beds 2 baths1,376 sq. ft.
10113 Gibson Street, Penn Hills, PA 15235
MLS# 1773889Listed by: RAPID INVESTMENT GROUP, LLC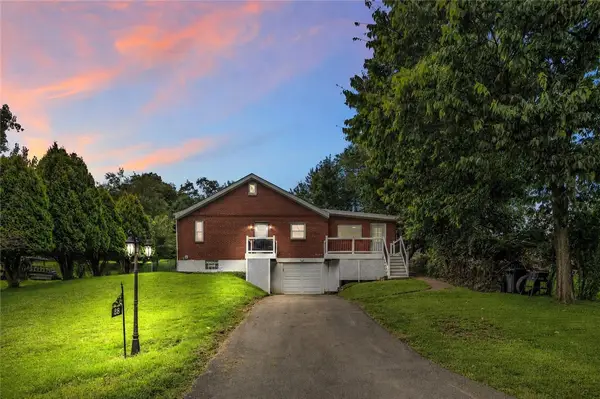 $200,000Pending3 beds 2 baths1,638 sq. ft.
28 Petermans Lane, Penn Hills, PA 15235
MLS# 1771159Listed by: COLDWELL BANKER REALTY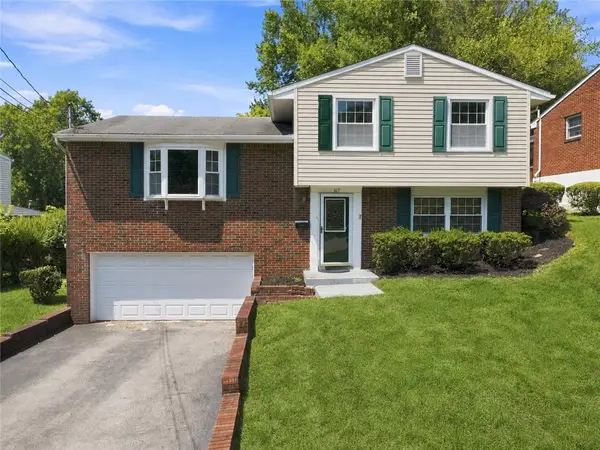 $229,900Pending3 beds 2 baths1,449 sq. ft.
167 Crescent Gardens Dr, Penn Hills, PA 15235
MLS# 1768006Listed by: KELLER WILLIAMS STEEL CITY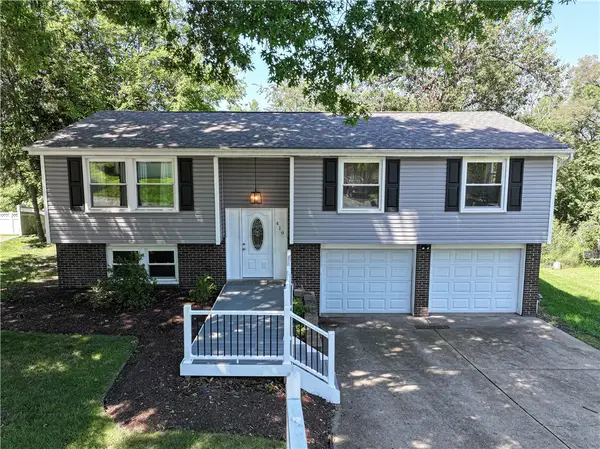 $275,000Pending3 beds 3 baths
419 Old Hickory Drive, Penn Hills, PA 15235
MLS# 1766671Listed by: BERKSHIRE HATHAWAY THE PREFERRED REALTY $80,000Pending3 beds 1 baths1,100 sq. ft.
248 Johnston Rd, Penn Hills, PA 15235
MLS# 1761072Listed by: COLDWELL BANKER REALTY $185,000Active4 beds 3 baths1,643 sq. ft.
303 Rodi Road, Penn Hills, PA 15235
MLS# 1754594Listed by: KELLER WILLIAMS EXCLUSIVE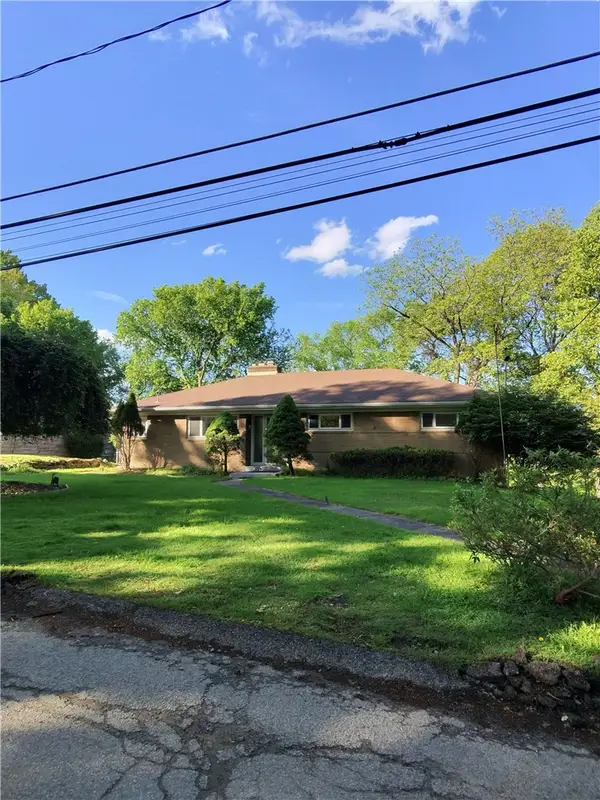 $375,000Active3 beds 3 baths1,470 sq. ft.
2737 Orlando Place, Penn Hills, PA 15235
MLS# 1755602Listed by: COLDWELL BANKER REALTY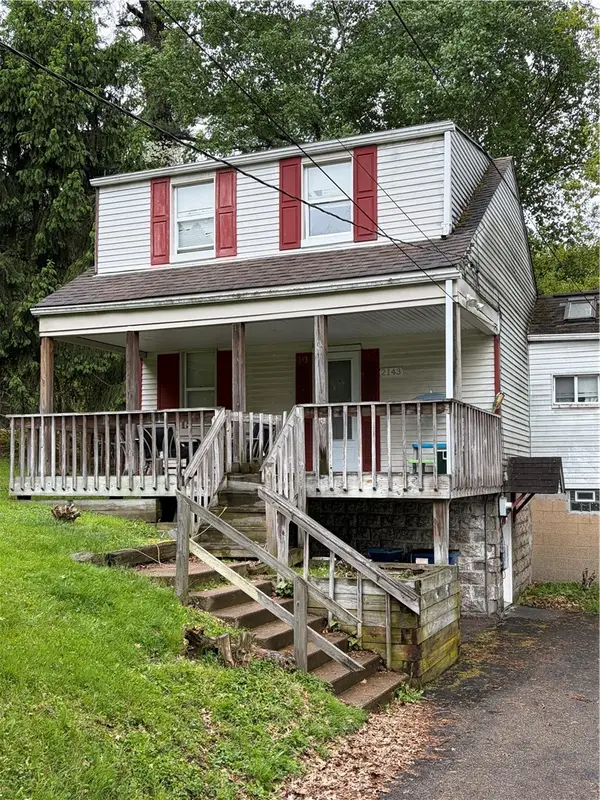 $145,000Active3 beds 1 baths1,060 sq. ft.
2143 Sampson, Penn Hills, PA 15235
MLS# 1754625Listed by: COLDWELL BANKER REALTY $229,000Pending3 beds 3 baths1,372 sq. ft.
349 Crescent Gardens Drive, Penn Hills, PA 15235
MLS# 1753329Listed by: RE/MAX SELECT REALTY


Protect your home and budget from life's surprises with an Assurant Home Warranty, backed by a partner that supports you through every step of homeownership. Explore Plans.
© 2023 - 2026 ERA Franchise Systems LLC. All rights reserved. ERA Franchise Systems LLC fully supports the principles of the Fair Housing Act and the Equal Opportunity Act. ERA, ERA Real Estate powered, and their respective logos are registered service marks of ERA Franchise Systems LLC. Each office is independently owned and operated.