
7001 Wellington Court, Penn, PA 15644
Local realty services provided by:ERA Lechner & Associates, Inc.
7001 Wellington Court,Jeanette, PA 15644
$454,000
- 3 Beds
- 4 Baths
- - sq. ft.
- Townhouse
- Active
Listed by: genevieve weiss
Office: re/max select realty
MLS#:1770387
Source:PA_WPN
Price summary
- Price:$454,000
- Monthly HOA dues:$160
About this home
Enjoy the beautiful Sunsets and scenic countryside view (you may see deer or a turkey and a herd of cows) from this near new, move-in ready Wellington Court townhouse. Many upgrades are present to provide an enhanced living experience. The townhouse is located in the quieter upper section of Wellington, just below the cul-de-sac, with more privacy and lower traffic flow. Low HOA dues, afford a relaxed life-style, as lawn care and snow removal are taken care of. Convenient to nearby shopping (Giant Eagle, restaurants, etc.) and minutes away from schools (Penn-Trafford), an expansive municipal park with a dog park, and municipal services. The townhouse is an outside corner unit with extensive windows enhancing the visual appearance and providing a variety of views. It also enjoys a larger yard space for pets and children. Featuring 3 upstairs bedrooms, each with spacious windows and carpet, 3 full baths and a powder room, each with tile floors. The ensuite master bath includes a double vanity and an upgraded glass door roman shower, plus a walk-in closet. Double windows open to the front enhance the 2nd and 3rd bedrooms, as do double closets. The hall bath includes a double vanity and a tub/shower. The full bath in the basement includes a glass door shower. All toilets are upgraded to comfort height and elongated bowl. The home includes a second-floor laundry (behind closed doors) with new premium washer and dryer. The main living area is styled open plan, vaulted ceiling, with spacious quartz kitchen counters enhanced by the large island including a seating area and the dishwasher and stainless sink. Stainless steel appliances include the oven/range which has been upgraded to gas. The ample refrigerator/freezer is side by side with an ice maker and filtered water dispenser. Stylish cabinets and hardware are upgraded, including storage features, are striking in white with black hardware, and are conveniently located to food preparation area. The tile backsplash pulls the clean look together. A large pantry complete with shelving is well located. Luxury vinyl plank (LVP) flooring covers the kitchen, living, dining areas on the main/ground floor and also the basement. Natural lighting abounds to the rear and side from the substantial windows and slider in the living/dining area. All windows in the townhouse include designer curtains and blinds to provide lighting and privacy management. Sliding glass doors also include designer curtains. Lighting throughout has been upgraded for appearance and lighting enhancement. In addition, spotlights have been added to the rear and the added man door in the garage for security and safety purposes. Stylishly stained wood stairs provide a striking visual leading to the upstairs. The basement is fully finished, providing a spacious second living area, with a full bath. It is designed as a walkout, with a sliding glass door for access to the rear yard space. There are two storage areas, one including the furnace and water heater, and the other with the water main and the lines for the whole house fire sprinkler system....
Contact an agent
Home facts
- Year built:2024
- Subdivision & Development:Wellington ph 1
- Listing ID #:1770387
- Added:58 day(s) ago
- Updated:October 18, 2026 at 02:08 AM
Rooms and interior
- Bedrooms:3
- Total bathrooms:4
- Full bathrooms:3
- Half bathrooms:1
- Rooms Total:9
- Flooring:Carpet, Vinyl
- Kitchen Description:Cooktop, Dishwasher, Disposal, Microwave, Pantry, Refrigerator
- Basement:Yes
- Basement Description:FInished, Walk Out Access
Heating and cooling
- Cooling:Central Air
- Heating:Gas
- Central air:Yes
Structure and exterior
- Roof:Asphalt
- Year built:2024
- Construction Materials:Stone
Utilities
- Water:Public
Finances and disclosures
- Price:$454,000
- Tax amount:$5,687
Features and amenities
- Laundry features:Dryer, Washer
- Amenities:Multi Pane Windows, Screens, Some Gas Appliances, Window Treatments
Parking
- Total parking spaces:2
- Garage:Yes
 Last Updated October 18, 2026. Information deemed reliable but not guaranteed. Information is provided exclusively for consumers' personal, non-commercial use and may not be used for any purpose other than to identify prospective properties consumers may be interested in purchasing.
New listings near 7001 Wellington Court
- New
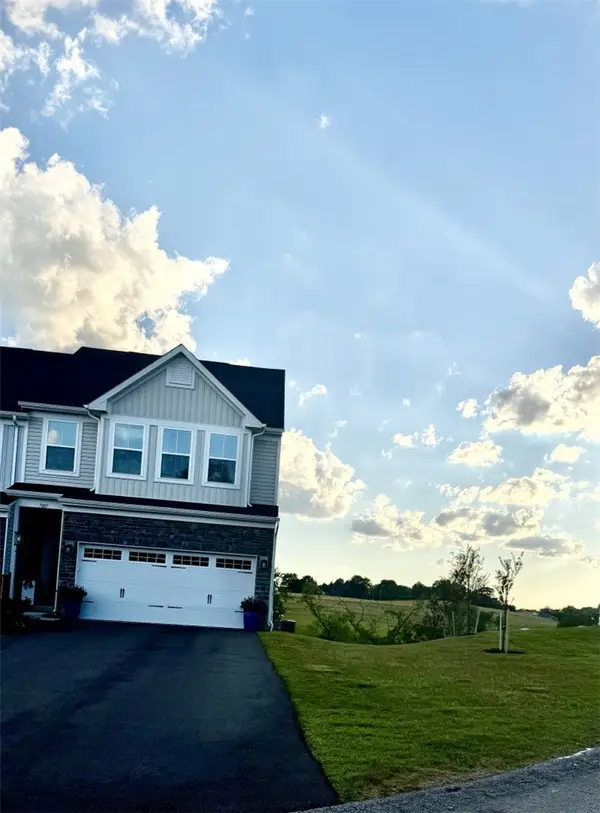 $475,000Active3 beds 4 baths2,112 sq. ft.
7007 Wellington Ct, Jeannette, PA 15644
MLS# 1779653Listed by: THE GREENE REALTY GROUP - New
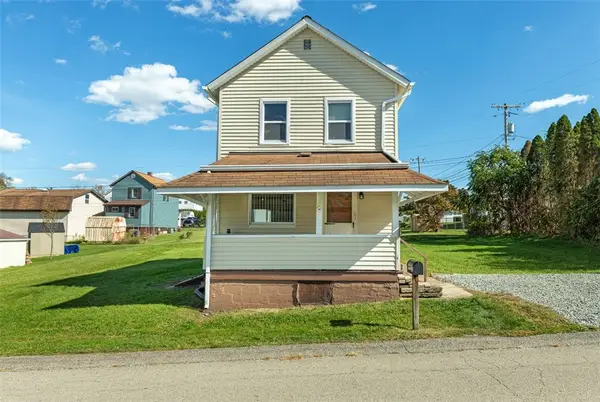 $134,900Active2 beds 1 baths
102 Duncan Street, Jeannette, PA 15644
MLS# 1778567Listed by: BERKSHIRE HATHAWAY THE PREFERRED REALTY - Open Sun, 11am to 1pmNew
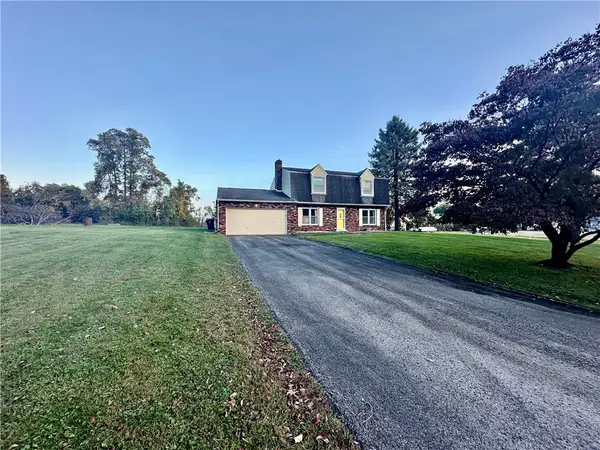 $299,900Active4 beds 3 baths2,014 sq. ft.
110 Lauffer Lane, Irwin, PA 15642
MLS# 1779378Listed by: RE/MAX SELECT REALTY - New
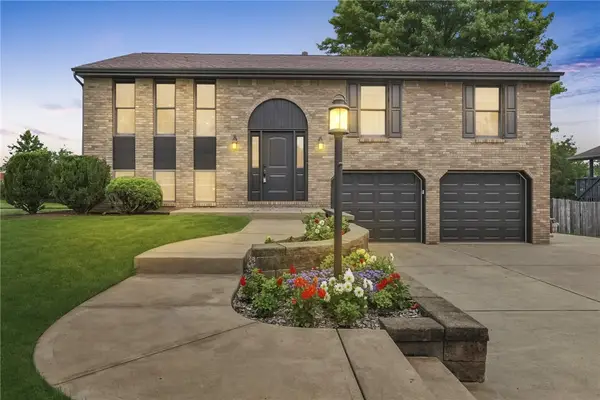 $400,000Active3 beds 2 baths
138 Rizzi Dr, Irwin, PA 15642
MLS# 1779128Listed by: RE/MAX NEXT - New
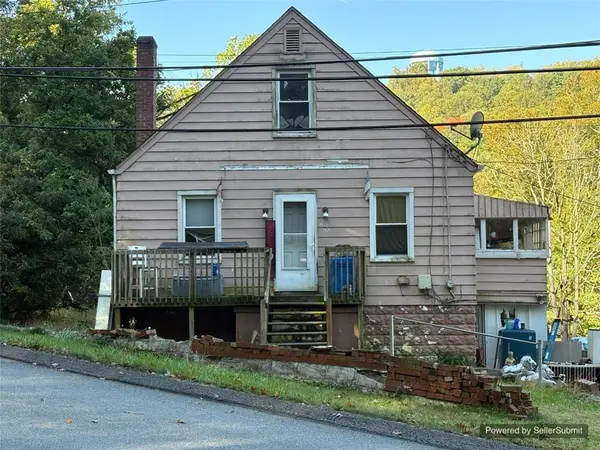 $89,900Active3 beds 1 baths1,092 sq. ft.
292 Saunders Station Rd, Trafford, PA 15085
MLS# 1779200Listed by: LIFESPACE REAL ESTATE 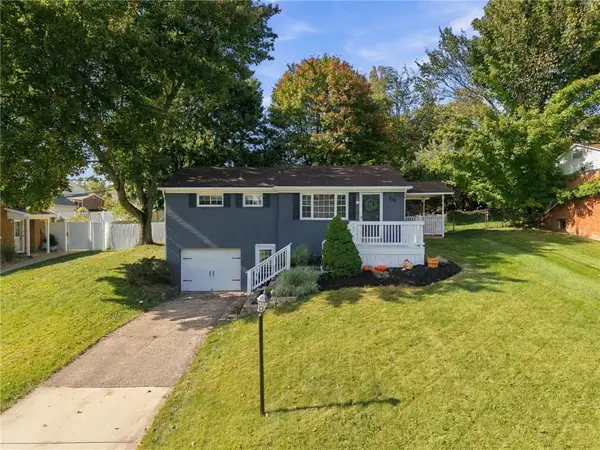 $199,900Pending2 beds 1 baths
122 Sunrise Drive, Irwin, PA 15642
MLS# 1779169Listed by: SCALISE REAL ESTATE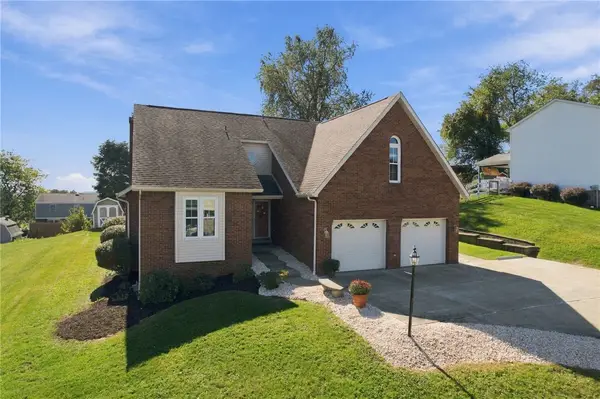 $439,900Pending4 beds 4 baths
213 Chris Dr, Irwin, PA 15642
MLS# 1778737Listed by: INTEGRITY PLUS REALTY- Open Sun, 11am to 1pmNew
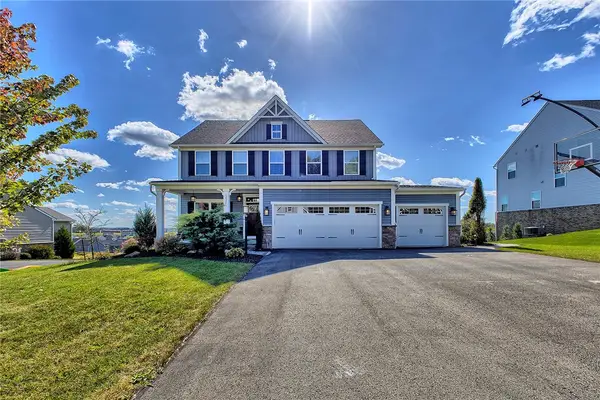 $675,000Active4 beds 4 baths2,442 sq. ft.
1037 Wedgewood Dr, Jeannette, PA 15644
MLS# 1778686Listed by: HOWARD HANNA REAL ESTATE SERVICES - New
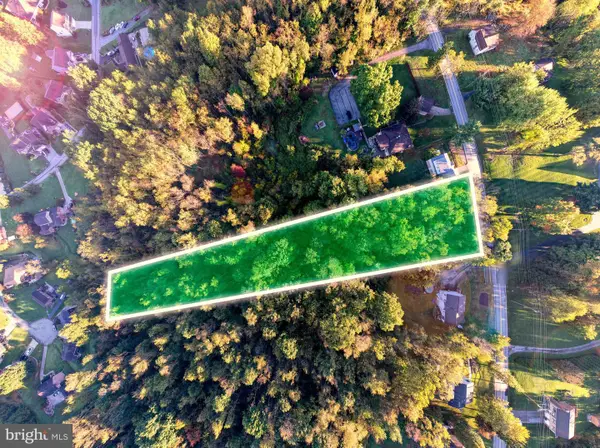 $69,000Active2.1 Acres
0 Meadowbrook Rd, TRAFFORD, PA 15085
MLS# PAWL2000200Listed by: CHARIS REALTY GROUP - New
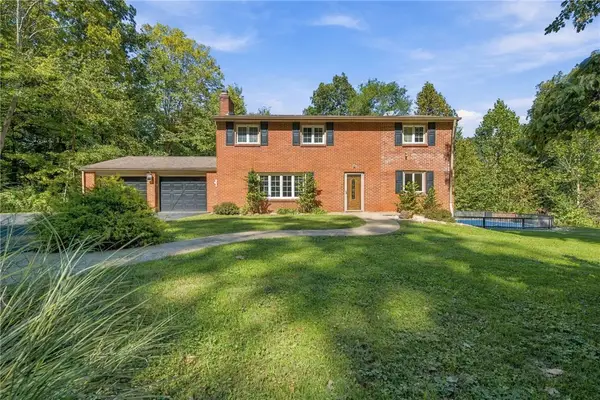 $548,000Active4 beds 3 baths
472 Murrysville Road, Trafford, PA 15085
MLS# 1778017Listed by: COLDWELL BANKER REALTY


Protect your home and budget from life's surprises with an Assurant Home Warranty, backed by a partner that supports you through every step of homeownership. Explore Plans.
© 2023 - 2026 ERA Franchise Systems LLC. All rights reserved. ERA Franchise Systems LLC fully supports the principles of the Fair Housing Act and the Equal Opportunity Act. ERA, ERA Real Estate powered, and their respective logos are registered service marks of ERA Franchise Systems LLC. Each office is independently owned and operated.