
1655 Oakwood Dr #316, Penn Valley, PA 19072
Local realty services provided by:ERA Byrne Realty
1655 Oakwood Dr #316,Penn Valley, PA 19072
$339,900
- 2 Beds
- 2 Baths
- 1,144 sq. ft.
- Condominium
- Active
Listed by: linda glass
Office: compass pennsylvania, llc.
MLS#:PAMC2180816
Source:BRIGHTMLS
Price summary
- Price:$339,900
- Price per sq. ft.:$297.12
About this home
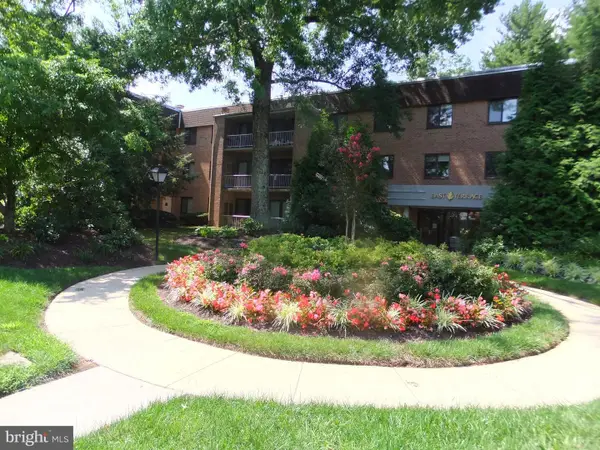
Welcome to the coveted Oak Hill Condominium North Terrace, where comfort, convenience, and modern living come together in this beautifully maintained 2-bedroom, 2-bathroom condo. This spacious residence offers an open and inviting layout featuring a bright living and dining area, perfect for entertaining or relaxing at home. The updated kitchen includes ample cabinetry, modern appliances, and generous counter space for everyday living.
The primary suite features a private full bathroom, an abundance of closet space, and lots of natural light.
Brand new neutral carpeting. The second bedroom provides flexibility for guests, a home office, or additional living space. A second full bathroom adds convenience and functionality.
MUST SETTLE BY AUGUST 31, 2026
Enjoy private balcony views, in-unit storage, and the many amenities Oak Hill Condominium is known for, including secure entry, beautifully landscaped grounds, swimming pools, tennis courts, fitness facilities, clubhouse access, and ample parking. Ideally located near shopping, dining, public transportation, and major highways, North Terrace offers easy access to Center City Philadelphia and the Main Line.
This move-in ready condo combines low-maintenance living with resort-style amenities in one of the area’s most desirable communities. This condo can accommodate a washer and dryer....
Contact an agent
Home facts
- Year built:1969
- Subdivision & Development:OAK HILL
- Listing ID #:PAMC2180816
- Added:92 day(s) ago
- Updated:August 29, 2026 at 02:02 PM
Rooms and interior
- Bedrooms:2
- Total bathrooms:2
- Full bathrooms:2
- Flooring:Carpet, Hardwood
- Dining Description:Combination Kitchen/Dining, Dining Area
- Bathrooms Description:Primary Bath(s)
- Kitchen Description:Built-In Range, Carpet, Crown Moldings, Dishwasher, Disposal, Icemaker, Kitchen - Galley, Microwave, Oven - Self Cleaning, Pantry, Recessed Lighting, Refrigerator
- Bedroom Description:Carpet, Walk In Closet(s)
- Living area:1,144 sq. ft.
Heating and cooling
- Cooling:Central A/C
- Heating:Forced Air, Natural Gas
Structure and exterior
- Roof:Flat
- Year built:1969
- Building area:1,144 sq. ft.
- Lot Features:Suburban
- Architectural Style:Contemporary
- Construction Materials:Brick
- Exterior Features:BBQ Grill, Exterior Lighting, Street Lights, Tennis Court(s)
- Levels:1 Story
Utilities
- Water:Public
- Sewer:Public Sewer
Finances and disclosures
- Price:$339,900
- Price per sq. ft.:$297.12
- Tax amount:$4,766 (2025)
Features and amenities
- Amenities:100 Amp Service, Cable TV Available, Carpet, Ceiling Fan(s), Crown Moldings, Electric Available, Intercom, Natural Gas Available, Phone Available, Recessed Lighting, Replacement Windows, Sliding Windows, Smoke Detector
Parking
- Parking description:Parking Lot
New listings near 1655 Oakwood Dr #316
- Coming Soon
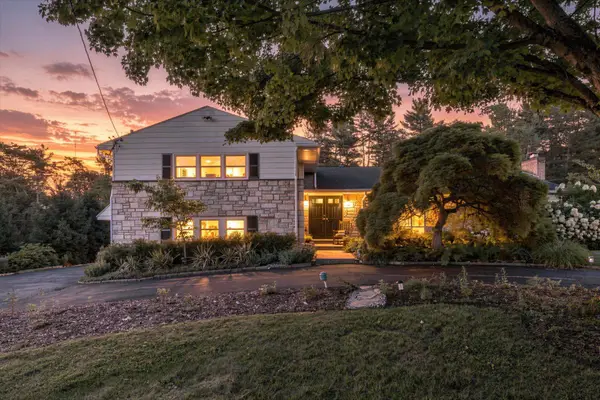 $1,249,000Coming Soon4 beds 4 baths3,730 sq. ft.
341 Sprague Rd, PENN VALLEY, PA 19072
MLS# PAMC2190196Listed by: BHHS FOX & ROACH-HAVERFORD - Coming Soon
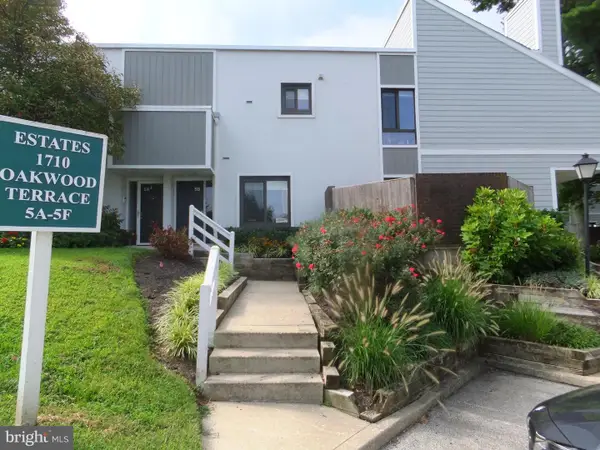 $479,900Coming Soon2 beds 2 baths1,299 sq. ft.
1710 Oakwood Ter #5b, PENN VALLEY, PA 19072
MLS# PAMC2192502Listed by: HARVEY SKLAROFF REAL ESTATE - Open Sat, 1 to 3pmNew
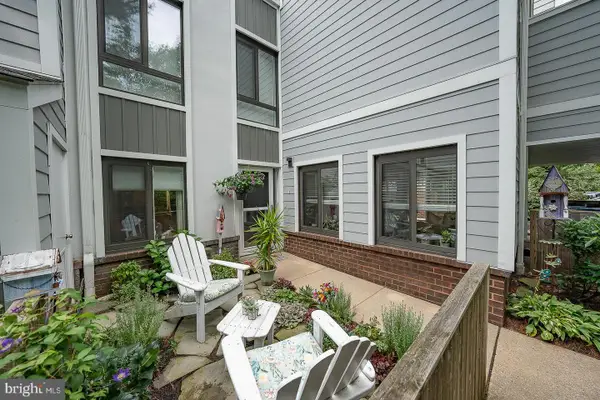 $499,900Active2 beds 2 baths1,247 sq. ft.
1710 Oakwood Ter #4g, PENN VALLEY, PA 19072
MLS# PAMC2192554Listed by: BHHS FOX & ROACH-HAVERFORD 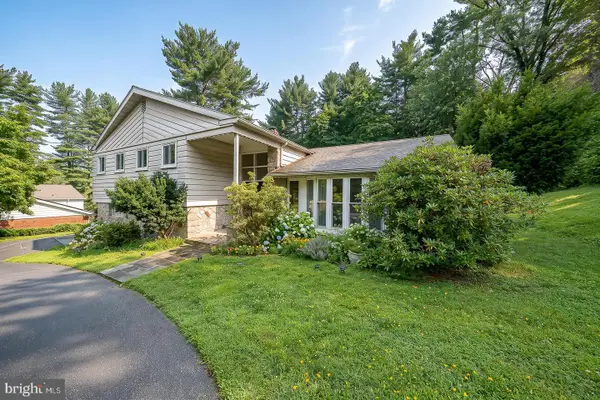 $1,095,000Pending4 beds 4 baths3,005 sq. ft.
528 Sprague Rd, PENN VALLEY, PA 19072
MLS# PAMC2191950Listed by: KW MAIN LINE - NARBERTH- New
 $369,900Active2 beds 2 baths1,144 sq. ft.
1650 Oakwood Dr #e210, PENN VALLEY, PA 19072
MLS# PAMC2190492Listed by: HARVEY SKLAROFF REAL ESTATE  $1,925,000Pending5 beds 4 baths4,426 sq. ft.
822 Chauncey Rd, PENN VALLEY, PA 19072
MLS# PAMC2189094Listed by: BHHS FOX & ROACH-ROSEMONT $850,000Pending3 beds 3 baths1,963 sq. ft.
1512 Flat Rock Rd, PENN VALLEY, PA 19072
MLS# PAMC2190250Listed by: COMPASS PENNSYLVANIA, LLC- Open Sat, 12 to 2pm
 $1,130,000Active6 beds 3 baths3,169 sq. ft.
351 Hidden River Rd, PENN VALLEY, PA 19072
MLS# PAMC2188726Listed by: PREMIUM REALTY CASTOR INC 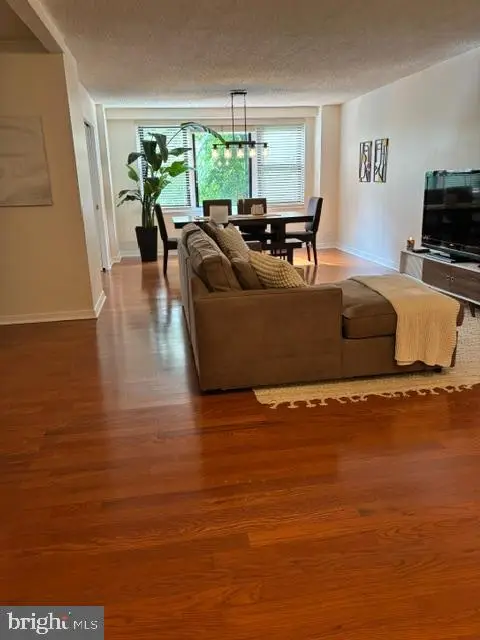 $242,999Pending1 beds 2 baths965 sq. ft.
1600 Hagys Ford Rd #4-j, PENN VALLEY, PA 19072
MLS# PAMC2187812Listed by: BHHS FOX & ROACH-HAVERFORD $1,125,000Pending5 beds 4 baths4,011 sq. ft.
1119 Centennial Rd, PENN VALLEY, PA 19072
MLS# PAMC2185502Listed by: BHHS FOX & ROACH WAYNE-DEVON


Protect your home and budget from life's surprises with an Assurant Home Warranty, backed by a partner that supports you through every step of homeownership. Explore Plans.
© 2023 - 2026 ERA Franchise Systems LLC. All rights reserved. ERA Franchise Systems LLC fully supports the principles of the Fair Housing Act and the Equal Opportunity Act. ERA, ERA Real Estate powered, and their respective logos are registered service marks of ERA Franchise Systems LLC. Each office is independently owned and operated.