
1750 Oakwood Ter #8f, Penn Valley, PA 19072
Local realty services provided by:ERA OakCrest Realty, Inc.
1750 Oakwood Ter #8f,Penn Valley, PA 19072
$389,900
- 2 Beds
- 2 Baths
- 1,217 sq. ft.
- Townhouse
- Pending
Listed by: harvey b sklaroff
Office: harvey sklaroff real estate
MLS#:PAMC2179438
Source:BRIGHTMLS
Price summary
- Price:$389,900
- Price per sq. ft.:$320.38
About this home
Only 1st-floor "Estates" home available! Just Reduced! Spacious 2-bedroom, 2-bath townhome/flat at 'Oak Hill Estates' in Penn Valley, Pa. Enjoy one-floor living! This first-floor home sits in a lovely courtyard setting. It offers the convenience of parking steps away. The home also boasts a bright, full kitchen with stainless steel appliances, microwave oven, range, dishwasher, and refrigerator. Custom lighting. There are lots of closets. washer/dryer. The home was freshly painted and carpets replaced. The custom-built, sun-drenched, wood deck will be great for BBQs and lots of Year-round outdoor cooking. Covered lit front door portico entrance with a rare storm door, separate heat, and central air conditioning controls. PECO account required. The community also offers a pool, tennis, pickleball, and a gym facility. The clubhouse is also available for family gatherings and other rental activities. Oak Hill permits 2 small pets under 25 pounds with an annual registration fee. Minutes to center city, Phila., Pa. via bus #44, #121 and xway #76, #476. 2 months condo contribution and move-in fee at closing.
Great Opportunity!...
Contact an agent
Home facts
- Year built:1973
- Subdivision & Development:OAK HILL
- Listing ID #:PAMC2179438
- Added:102 day(s) ago
- Updated:August 24, 2026 at 09:55 PM
Rooms and interior
- Bedrooms:2
- Total bathrooms:2
- Full bathrooms:2
- Flooring:Fully Carpeted
- Dining Description:Dining Area, Dining Room
- Bathrooms Description:Primary Bath(s)
- Kitchen Description:Butlers Pantry, Carpet, Dishwasher, Disposal, Kitchen - Galley, Oven - Self Cleaning, Pantry, Refrigerator, Trash Compactor
- Bedroom Description:Carpet, Entry Level Bedroom, Primary Bedroom, Walk In Closet(s)
- Living area:1,217 sq. ft.
Heating and cooling
- Cooling:Central A/C
- Heating:Forced Air, Natural Gas
Structure and exterior
- Roof:Flat
- Year built:1973
- Building area:1,217 sq. ft.
- Lot Features:Corner, Cul-de-sac, Level, Suburban
- Architectural Style:Contemporary
- Construction Materials:Block, Cement Siding
- Exterior Features:Deck(s), Exterior Lighting, Patio(s), Play Equipment, Street Lights, Tennis Court(s)
- Foundation Description:Slab
- Levels:1 Story
Schools
- High school:HARRITON SENIOR
- Middle school:WELSH VALLEY
- Elementary school:BELMONT HILLS
Utilities
- Water:Public
- Sewer:Public Sewer
Finances and disclosures
- Price:$389,900
- Price per sq. ft.:$320.38
- Tax amount:$4,741 (2026)
Features and amenities
- Amenities:Cable TV, Carbon Monoxide Detector(s), Carpet, Replacement Windows, Sliding Windows, Smoke Detector, Storm Windows, Window Treatments
Parking
- Parking description:Free, Off Street, Parking Lot, Paved Parking
New listings near 1750 Oakwood Ter #8f
- New
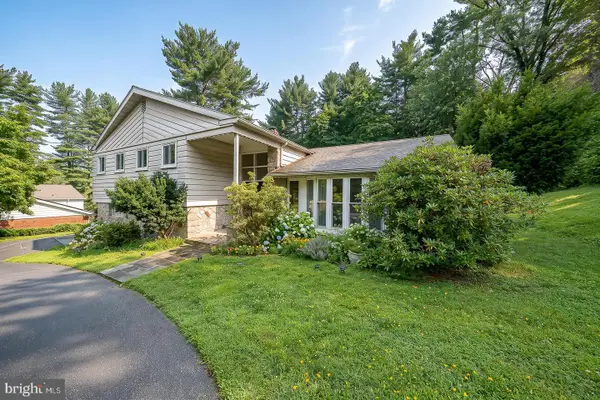 $1,095,000Active4 beds 4 baths3,005 sq. ft.
528 Sprague Rd, PENN VALLEY, PA 19072
MLS# PAMC2191950Listed by: KW MAIN LINE - NARBERTH - New
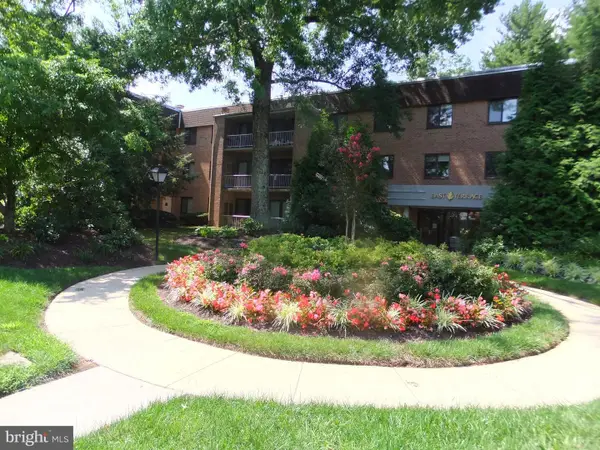 $369,900Active2 beds 2 baths1,144 sq. ft.
1650 Oakwood Dr #e210, PENN VALLEY, PA 19072
MLS# PAMC2190492Listed by: HARVEY SKLAROFF REAL ESTATE  $1,925,000Pending5 beds 4 baths4,426 sq. ft.
822 Chauncey Rd, PENN VALLEY, PA 19072
MLS# PAMC2189094Listed by: BHHS FOX & ROACH-ROSEMONT $850,000Active3 beds 3 baths1,963 sq. ft.
1512 Flat Rock Rd, PENN VALLEY, PA 19072
MLS# PAMC2190250Listed by: COMPASS PENNSYLVANIA, LLC $1,130,000Active6 beds 3 baths3,169 sq. ft.
351 Hidden River Rd, PENN VALLEY, PA 19072
MLS# PAMC2188726Listed by: PREMIUM REALTY CASTOR INC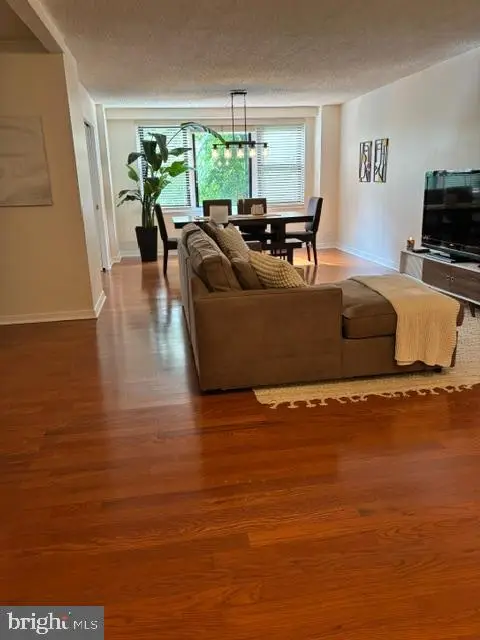 $242,999Active1 beds 2 baths965 sq. ft.
1600 Hagys Ford Rd #4-j, PENN VALLEY, PA 19072
MLS# PAMC2187812Listed by: BHHS FOX & ROACH-HAVERFORD $1,125,000Pending5 beds 4 baths4,011 sq. ft.
1119 Centennial Rd, PENN VALLEY, PA 19072
MLS# PAMC2185502Listed by: BHHS FOX & ROACH WAYNE-DEVON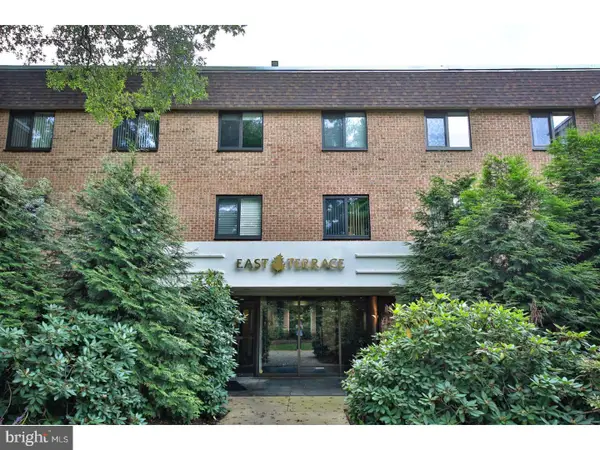 $359,900Pending2 beds 2 baths1,144 sq. ft.
1650 Oakwood Dr #e212, PENN VALLEY, PA 19072
MLS# PAMC2184862Listed by: HARVEY SKLAROFF REAL ESTATE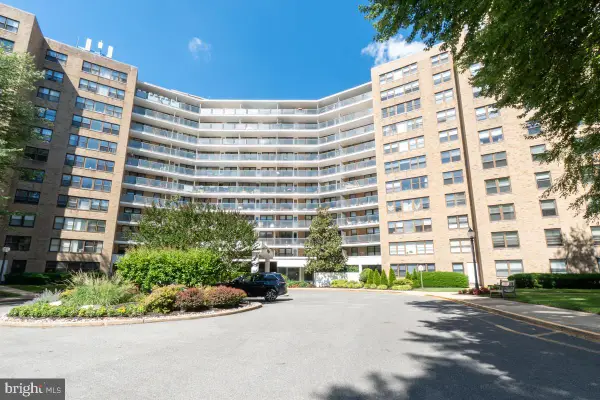 $144,000Active-- beds 1 baths560 sq. ft.
1600 Hagys Ford Rd #7-t, PENN VALLEY, PA 19072
MLS# PAMC2179822Listed by: RE/MAX PREFERRED - NEWTOWN SQUARE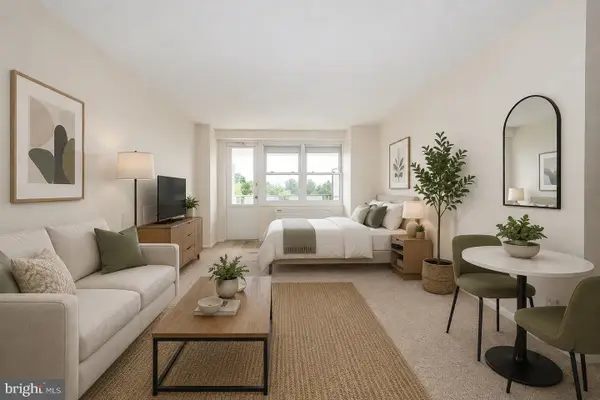 $199,000Active-- beds 1 baths560 sq. ft.
1600 Hagys Ford Rd #7-o, PENN VALLEY, PA 19072
MLS# PAMC2181514Listed by: KW MAIN LINE - NARBERTH


Protect your home and budget from life's surprises with an Assurant Home Warranty, backed by a partner that supports you through every step of homeownership. Explore Plans.
© 2023 - 2026 ERA Franchise Systems LLC. All rights reserved. ERA Franchise Systems LLC fully supports the principles of the Fair Housing Act and the Equal Opportunity Act. ERA, ERA Real Estate powered, and their respective logos are registered service marks of ERA Franchise Systems LLC. Each office is independently owned and operated.