
233 Centre St, Penndel, PA 19047
Local realty services provided by:ERA Central Realty Group
233 Centre St,Penndel, PA 19047
$285,000
- 2 Beds
- 1 Baths
- 902 sq. ft.
- Single family
- Pending
Listed by: caroline lavenduski, kimberly rock
Office: keller williams real estate-langhorne
MLS#:PABU2126536
Source:BRIGHTMLS
Price summary
- Price:$285,000
- Price per sq. ft.:$315.96
About this home
Located in desirable Neshaminy School District on a quiet street but within close proximity to many commuter routes including I-95, I-295, Route 1, and the PA Turnpike, this adorable home awaits its new owners! Perfect for first-time home buyers, downsizers, or anyone looking for one-floor living, 233 Centre St is sure to please. Almost unheard of LOW taxes of $2,544 for 2026 - WOW! This home features a spacious living room which flows seamlessly into your fully outfitted kitchen and dining area, with two well-sized bedrooms at the back of the house along with a large full bathroom with tub shower in the hallway. The ample sized laundry room completes the floorplan, with direct access outside to your private patio space. Upgrades include installation of central air (brand new in 2024), back portion of the roof and soffits replaced (April 2023), front steps replastered and landing resurfaced (May 2026), front concrete sidewalk fully replaced (May 2026), new sump pump and garbage disposal (December 2025), natural gas heating system (2021), fresh paint throughout, among others. Come see 233 Centre St before it's too late! Agent is related to seller....
Contact an agent
Home facts
- Year built:1939
- Subdivision & Development:PENNDEL
- Listing ID #:PABU2126536
- Added:46 day(s) ago
- Updated:August 30, 2026 at 07:59 AM
Rooms and interior
- Bedrooms:2
- Total bathrooms:1
- Full bathrooms:1
- Rooms Total:4
- Flooring:Vinyl
- Dining Description:Dining Room
- Bedroom Description:Entry Level Bedroom, Primary Bedroom
- Basement:Yes
- Basement Description:Outside Entrance, Partial, Unfinished
- Living area:902 sq. ft.
Heating and cooling
- Cooling:Central A/C
- Heating:Forced Air, Natural Gas
Structure and exterior
- Roof:Shingle
- Year built:1939
- Building area:902 sq. ft.
- Lot area:0.11 Acres
- Lot Features:Front Yard, Level, Rear Yard, SideYard(s)
- Architectural Style:Ranch/Rambler
- Construction Materials:Aluminum Siding, Stucco
- Exterior Features:Patio(s), Sidewalks, Street Lights
- Foundation Description:Concrete Perimeter
- Levels:1 Story
Schools
- High school:NESHAMINY
Utilities
- Water:Public
- Sewer:Public Sewer
Finances and disclosures
- Price:$285,000
- Price per sq. ft.:$315.96
- Tax amount:$2,544 (2026)
Features and amenities
- Amenities:Cable TV, Ceiling Fan(s)
Parking
- Parking description:On Street
New listings near 233 Centre St
- Open Sun, 1 to 3pmNew
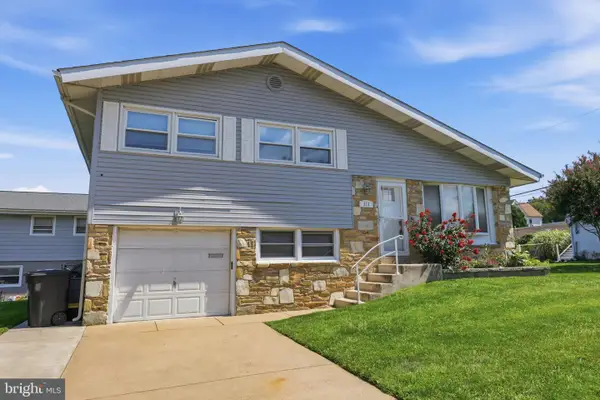 $450,000Active3 beds 2 baths2,011 sq. ft.
213 Highland Ave, LANGHORNE, PA 19047
MLS# PABU2129978Listed by: KELLER WILLIAMS REAL ESTATE-LANGHORNE 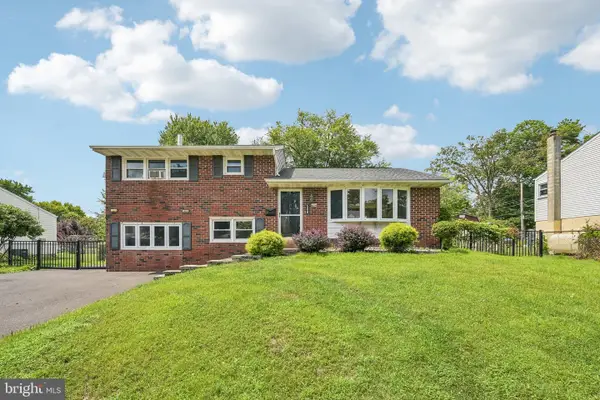 $420,000Pending3 beds 2 baths1,134 sq. ft.
508 Fairview Ave, PENNDEL, PA 19047
MLS# PABU2128344Listed by: REDFIN CORPORATION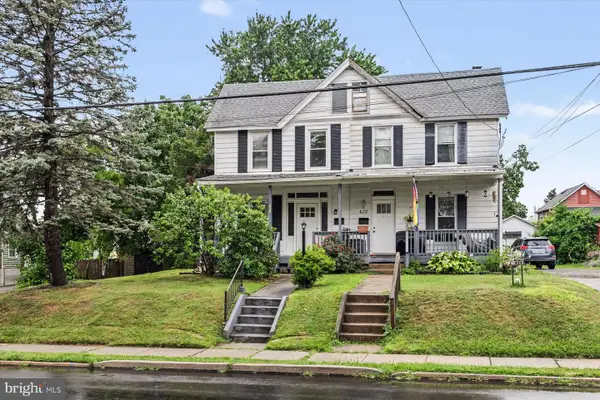 $405,000Pending3 beds 2 baths1,596 sq. ft.
424 Bellevue Ave, PENNDEL, PA 19047
MLS# PABU2125286Listed by: KURFISS SOTHEBY'S INTERNATIONAL REALTY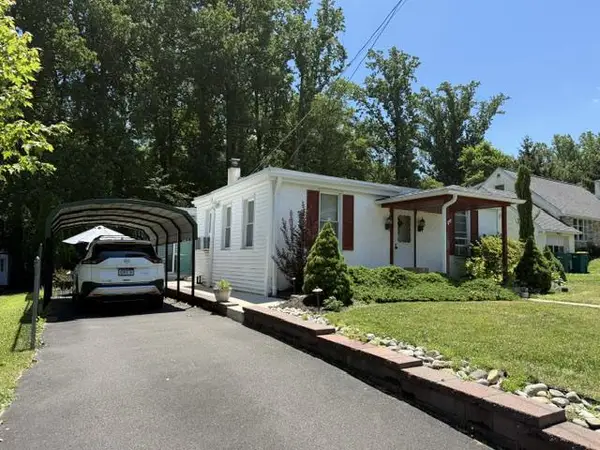 $329,000Active2 beds 1 baths889 sq. ft.
623 Knoll Ave, PENNDEL, PA 19047
MLS# PABU2126122Listed by: BHHS FOX & ROACH-BLUE BELL $439,999Active1 beds -- baths1,245 sq. ft.
115 Hulmeville Ave, PENNDEL, PA 19047
MLS# PABU2123928Listed by: KELLER WILLIAMS REAL ESTATE TRI-COUNTY


Protect your home and budget from life's surprises with an Assurant Home Warranty, backed by a partner that supports you through every step of homeownership. Explore Plans.
© 2023 - 2026 ERA Franchise Systems LLC. All rights reserved. ERA Franchise Systems LLC fully supports the principles of the Fair Housing Act and the Equal Opportunity Act. ERA, ERA Real Estate powered, and their respective logos are registered service marks of ERA Franchise Systems LLC. Each office is independently owned and operated.