
102 Quakertown Avenue #, Pennsburg, PA 18073
Local realty services provided by:Mountain Realty ERA Powered
102 Quakertown Avenue #,Pennsburg, PA 18073
$309,900
- 3 Beds
- 2 Baths
- 2,980 sq. ft.
- Single family
- Active
Upcoming open houses
- Sat, Oct 2412:00 pm - 03:00 pm
- Sun, Oct 2512:00 pm - 03:00 pm
Listed by: michelle l gerhart
Office: narrow gate real estate llc.
MLS#:PAMC2197360
Source:BRIGHTMLS
Price summary
- Price:$309,900
- Price per sq. ft.:$103.99
About this home
Looking for a little room to breathe? Welcome to this Circa 1908 freshly decorated in-town brick twin featuring huge rooms, 3 porches, a large heated game room on the lower level equipped with a pool table, powder room, and a workshop. The game room also has access to the rear patio, a little cold cellar, and space for a bar and laundry area. The main level of the home features 9 foot ceilings, a living room plus a parlor or office space, fresh new carpeting, and a sunny straight through foyer with hallway leading to the separated dining room and kitchen areas. The old china cabinet remains in the dining room adding old world charm. The kitchen features a large pantry for the cook in the household, freshly painted cabinets, double stainless sink and new faucet. The old wall paper was stripped away to reveal beautiful plaster walls and freshly painted in Sherwin Williams City Loft. The second floor offers 3 very nice sized bedrooms with 8 1/2 foot ceilings, closets, a porch, and full bath. The bathroom has new upgrades to freshen the space, a nice large window and a linen closet. Enjoy evenings on the front porch or cookouts on the rear patio overlooking the back yard with easy game room access and off street parking. You can't beat the charm that lingers in this Pennsburg Borough period home with plenty of square footage to make it a welcoming home. And there's no need to worry about the roof, it has brand new 50 year fiberglass asphalt shingles on the main roof. Plus you'll find plenty of storage space in the unfinished, walk-up, third floor attic, too....
Contact an agent
Home facts
- Year built:1908
- Subdivision & Development:NONE AVAILABLE
- Listing ID #:PAMC2197360
- Added:2 day(s) ago
- Updated:October 17, 2026 at 02:09 PM
Rooms and interior
- Bedrooms:3
- Total bathrooms:2
- Full bathrooms:1
- Half bathrooms:1
- Rooms Total:9
- Flooring:Carpet, Laminate Plank, Vinyl
- Dining Description:Dining Room
- Bathrooms Description:Bathroom 1
- Kitchen Description:Built-In Microwave, Kitchen - Galley, Oven/Range - Electric, Refrigerator
- Basement:Yes
- Basement Description:Daylight, Full, Heated, Outside Entrance, Partial, Partially Finished, Poured Concrete, Rear Entrance, Workshop
- Living area:2,980 sq. ft.
Heating and cooling
- Heating:Central, Oil, Radiator
Structure and exterior
- Roof:Asphalt, Fiberglass, Shingle
- Year built:1908
- Building area:2,980 sq. ft.
- Lot area:0.1 Acres
- Architectural Style:Colonial, Straight Thru
- Construction Materials:Brick
- Exterior Features:Porch(es)
- Foundation Description:Stone
- Levels:3 Story
Schools
- High school:UPPER PERKIOMEN
- Middle school:UPPER PERKIOMEN
- Elementary school:HEREFORD
Utilities
- Water:Public
- Sewer:Public Sewer
Finances and disclosures
- Price:$309,900
- Price per sq. ft.:$103.99
- Tax amount:$4,378 (2026)
Features and amenities
- Amenities:100 Amp Service, Double Hung Windows, Smoke Detector, Storm Windows
Parking
- Parking description:Off Street, Paved Parking
New listings near 102 Quakertown Avenue #
- Coming Soon
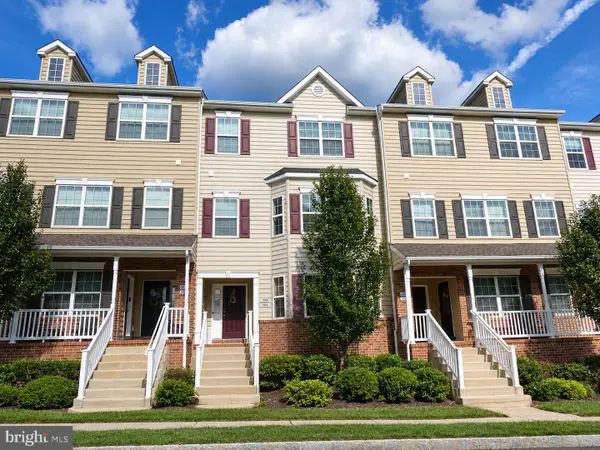 $339,990Coming Soon3 beds 3 baths1,698 sq. ft.
3086 Goshen Dr #m65 U, PENNSBURG, PA 18073
MLS# PAMC2195490Listed by: KELLER WILLIAMS REAL ESTATE-MONTGOMERYVILLE - New
 $682,415Active4 beds 3 baths2,351 sq. ft.
3060 Abigail Way, PENNSBURG, PA 18073
MLS# PAMC2197600Listed by: D.R. HORTON REALTY OF PENNSYLVANIA - New
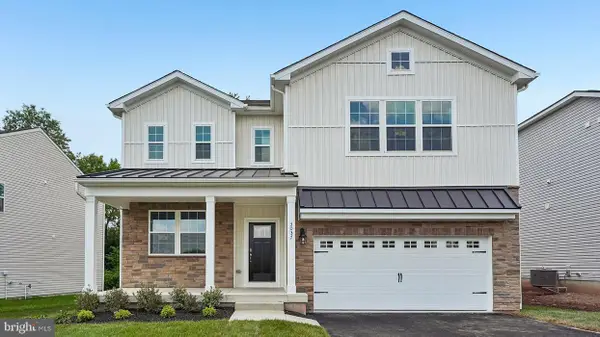 $665,120Active4 beds 3 baths2,351 sq. ft.
3055 Abigail Way, PENNSBURG, PA 18073
MLS# PAMC2197558Listed by: D.R. HORTON REALTY OF PENNSYLVANIA 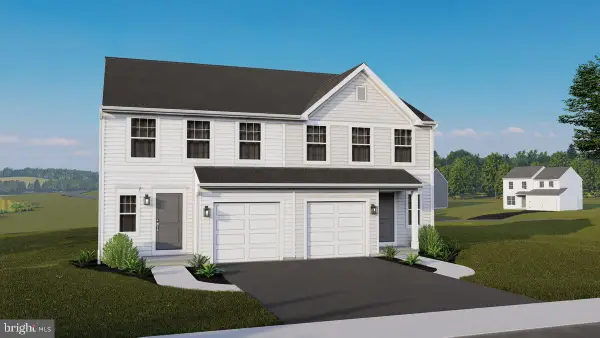 $432,263Pending3 beds 3 baths1,632 sq. ft.
755 Deerfeild Blvd #lot 36, PENNSBURG, PA 18073
MLS# PAMC2197532Listed by: BERKS HOMES REALTY, LLC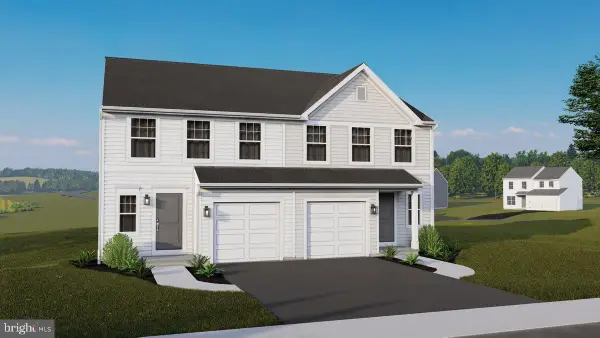 $437,040Pending3 beds 3 baths2,100 sq. ft.
753 Deerfeild Blvd #lot 37, PENNSBURG, PA 18073
MLS# PAMC2197550Listed by: BERKS HOMES REALTY, LLC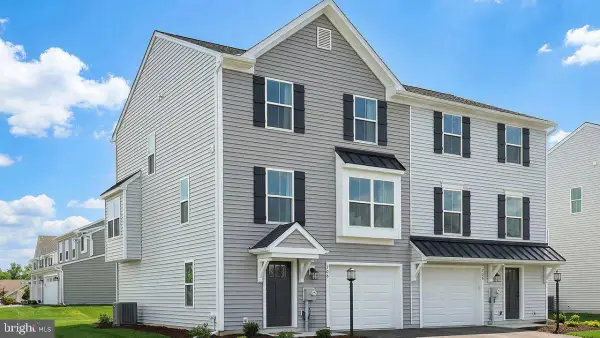 $416,225Pending3 beds 3 baths1,780 sq. ft.
718 Fawn Way #lot 8, PENNSBURG, PA 18073
MLS# PAMC2197420Listed by: BERKS HOMES REALTY, LLC- New
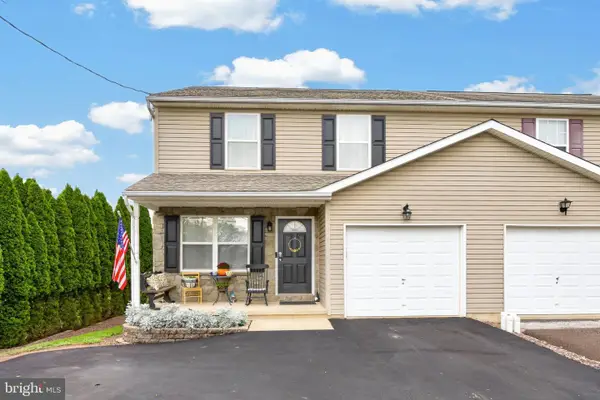 $385,000Active3 beds 3 baths1,734 sq. ft.
720 Montgomery Ave #, PENNSBURG, PA 18073
MLS# PAMC2196700Listed by: IRON VALLEY REAL ESTATE LEGACY - Open Sat, 11am to 4pmNew
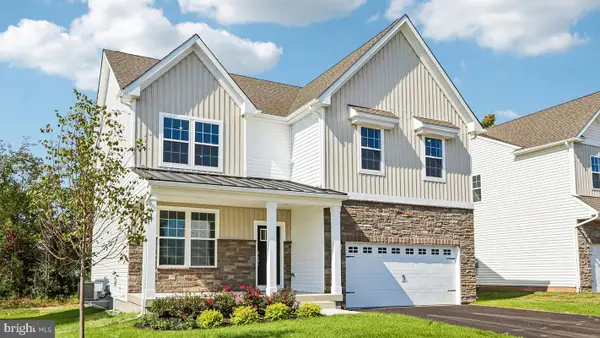 $701,415Active4 beds 3 baths2,600 sq. ft.
3054 Abigail Way, PENNSBURG, PA 18073
MLS# PAMC2196828Listed by: D.R. HORTON REALTY OF PENNSYLVANIA 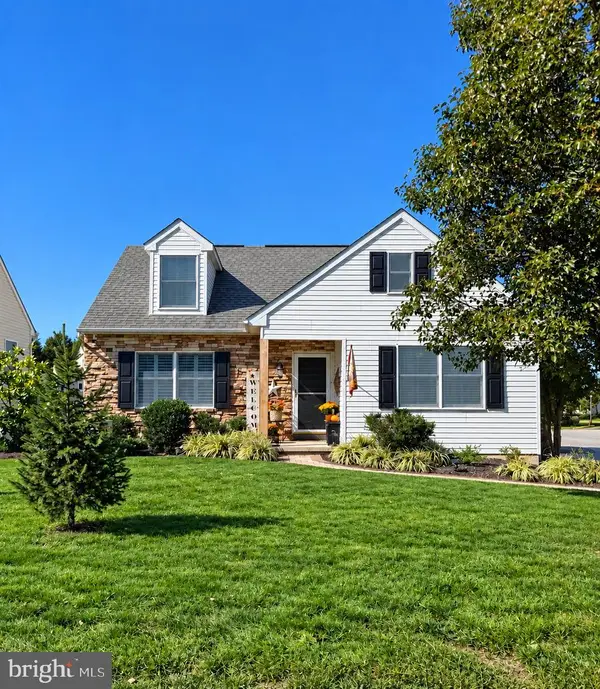 $535,000Pending4 beds 3 baths2,784 sq. ft.
137 E 11th St #, PENNSBURG, PA 18073
MLS# PAMC2196548Listed by: REALTY ONE GROUP SUPREME


Protect your home and budget from life's surprises with an Assurant Home Warranty, backed by a partner that supports you through every step of homeownership. Explore Plans.
© 2023 - 2026 ERA Franchise Systems LLC. All rights reserved. ERA Franchise Systems LLC fully supports the principles of the Fair Housing Act and the Equal Opportunity Act. ERA, ERA Real Estate powered, and their respective logos are registered service marks of ERA Franchise Systems LLC. Each office is independently owned and operated.