
2009 Woodbridge Ln, Pennsburg, PA 18073
Local realty services provided by:ERA Martin Associates
2009 Woodbridge Ln,Pennsburg, PA 18073
$695,000
- 5 Beds
- 4 Baths
- 4,665 sq. ft.
- Single family
- Coming Soon
Listed by: donna maicher, jake maicher
Office: re/max 440 - pennsburg
MLS#:PAMC2192438
Source:BRIGHTMLS
Price summary
- Price:$695,000
- Price per sq. ft.:$148.98
- Monthly HOA dues:$12.5
About this home
** Coming Soon **
Contact an agent
Home facts
- Year built:2013
- Subdivision & Development:MACOBY RUN
- Listing ID #:PAMC2192438
- Updated:August 29, 2026 at 02:02 PM
Rooms and interior
- Bedrooms:5
- Total bathrooms:4
- Full bathrooms:3
- Half bathrooms:1
- Kitchen Description:Breakfast Area, Butlers Pantry, Kitchen - Island, Upgraded Countertops
- Bedroom Description:Walk In Closet(s)
- Basement:Yes
- Basement Description:Full, Fully Finished, Heated, Improved, Outside Entrance, Partially Finished, Sump Pump
- Living area:4,665 sq. ft.
Heating and cooling
- Cooling:Central A/C
- Heating:Forced Air, Heat Pump(s), Natural Gas
Structure and exterior
- Year built:2013
- Building area:4,665 sq. ft.
- Lot area:0.31 Acres
- Architectural Style:Colonial
- Construction Materials:Vinyl Siding
- Exterior Features:Exterior Lighting
- Foundation Description:Concrete Perimeter
- Levels:2 Stories
Schools
- Elementary school:MARLBOROUGH
Utilities
- Water:Public
- Sewer:Public Sewer
Finances and disclosures
- Price:$695,000
- Price per sq. ft.:$148.98
- Tax amount:$9,088 (2026)
Features and amenities
- Amenities:Bar
Parking
- Parking description:Asphalt Driveway, Attached Garage, Garage - Front Entry, Inside Access, On Street
- Garage:Yes
- Garage spaces:2
New listings near 2009 Woodbridge Ln
- Coming Soon
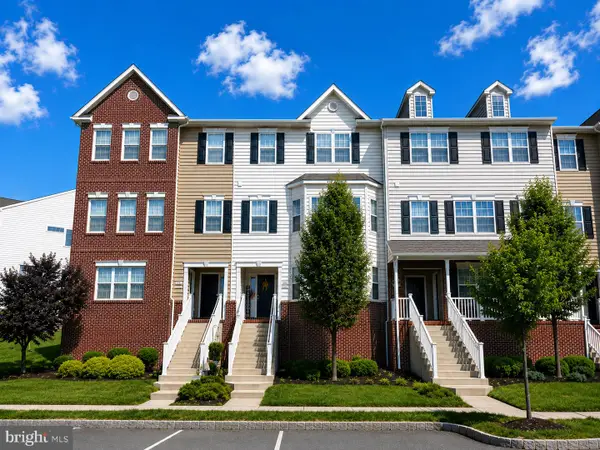 $299,990Coming Soon2 beds 2 baths1,058 sq. ft.
3060 Goshen Dr #m71 L, PENNSBURG, PA 18073
MLS# PAMC2191082Listed by: KELLER WILLIAMS REAL ESTATE-MONTGOMERYVILLE - Coming Soon
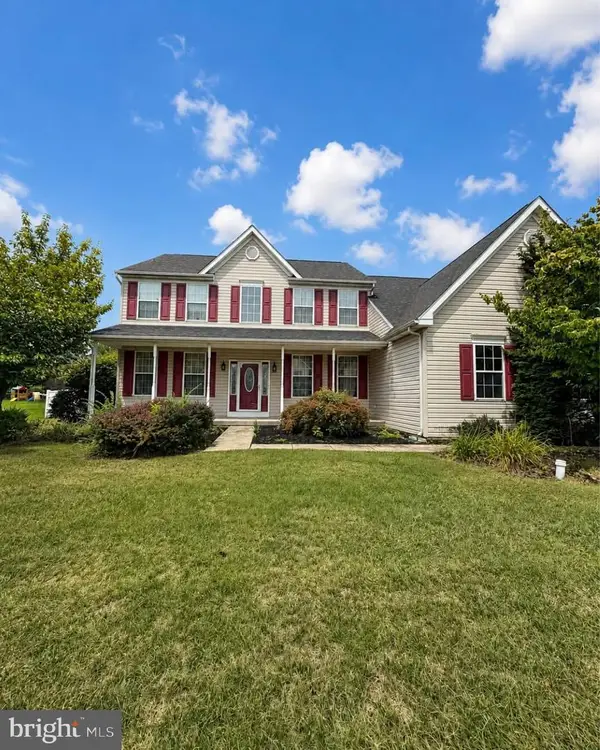 $699,999Coming Soon4 beds 3 baths3,102 sq. ft.
1010 Andrews Ln, PENNSBURG, PA 18073
MLS# PAMC2192304Listed by: KELLER WILLIAMS REAL ESTATE-LANGHORNE - Open Sat, 10am to 12pmNew
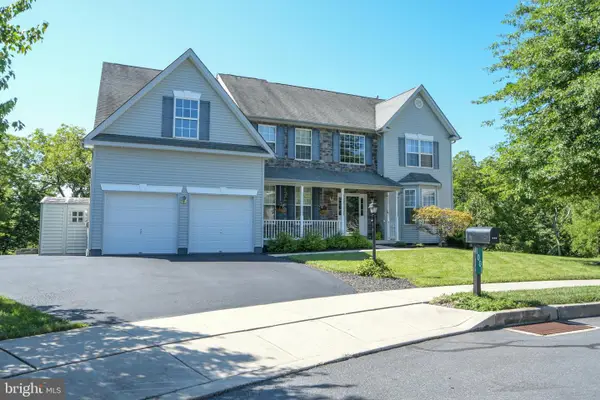 $669,000Active5 beds 5 baths5,183 sq. ft.
1001 Creekview Dr, PENNSBURG, PA 18073
MLS# PAMC2184544Listed by: IRON VALLEY REAL ESTATE DOYLESTOWN - Open Sat, 12 to 3pmNew
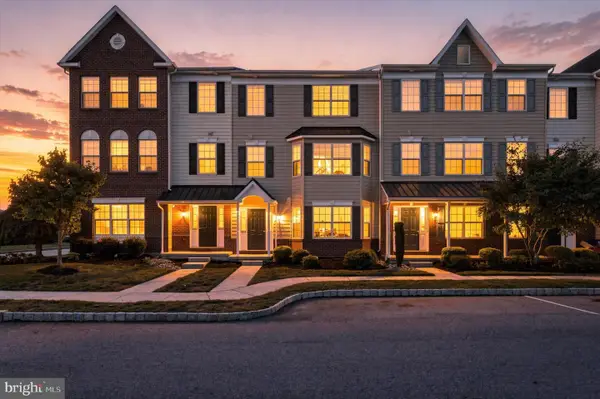 $290,000Active2 beds 2 baths1,070 sq. ft.
2077 Morgan Hill Dr #m31, PENNSBURG, PA 18073
MLS# PAMC2192090Listed by: KELLER WILLIAMS REAL ESTATE-BLUE BELL - New
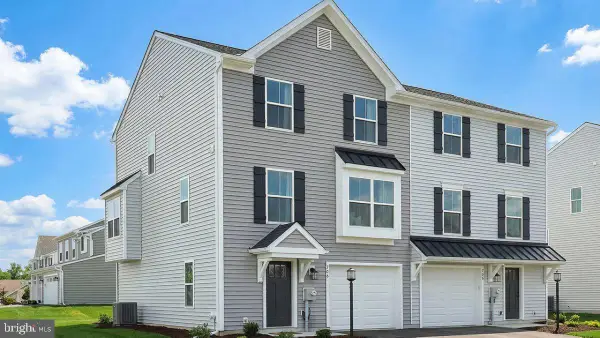 $419,990Active3 beds 3 baths1,780 sq. ft.
712 Fawn Way #lot 6, PENNSBURG, PA 18073
MLS# PAMC2192004Listed by: BERKS HOMES REALTY, LLC 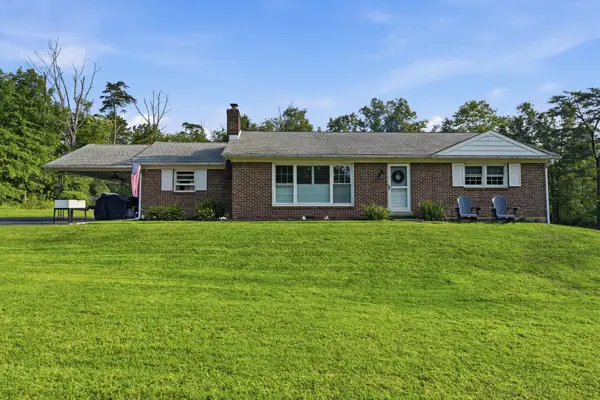 $449,900Pending2 beds 1 baths1,232 sq. ft.
2050 Price Rd, PENNSBURG, PA 18073
MLS# PAMC2191132Listed by: COLDWELL BANKER REALTY- Open Sat, 12 to 3pmNew
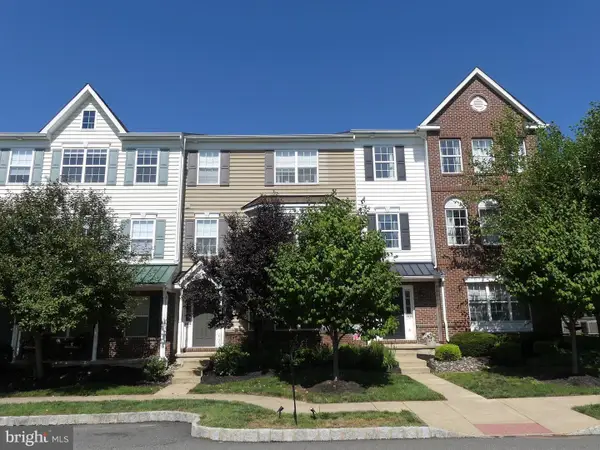 $279,990Active2 beds 2 baths1,070 sq. ft.
2034 Berkeley Dr #m40, PENNSBURG, PA 18073
MLS# PAMC2190846Listed by: KELLER WILLIAMS REAL ESTATE-MONTGOMERYVILLE 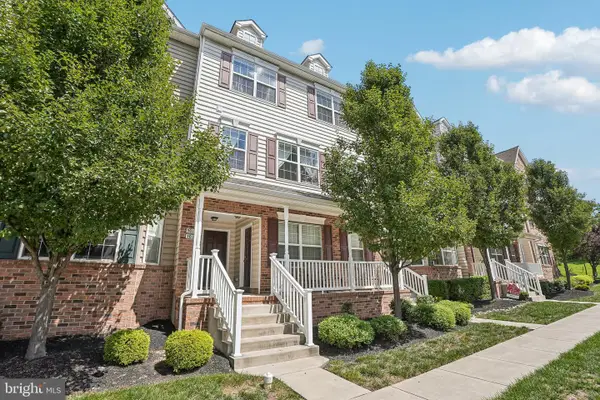 $335,000Pending3 beds 3 baths1,772 sq. ft.
3014 Davenport Way, PENNSBURG, PA 18073
MLS# PAMC2191402Listed by: REDFIN CORPORATION $467,840Pending3 beds 4 baths2,182 sq. ft.
715 Fawn Way #lot 32, PENNSBURG, PA 18073
MLS# PAMC2191436Listed by: BERKS HOMES REALTY, LLC


Protect your home and budget from life's surprises with an Assurant Home Warranty, backed by a partner that supports you through every step of homeownership. Explore Plans.
© 2023 - 2026 ERA Franchise Systems LLC. All rights reserved. ERA Franchise Systems LLC fully supports the principles of the Fair Housing Act and the Equal Opportunity Act. ERA, ERA Real Estate powered, and their respective logos are registered service marks of ERA Franchise Systems LLC. Each office is independently owned and operated.