
2040 Miranda Ter, Pennsburg, PA 18073
Local realty services provided by:ERA Martin Associates
2040 Miranda Ter,Pennsburg, PA 18073
$550,000
- 4 Beds
- 3 Baths
- 2,868 sq. ft.
- Single family
- Coming Soon
Listed by: marc levenson
Office: keller williams real estate-montgomeryville
MLS#:PAMC2196408
Source:BRIGHTMLS
Price summary
- Price:$550,000
- Price per sq. ft.:$191.77
- Monthly HOA dues:$75
About this home
Each community has that one home that has been kept so impeccably, cared for with such pride, and prepared for its future homeowners so lovingly. In this community, 2040 Miranda Terrace is that home. As you enter through the front door, you will enjoy the glistening sunlight on the hardwood floors. This will lead you into a relaxing living room that includes an extremely efficient Mount Vernon Quadra-Fire thermostat-controlled pellet stove. The living room leads into the dining room, which is conveniently located next to the open kitchen. The kitchen includes a dining area and is highlighted by granite countertops, oak cabinets, an island, and the included stainless appliances. You will love the view of the 16' by 14' deck through the French doors in the dining area. The deck was completely rebuilt in 2023 and overlooks a beautiful backyard that backs up to the privacy of trees and the pond. The family room/entertainment room is located near the kitchen and offers quiet and privacy. It is also pre-wired for surround sound speakers and a subwoofer. This level is completed by a powder room and the laundry room, with its included washer, dryer, and closet. A beautiful staircase will lead you to the upper level. The master bedroom offers enough space for the king-size bed that you have always wanted and a large walk-in closet, but is also the perfect place to relax. The master bathroom is highlighted by a double-bowl vanity, a relaxing soaking tub, and a separate shower that includes two seats. This level is completed by 3 comfortably sized bedrooms and a second full bathroom. One of the hidden gems in this stunning home is the 640 square foot finished area of the basement. It may be used as a playroom or as a quiet getaway, while offering separate areas for storage. Finally, the finished, heated, extra wide, 2-car garage will keep you and your car out of the elements. Please come see this beautiful home today. You will be happy that you did....
Contact an agent
Home facts
- Year built:2012
- Subdivision & Development:NORTHGATE
- Listing ID #:PAMC2196408
- Updated:October 28, 2026 at 09:55 PM
Rooms and interior
- Bedrooms:4
- Total bathrooms:3
- Full bathrooms:2
- Half bathrooms:1
- Dining Description:Dining Room
- Bathrooms Description:Bathroom 2, Primary Bathroom
- Bedroom Description:Primary Bedroom
- Basement:Yes
- Basement Description:Fully Finished
- Living area:2,868 sq. ft.
Heating and cooling
- Cooling:Central A/C
- Heating:Central, Propane - Owned
Structure and exterior
- Year built:2012
- Building area:2,868 sq. ft.
- Lot area:0.18 Acres
- Architectural Style:Colonial
- Construction Materials:Vinyl Siding
- Foundation Description:Concrete Perimeter, Passive Radon Mitigation
- Levels:2 Stories
Schools
- High school:UPPER PERKIOMEN
- Middle school:UPPER PERKIOMEN
- Elementary school:MARLBOROUGH
Utilities
- Water:Public
- Sewer:Public Sewer
Finances and disclosures
- Price:$550,000
- Price per sq. ft.:$191.77
- Tax amount:$6,282 (2026)
Features and amenities
- Amenities:200+ Amp Service
Parking
- Parking description:Attached Garage, Garage - Front Entry, Garage Door Opener
- Garage:Yes
- Garage spaces:2
New listings near 2040 Miranda Ter
- New
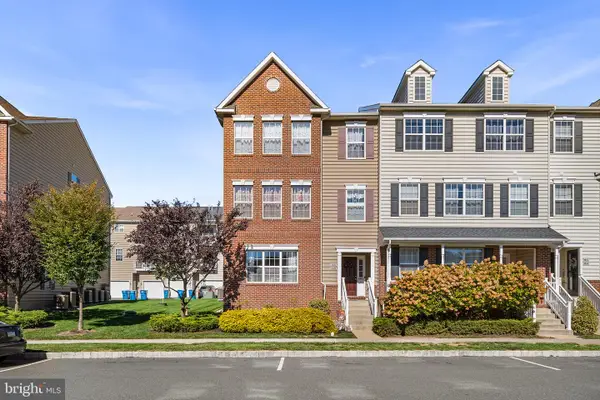 $292,500Active2 beds 2 baths1,066 sq. ft.
3020 Goshen Dr #m91, PENNSBURG, PA 18073
MLS# PAMC2198436Listed by: KW EMPOWER - New
 Listed by ERA$295,000Active2 beds 1 baths768 sq. ft.
568 Dotts St #, PENNSBURG, PA 18073
MLS# PAMC2198362Listed by: PAGODA REALTY ERA POWERED - New
 $599,900Active4 beds 1 baths2,848 sq. ft.
2593 Geryville Pike, PENNSBURG, PA 18073
MLS# PAMC2198118Listed by: KELLER WILLIAMS REAL ESTATE-MONTGOMERYVILLE 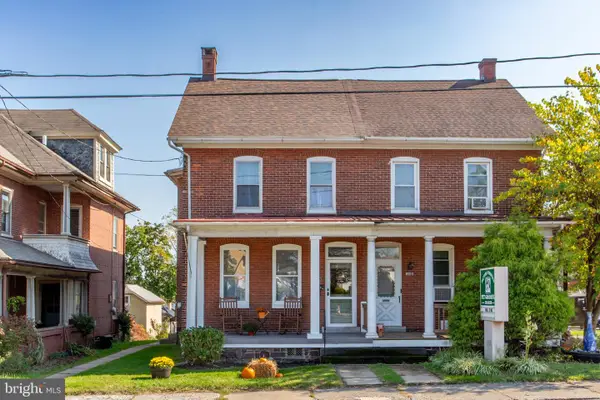 $309,900Active3 beds 2 baths2,980 sq. ft.
102 Quakertown Avenue #, PENNSBURG, PA 18073
MLS# PAMC2197360Listed by: NARROW GATE REAL ESTATE LLC- Open Sun, 11am to 4pm
 $682,415Active4 beds 3 baths2,351 sq. ft.
3060 Abigail Way, PENNSBURG, PA 18073
MLS# PAMC2197600Listed by: D.R. HORTON REALTY OF PENNSYLVANIA - Open Sun, 11am to 4pm
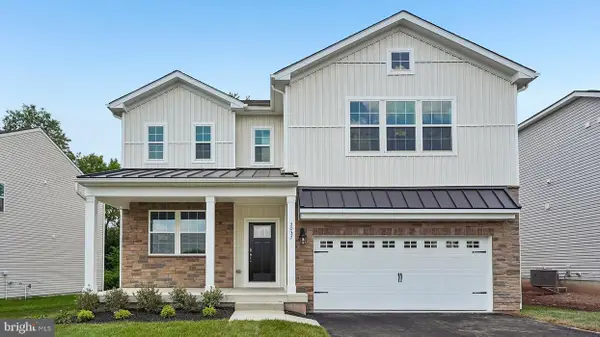 $665,120Active4 beds 3 baths2,351 sq. ft.
3055 Abigail Way, PENNSBURG, PA 18073
MLS# PAMC2197558Listed by: D.R. HORTON REALTY OF PENNSYLVANIA 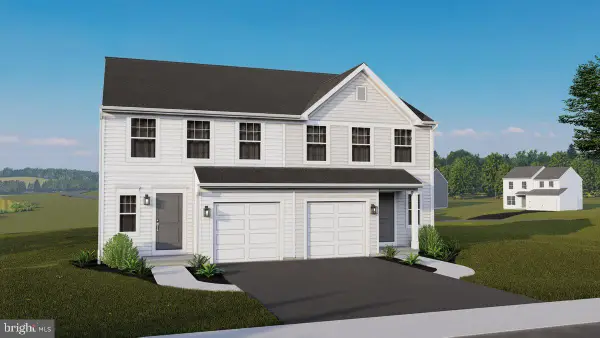 $432,263Pending3 beds 3 baths1,632 sq. ft.
755 Deerfeild Blvd #lot 36, PENNSBURG, PA 18073
MLS# PAMC2197532Listed by: BERKS HOMES REALTY, LLC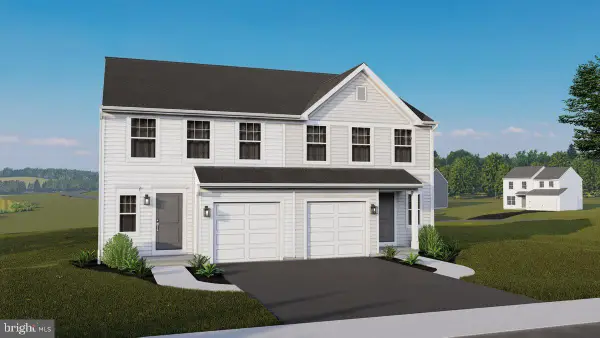 $437,040Pending3 beds 3 baths2,100 sq. ft.
753 Deerfeild Blvd #lot 37, PENNSBURG, PA 18073
MLS# PAMC2197550Listed by: BERKS HOMES REALTY, LLC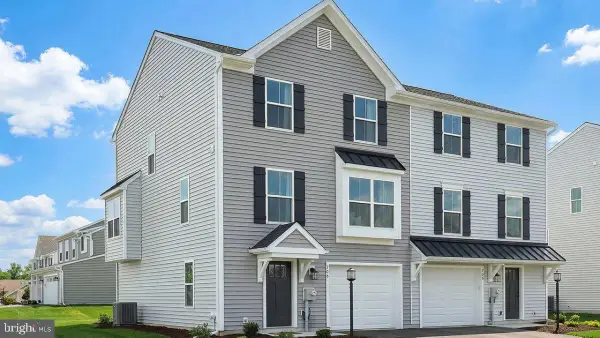 $416,225Pending3 beds 3 baths1,780 sq. ft.
718 Fawn Way #lot 8, PENNSBURG, PA 18073
MLS# PAMC2197420Listed by: BERKS HOMES REALTY, LLC


Protect your home and budget from life's surprises with an Assurant Home Warranty, backed by a partner that supports you through every step of homeownership. Explore Plans.
© 2023 - 2026 ERA Franchise Systems LLC. All rights reserved. ERA Franchise Systems LLC fully supports the principles of the Fair Housing Act and the Equal Opportunity Act. ERA, ERA Real Estate powered, and their respective logos are registered service marks of ERA Franchise Systems LLC. Each office is independently owned and operated.