
2050 Miller Rd, Pennsburg, PA 18073
Local realty services provided by:ERA Central Realty Group
2050 Miller Rd,Pennsburg, PA 18073
$749,900
- 4 Beds
- 3 Baths
- 3,114 sq. ft.
- Single family
- Pending
Listed by: brettney m gunning-rausch
Office: re/max central - lansdale
MLS#:PABU2126656
Source:BRIGHTMLS
Price summary
- Price:$749,900
- Price per sq. ft.:$240.82
About this home
Beautifully maintained 4-bedroom, 2.5-bath Colonial nestled on 2.13 picturesque acres in the Quakertown School District. Surrounded by mature trees and lush landscaping, this exceptional property offers the perfect balance of privacy, space, and timeless curb appeal. A welcoming covered front porch leads to an impressive two-story foyer featuring soaring ceilings, abundant natural light, and an elegant oak staircase that creates a grand first impression. The thoughtfully designed floor plan offers an ideal blend of formal and casual living spaces, perfect for both everyday living and entertaining. The spacious formal living room is filled with natural light from oversized windows overlooking the beautifully landscaped grounds, while the formal dining room provides an elegant setting for holiday meals and special occasions. A classic chandelier, large windows, and seamless access to the kitchen make entertaining effortless. The heart of the home is the expansive eat-in kitchen, featuring abundant oak cabinetry, generous counter space, a double-bowl sink with backyard views, and a bright breakfast area surrounded by windows. The kitchen flows seamlessly into the inviting family room, where a stunning floor-to-ceiling stone gas fireplace creates a warm focal point. Sliding glass doors lead directly to the rear deck, extending your living space outdoors and providing the perfect setting for morning coffee, summer barbecues, or simply relaxing while enjoying the peaceful backyard views. Conveniently located just off the kitchen is a first-floor laundry room, adding everyday convenience and access to the impressive 3-car oversized garage, offering space for vehicles, tools, lawn equipment, or hobbies. Upstairs, the spacious primary suite offers a peaceful retreat with beautiful hardwood floors, oversized windows, and plenty of room for a king-size bedroom set. The private en-suite bath features a dual-sink vanity, walk-in shower, and a separate dressing area with an additional vanity. A large walk-in closet provides exceptional storage and organization. Three additional generously sized bedrooms, each with hardwood flooring, ample closet space, and large windows, offer comfortable accommodations for family, guests, or a home office. A well-appointed hall bathroom includes a double-sink vanity, abundant cabinet storage, and a tub/shower combination. The 48' x 30' unfinished basement presents endless possibilities for future living space, whether you envision a recreation room, home gym, theater, workshop, or additional entertaining area. bilco doors provide convenient walk-out access to the backyard, adding flexibility and functionality. Outside, you'll appreciate the expansive rear deck overlooking the private backyard, beautifully landscaped grounds. Additional features include a roof replaced in 2015, hot water heater installed in 2011, central vacuum system, and a generator hookup with a dedicated electrical connection, making it easy to connect a portable generator. Ideally located just minutes from major commuter routes, shopping, dining, parks, and everyday conveniences. This home offers the tranquility of country living without sacrificing accessibility. Combining spacious living areas, quality craftsmanship, thoughtful updates, and a beautiful natural setting, 2050 Miller Road is truly a special place to call home. Don't miss your opportunity to make this exceptional property your own....
Contact an agent
Home facts
- Year built:1994
- Subdivision & Development:NONE AVAILABLE
- Listing ID #:PABU2126656
- Added:50 day(s) ago
- Updated:September 06, 2026 at 07:38 AM
Rooms and interior
- Bedrooms:4
- Total bathrooms:3
- Full bathrooms:2
- Half bathrooms:1
- Flooring:Carpet, Ceramic Tile, Hardwood
- Dining Description:Dining Room
- Bathrooms Description:Bathroom 1, Bathroom 2, Primary Bath(s)
- Kitchen Description:Built-In Microwave, Carpet, Dishwasher, Oven - Single, Oven/Range - Electric, Refrigerator, Water Heater
- Bedroom Description:Carpet, Walk In Closet(s)
- Basement:Yes
- Basement Description:Outside Entrance, Sump Pump, Unfinished
- Living area:3,114 sq. ft.
Heating and cooling
- Cooling:Central A/C
- Heating:Electric, Heat Pump(s), Propane - Leased
Structure and exterior
- Roof:Shingle
- Year built:1994
- Building area:3,114 sq. ft.
- Lot area:2.14 Acres
- Architectural Style:Colonial
- Construction Materials:Frame
- Foundation Description:Concrete Perimeter
- Levels:2 1/2 Stories
Utilities
- Water:Private
- Sewer:On Site Septic
Finances and disclosures
- Price:$749,900
- Price per sq. ft.:$240.82
- Tax amount:$9,015 (2025)
Features and amenities
- Laundry features:Dryer, Laundry, Washer
- Amenities:200+ Amp Service, Attic, Attic/House Fan, Carpet, Ceiling Fan(s), Central Vaccum, Central Vacuum
Parking
- Parking description:Attached Garage, Garage - Side Entry, Garage Door Opener, Oversized
- Garage:Yes
- Garage spaces:3
New listings near 2050 Miller Rd
- Coming SoonOpen Thu, 5 to 7pm
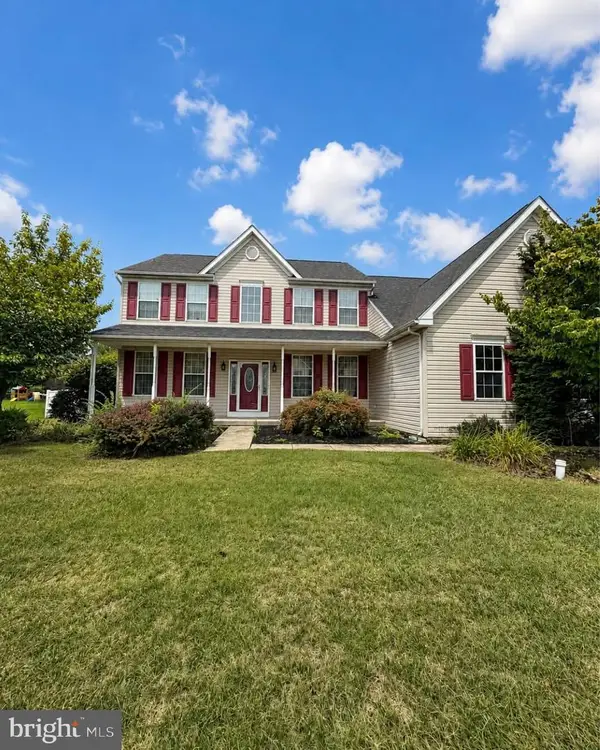 $699,999Coming Soon4 beds 3 baths3,102 sq. ft.
1010 Andrews Ln, PENNSBURG, PA 18073
MLS# PAMC2192304Listed by: KELLER WILLIAMS REAL ESTATE-LANGHORNE - New
 $299,000Active2 beds 2 baths1,058 sq. ft.
3016-#m126 L Davenport Way #m126 L, PENNSBURG, PA 18073
MLS# PAMC2193280Listed by: IRON VALLEY REAL ESTATE LEGACY - New
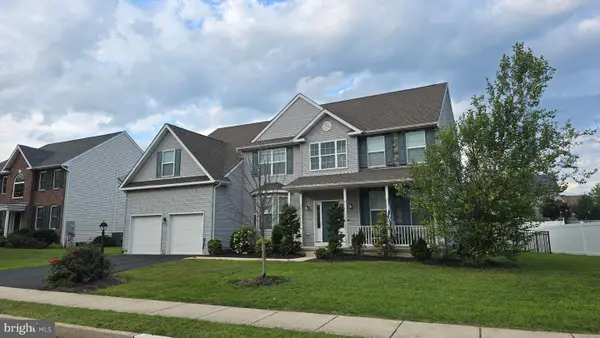 $695,000Active5 beds 4 baths4,665 sq. ft.
2009 Woodbridge Ln, PENNSBURG, PA 18073
MLS# PAMC2192438Listed by: RE/MAX 440 - PENNSBURG - Open Sun, 12 to 3pmNew
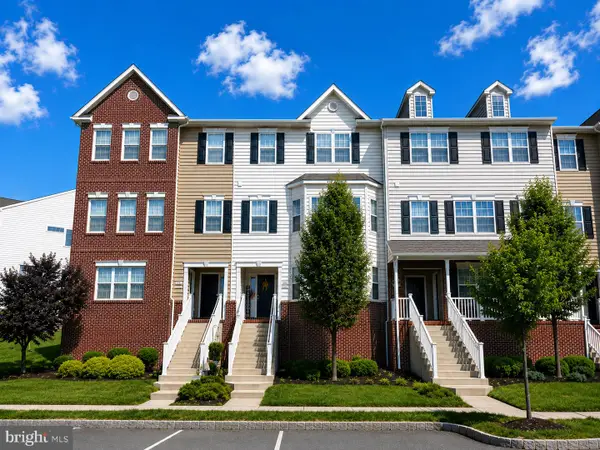 $299,990Active2 beds 2 baths1,058 sq. ft.
3060 Goshen Dr #m71 L, PENNSBURG, PA 18073
MLS# PAMC2191082Listed by: KELLER WILLIAMS REAL ESTATE-MONTGOMERYVILLE 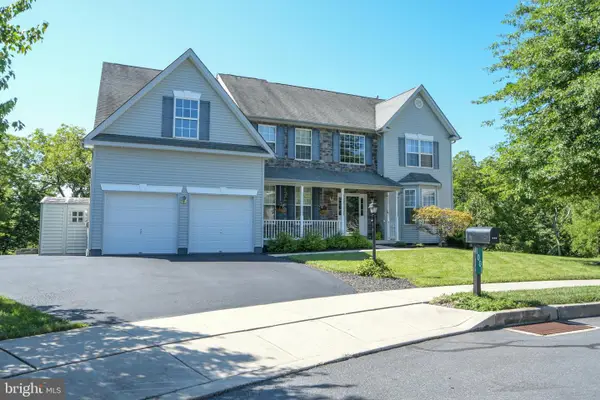 $669,000Pending5 beds 5 baths5,183 sq. ft.
1001 Creekview Dr, PENNSBURG, PA 18073
MLS# PAMC2184544Listed by: IRON VALLEY REAL ESTATE DOYLESTOWN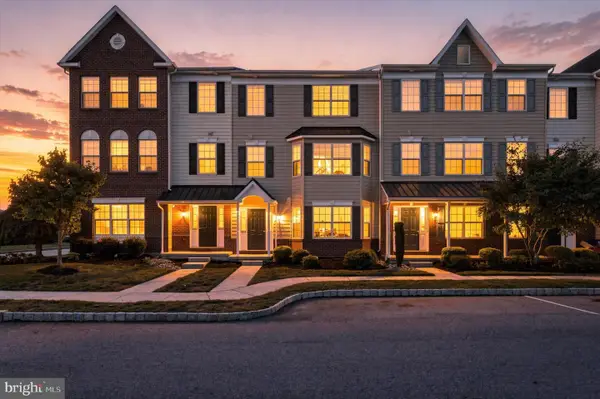 $290,000Pending2 beds 2 baths1,070 sq. ft.
2077 Morgan Hill Dr #m31, PENNSBURG, PA 18073
MLS# PAMC2192090Listed by: KELLER WILLIAMS REAL ESTATE-BLUE BELL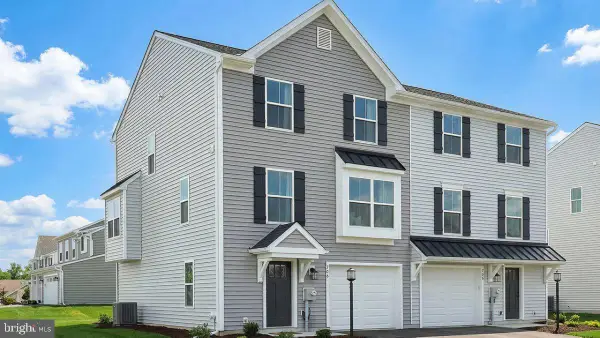 $419,990Active3 beds 3 baths1,780 sq. ft.
712 Fawn Way #lot 6, PENNSBURG, PA 18073
MLS# PAMC2192004Listed by: BERKS HOMES REALTY, LLC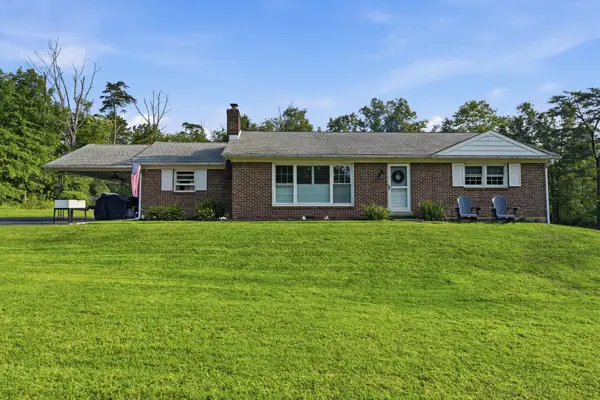 $449,900Pending2 beds 1 baths1,232 sq. ft.
2050 Price Rd, PENNSBURG, PA 18073
MLS# PAMC2191132Listed by: COLDWELL BANKER REALTY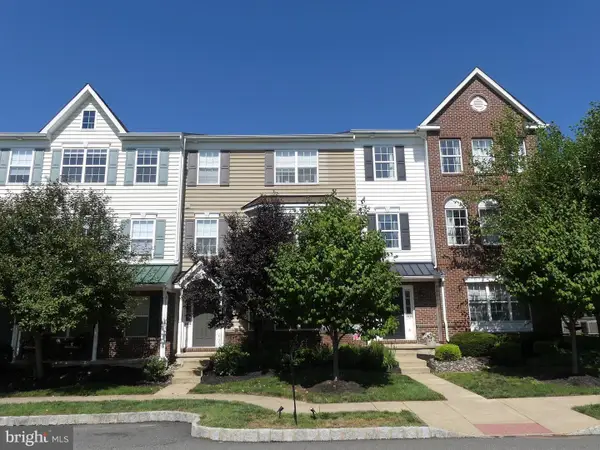 $279,990Active2 beds 2 baths1,070 sq. ft.
2034 Berkeley Dr #m40, PENNSBURG, PA 18073
MLS# PAMC2190846Listed by: KELLER WILLIAMS REAL ESTATE-MONTGOMERYVILLE $335,000Pending3 beds 3 baths1,772 sq. ft.
3014 Davenport Way, PENNSBURG, PA 18073
MLS# PAMC2191402Listed by: REDFIN CORPORATION


Protect your home and budget from life's surprises with an Assurant Home Warranty, backed by a partner that supports you through every step of homeownership. Explore Plans.
© 2023 - 2026 ERA Franchise Systems LLC. All rights reserved. ERA Franchise Systems LLC fully supports the principles of the Fair Housing Act and the Equal Opportunity Act. ERA, ERA Real Estate powered, and their respective logos are registered service marks of ERA Franchise Systems LLC. Each office is independently owned and operated.