
736 Fawn Way #lot 14, Pennsburg, PA 18073
Local realty services provided by:ERA Valley Realty
736 Fawn Way #lot 14,Pennsburg, PA 18073
$400,990
- 3 Beds
- 3 Baths
- - sq. ft.
- Single family
- Sold
Listed by: julia santangelo
Office: berks homes realty, llc.
MLS#:PAMC2175072
Source:BRIGHTMLS
Sorry, we are unable to map this address
Price summary
- Price:$400,990
- Monthly HOA dues:$250
About this home
Move-In Ready!! Photos are of the Actual Home for Sale
Homeowner Savings: $10,000 Flex Cash toward this Quick Move-In Home — apply toward closing costs, or a rate buy-down. Requires use of a Berks Homes Preferred Financial Resource Partner and Berks Settlement Services, LLC. Offer expires 9/30/26. See Sales Consultant for details.
This beautifully designed Barberry home offers open living spaces, functional rooms, and upgraded finishes throughout. The family room serves as the heart of the home, featuring recessed lighting and a seamless flow into the breakfast area and kitchen. The kitchen is well appointed with an island, quartz countertops, tile backsplash, upgraded cabinetry, stainless steel appliances, and recessed lighting—ideal for both everyday living and entertaining. A deck off the kitchen extends the living space outdoors, while a powder room adds convenience on the main level. Upstairs, the owner’s suite features recessed lighting, two spacious walk-in closets, and a well-appointed bath with a double bowl vanity and tile shower with seat. Two additional bedrooms, a full hall bath, and a conveniently located laundry area complete the second floor. The finished basement provides flexible additional living space, perfect for a media area, playroom, home office, or guest space. An attached garage with direct interior access adds everyday convenience....
Contact an agent
Home facts
- Year built:2026
- Subdivision & Development:DEERFIELD ESTATES
- Listing ID #:PAMC2175072
- Added:182 day(s) ago
- Updated:October 10, 2026 at 10:45 AM
Rooms and interior
- Bedrooms:3
- Total bathrooms:3
- Full bathrooms:2
- Half bathrooms:1
- Flooring:Carpet, Vinyl
- Dining Description:Combination Dining/Living, Combination Kitchen/Dining
- Bathrooms Description:Primary Bath(s)
- Kitchen Description:Breakfast Area, Combination Kitchen/Living, Dishwasher, Disposal, Energy Efficient Appliances, Kitchen - Island, Microwave, Oven/Range - Electric, Pantry, Recessed Lighting, Stainless Steel Appliances, Water Heater
- Bedroom Description:Walk In Closet(s)
Heating and cooling
- Cooling:Central A/C, Heat Pump(s), Programmable Thermostat
- Heating:Electric, Forced Air, Heat Pump(s), Programmable Thermostat
Structure and exterior
- Roof:Architectural Shingle, Asphalt, Fiberglass
- Year built:2026
- Architectural Style:Traditional
- Construction Materials:Batts Insulation, CPVC/PVC, Concrete, Frame, Glass, Rigid Insulation, Spray Foam Insulation, Stick Built, Vinyl Siding
- Exterior Features:Deck(s), Exterior Lighting
- Foundation Description:Concrete Perimeter, Passive Radon Mitigation
- Levels:3 Story
Utilities
- Water:Public
- Sewer:Public Sewer
Finances and disclosures
- Price:$400,990
Features and amenities
- Laundry features:Has Laundry, Hookup, Washer/Dryer Hookups Only
- Amenities:200+ Amp Service, Carbon Monoxide Detector(s), Double Pane Windows, Insulated Windows, Recessed Lighting, Smoke Detector
Parking
- Parking description:Asphalt Driveway, Attached Garage, Built In, Free, Garage - Front Entry, Inside Access
- Garage:Yes
- Garage spaces:2
New listings near 736 Fawn Way #lot 14
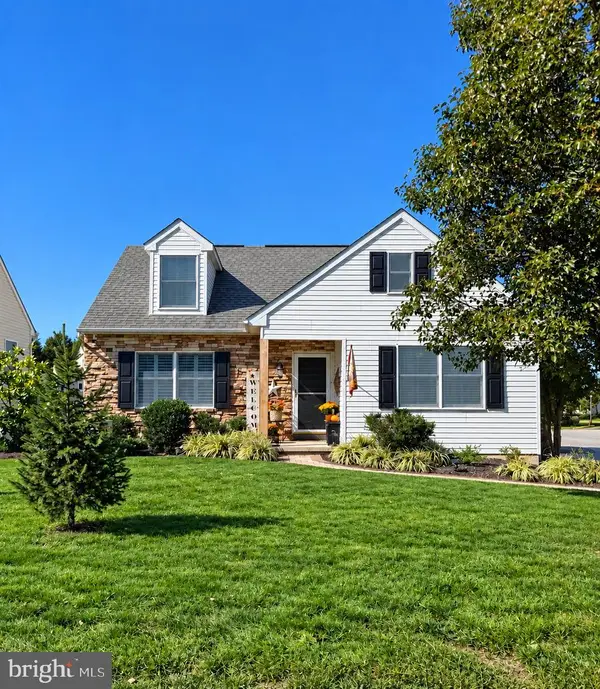 $535,000Pending4 beds 3 baths2,784 sq. ft.
137 E 11th St #, PENNSBURG, PA 18073
MLS# PAMC2196548Listed by: REALTY ONE GROUP SUPREME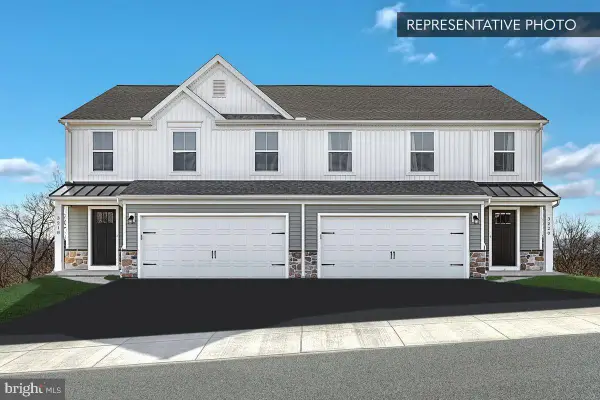 $469,990Pending3 beds 4 baths2,198 sq. ft.
713 Fawn Way #lot 33, PENNSBURG, PA 18073
MLS# PAMC2195890Listed by: BERKS HOMES REALTY, LLC- Open Sat, 11am to 1pmNew
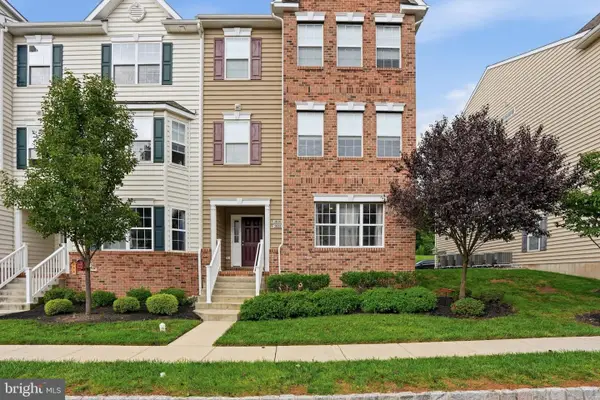 $299,900Active2 beds 2 baths1,066 sq. ft.
3028 Davenport Way #m123 L, PENNSBURG, PA 18073
MLS# PAMC2195950Listed by: IRON VALLEY REAL ESTATE LEGACY - Open Sat, 1 to 3pm
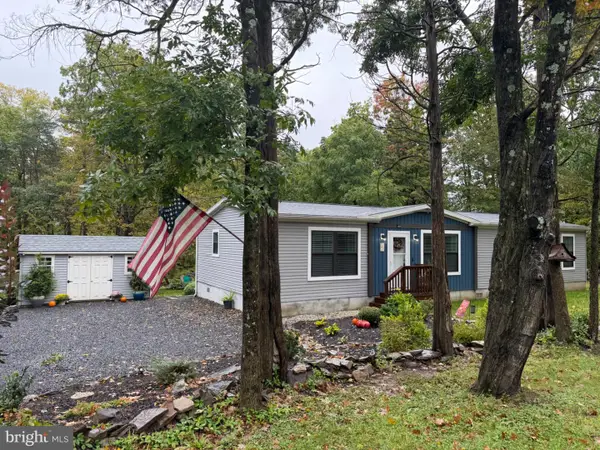 $424,900Active3 beds 2 baths1,620 sq. ft.
3213 Miller Rd #, PENNSBURG, PA 18073
MLS# PAMC2195750Listed by: RE/MAX 440 - PENNSBURG 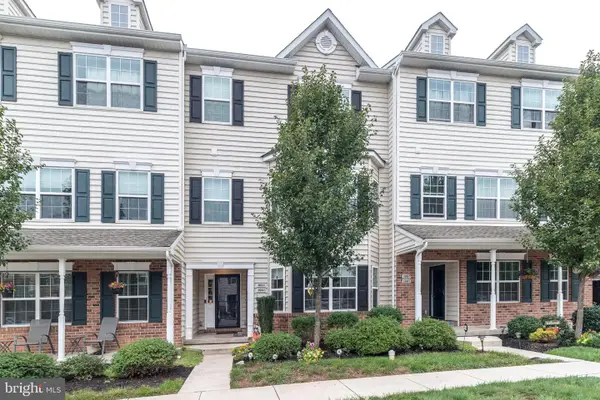 $299,000Active2 beds 2 baths1,058 sq. ft.
3081 Davenport Way, PENNSBURG, PA 18073
MLS# PAMC2195062Listed by: RE/MAX LEGACY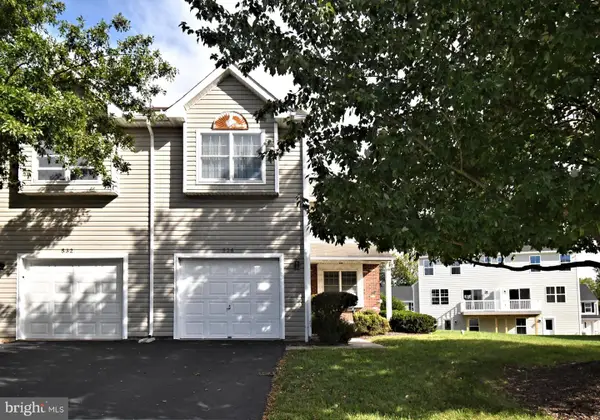 $325,000Pending3 beds 3 baths1,334 sq. ft.
536 6th St W, PENNSBURG, PA 18073
MLS# PAMC2195580Listed by: BHHS FOX & ROACH-COLLEGEVILLE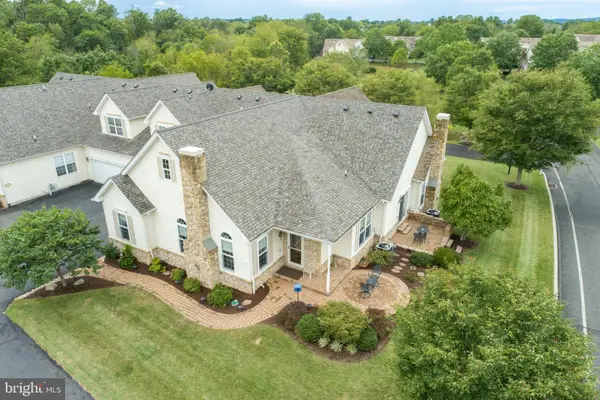 $532,000Pending2 beds 3 baths2,083 sq. ft.
1075 Burgundy Cir, PENNSBURG, PA 18073
MLS# PAMC2195046Listed by: REALTY ONE GROUP EXCLUSIVE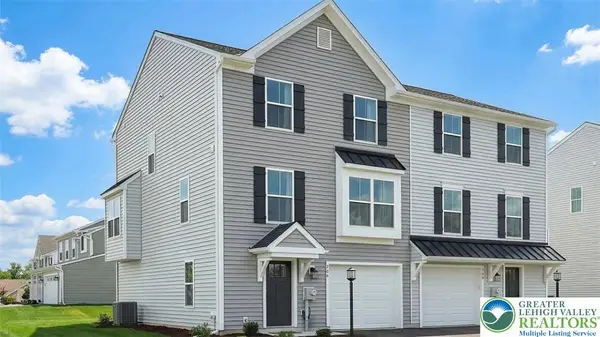 $414,990Active3 beds 3 baths1,780 sq. ft.
712 Fawn Way #Lot 6, Pennsburg Boro, PA 18073
MLS# 785054Listed by: BERKS HOMES REALTY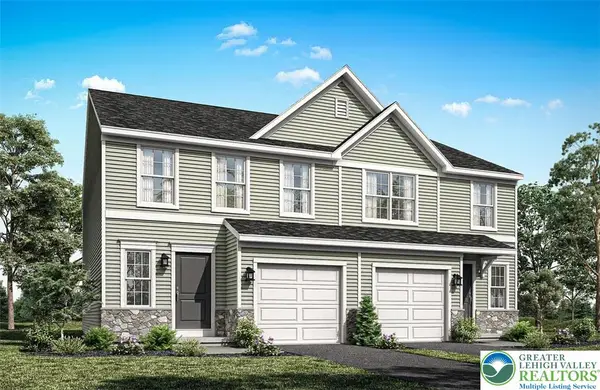 $449,990Active3 beds 4 baths2,146 sq. ft.
727 Fawn Way #Lot 30, Pennsburg Boro, PA 18073
MLS# 785030Listed by: BERKS HOMES REALTY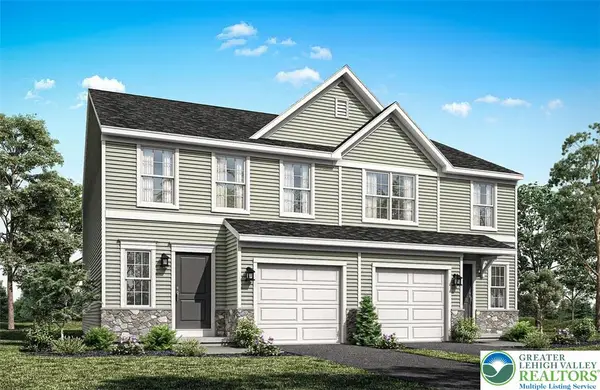 $454,990Active3 beds 4 baths2,146 sq. ft.
725 Fawn Way #Lot 31, Pennsburg Boro, PA 18073
MLS# 785033Listed by: BERKS HOMES REALTY


Protect your home and budget from life's surprises with an Assurant Home Warranty, backed by a partner that supports you through every step of homeownership. Explore Plans.
© 2023 - 2026 ERA Franchise Systems LLC. All rights reserved. ERA Franchise Systems LLC fully supports the principles of the Fair Housing Act and the Equal Opportunity Act. ERA, ERA Real Estate powered, and their respective logos are registered service marks of ERA Franchise Systems LLC. Each office is independently owned and operated.