
793 Hunter Dr, Pennsburg, PA 18073
Local realty services provided by:ERA Byrne Realty
793 Hunter Dr,Pennsburg, PA 18073
$525,000
- 4 Beds
- 3 Baths
- - sq. ft.
- Single family
- Sold
Listed by: david c magagna, victoria a magagna
Office: re/max services
MLS#:PAMC2180986
Source:BRIGHTMLS
Sorry, we are unable to map this address
Price summary
- Price:$525,000
About this home
Significant Price Improvement! Now Offered at $529,000!
This Move-in Ready cherished home offers the perfect blend of space, comfort, and pride of ownership in one of Pennsburg's most desirable neighborhoods, Seminary Way. The Sellers loved this neighborhood so much that they bought another home right here in Seminary Way.
From the moment you arrive, you'll appreciate the home's stunning curb appeal. Step onto the gracious front porch and into the brightly lit foyer and notice the fabulous engineered hardwood flooring that spans the first floor. You'll enjoy the clean look, convenient flow, and the easy-care it provides.
The dining room is the perfect space to serve Sunday suppers or holiday meals that you've prepared in your spacious and well well appointed kitchen, featuring gas cooking, a brand new dishwasher, and a walk-in pantry. Guests will enjoy gathering around the breakfast nook to catch up with the cook, while others gather in the cozy family room to watch the game, or chat by the fire. The laundry area and updated powder room sit between the kitchen, dining room, and garage access. The living room has been converted to a sleek home-office, just the spot for today's work and play from home lifestyle. Up the freshly carpeted stairs, you'll find four generously sized bedrooms, a gracious sunny hallway, spacious hall bath, and an inviting a primary suite complete with a private bath and 2 large closets. The neutral new carpet spans the entire second floor. Heading back downstairs, off the family room, you be blown away with the back yard living space! The updated and expansive "trex" deck and patio are a magnet for enjoying the outdoors for a full nine months of the year. Picture active summer barbecues, cozy holiday gatherings, and quiet mornings and evenings enjoying your favorite beverage in this peaceful setting. The large back yard is fully fenced, a great spot for a children's play area or space for your furry friends to roam. Additional highlights of this home include a two-car attached garage, a spacious driveway, a full basement, a brand new roof, and a generous One Year Home Warranty. The location is a HUGE asset: Walking Distance to the Middle School, and Perkiomen High School. Easy access to shopping, restaurants, Green Lane Park and all of its offerings as well as major routes for commuting. Pictures, although beautiful, cannot do this home justice! This is a MUST SEE home! Book your private showing NOW before its too late!...
Contact an agent
Home facts
- Year built:2003
- Subdivision & Development:SEMINARY WAY
- Listing ID #:PAMC2180986
- Added:88 day(s) ago
- Updated:August 29, 2026 at 05:54 AM
Rooms and interior
- Bedrooms:4
- Total bathrooms:3
- Full bathrooms:2
- Half bathrooms:1
- Flooring:Carpet, Ceramic Tile, Engineered Wood, Fully Carpeted
- Dining Description:Dining Area, Dining Room, Formal/Separate Dining Room
- Bathrooms Description:Bathroom 2, Half Bath, Primary Bathroom
- Kitchen Description:Built-In Microwave, Built-In Range, Carpet, Cooktop, Crown Moldings, Dishwasher, Kitchen - Table Space, Pantry
- Bedroom Description:Carpet, Primary Bedroom
- Basement:Yes
- Basement Description:Unfinished
Heating and cooling
- Cooling:Central A/C
- Heating:Central, Electric
Structure and exterior
- Roof:Asphalt, Pitched, Shingle
- Year built:2003
- Lot Features:Rear Yard, Suburban
- Architectural Style:Colonial
- Construction Materials:Vinyl Siding
- Exterior Features:BBQ Grill, Deck(s)
- Foundation Description:Block
- Levels:3 Story
Schools
- High school:UPPER PERKIOMEN
- Middle school:UPPER PERKIOMEN
Utilities
- Water:Public
- Sewer:Public Sewer
Finances and disclosures
- Price:$525,000
- Tax amount:$7,024 (2025)
Features and amenities
- Laundry features:Dryer - Gas
- Amenities:200+ Amp Service, Attic, Cable TV, Carpet, Ceiling Fan(s), Chair Railings, Crown Moldings, Electric Available, Natural Gas Available, Window Treatments
Parking
- Parking description:Asphalt Driveway, Attached Garage, Garage - Front Entry, Garage Door Opener, Inside Access, Off Street, On Street
- Garage:Yes
- Garage spaces:2
New listings near 793 Hunter Dr
- Coming Soon
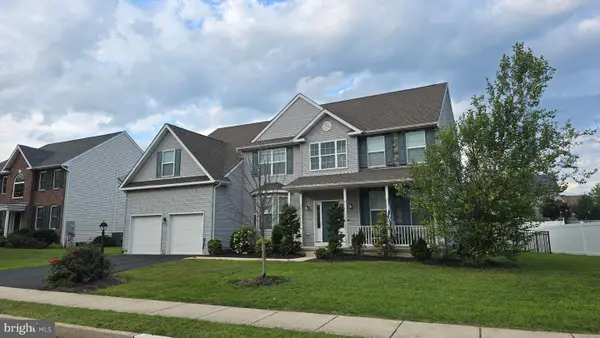 $695,000Coming Soon5 beds 4 baths4,665 sq. ft.
2009 Woodbridge Ln, PENNSBURG, PA 18073
MLS# PAMC2192438Listed by: RE/MAX 440 - PENNSBURG - Coming Soon
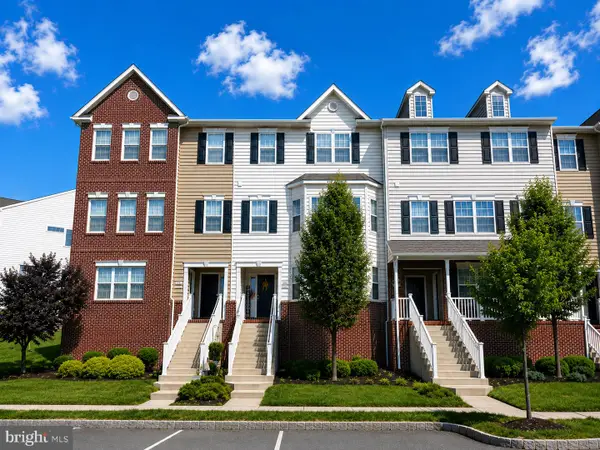 $299,990Coming Soon2 beds 2 baths1,058 sq. ft.
3060 Goshen Dr #m71 L, PENNSBURG, PA 18073
MLS# PAMC2191082Listed by: KELLER WILLIAMS REAL ESTATE-MONTGOMERYVILLE - Coming Soon
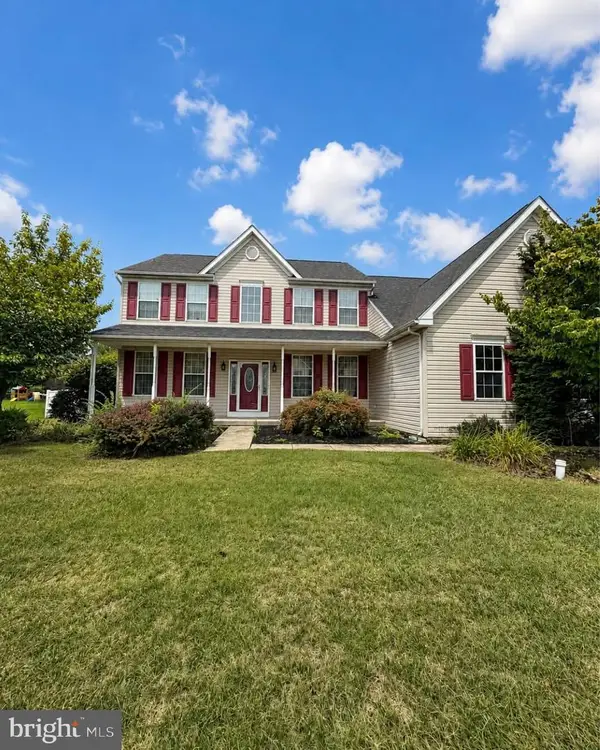 $699,999Coming Soon4 beds 3 baths3,102 sq. ft.
1010 Andrews Ln, PENNSBURG, PA 18073
MLS# PAMC2192304Listed by: KELLER WILLIAMS REAL ESTATE-LANGHORNE - Open Sat, 10am to 12pmNew
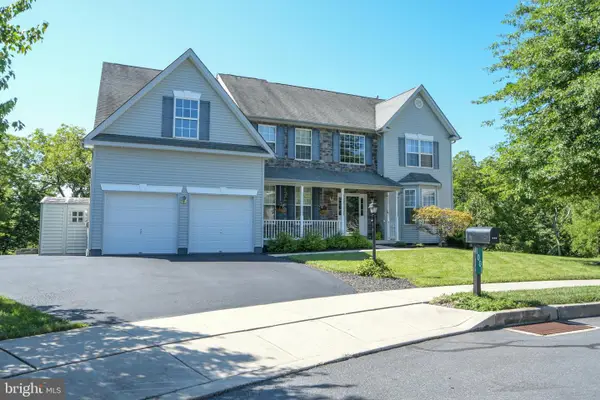 $669,000Active5 beds 5 baths3,848 sq. ft.
1001 Creekview Dr, PENNSBURG, PA 18073
MLS# PAMC2184544Listed by: IRON VALLEY REAL ESTATE DOYLESTOWN - Open Sat, 12 to 3pmNew
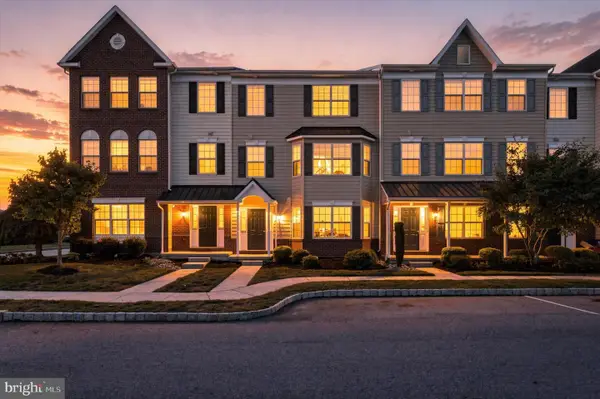 $290,000Active2 beds 2 baths1,070 sq. ft.
2077 Morgan Hill Dr #m31, PENNSBURG, PA 18073
MLS# PAMC2192090Listed by: KELLER WILLIAMS REAL ESTATE-BLUE BELL - New
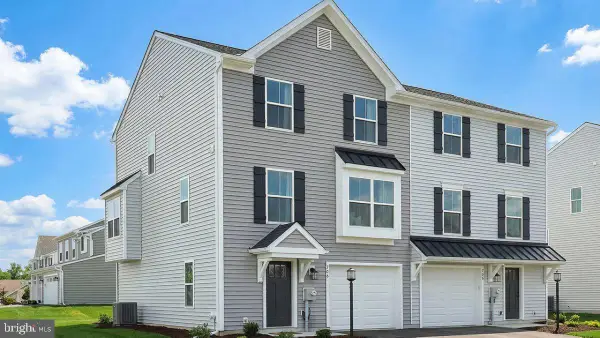 $419,990Active3 beds 3 baths1,780 sq. ft.
712 Fawn Way #lot 6, PENNSBURG, PA 18073
MLS# PAMC2192004Listed by: BERKS HOMES REALTY, LLC 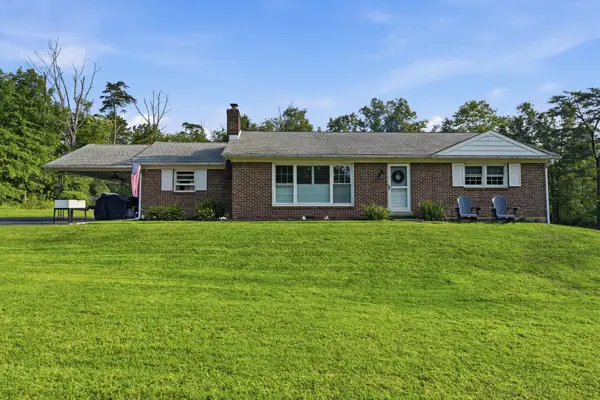 $449,900Pending2 beds 1 baths1,232 sq. ft.
2050 Price Rd, PENNSBURG, PA 18073
MLS# PAMC2191132Listed by: COLDWELL BANKER REALTY- Open Sat, 12 to 3pmNew
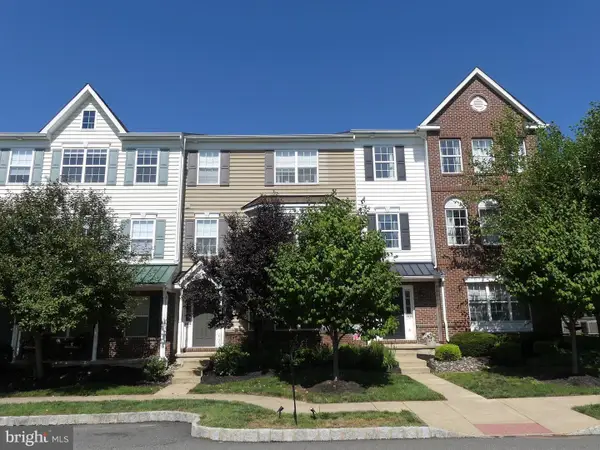 $279,990Active2 beds 2 baths1,070 sq. ft.
2034 Berkeley Dr #m40, PENNSBURG, PA 18073
MLS# PAMC2190846Listed by: KELLER WILLIAMS REAL ESTATE-MONTGOMERYVILLE 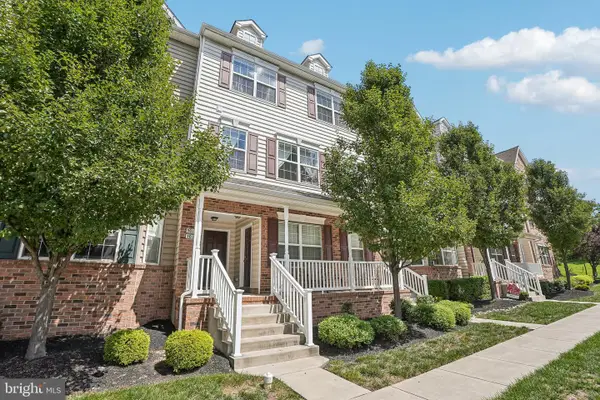 $335,000Pending3 beds 3 baths1,772 sq. ft.
3014 Davenport Way, PENNSBURG, PA 18073
MLS# PAMC2191402Listed by: REDFIN CORPORATION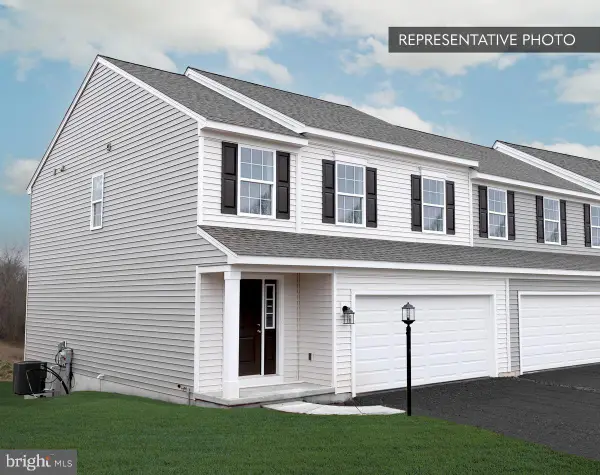 $467,840Pending3 beds 4 baths2,182 sq. ft.
715 Fawn Way #lot 32, PENNSBURG, PA 18073
MLS# PAMC2191436Listed by: BERKS HOMES REALTY, LLC


Protect your home and budget from life's surprises with an Assurant Home Warranty, backed by a partner that supports you through every step of homeownership. Explore Plans.
© 2023 - 2026 ERA Franchise Systems LLC. All rights reserved. ERA Franchise Systems LLC fully supports the principles of the Fair Housing Act and the Equal Opportunity Act. ERA, ERA Real Estate powered, and their respective logos are registered service marks of ERA Franchise Systems LLC. Each office is independently owned and operated.