
102 Overholt Dr, Perkasie, PA 18944
Local realty services provided by:O'BRIEN REALTY ERA POWERED
102 Overholt Dr,Perkasie, PA 18944
$700,000
- 4 Beds
- 3 Baths
- 3,799 sq. ft.
- Single family
- Pending
Listed by: ariella boczniewicz, lukasz boczniewicz
Office: keller williams real estate-langhorne
MLS#:PABU2122202
Source:BRIGHTMLS
Price summary
- Price:$700,000
- Price per sq. ft.:$184.26
- Monthly HOA dues:$188
About this home
Welcome to 102 Overholt Drive, a stunning and meticulously maintained colonial residence nestled in the heart of the highly desirable Bedminster Hunt community. Boasting 2,812 square feet of thoughtfully designed living space, this impressive four-bedroom, two-and-a-half-bathroom home perfectly blends comfort, style, and everyday practicality for modern living. Upon entering, you are welcomed into a grand, two-story foyer. To your left-hand side, you are met with the elegant formal living room in the front of the house that seamlessly connects to the spacious dining room. Adjacent to that is the large chef's kitchen, providing both a convenient kitchen island to sit at or a sunny breakfast area. The kitchen connects effortlessly to the main living room, which offers a brilliant flood of natural light! The heart of the home features this spacious living room equipped with an integrated sound system, setting the perfect mood for movie nights or casual entertaining. This inviting, open layout serves as a fantastic place to host visitors or enjoy quiet, cozy moments with family.
Retreat to the upper level to discover the expansive primary suite, which acts as a serene private oasis at the end of a long day. This premier suite is complete with an extra-large walk-in closet and a luxurious primary bathroom featuring a relaxing jacuzzi tub, perfect for unwinding with a good book. Three additional generously sized bedrooms provide plenty of flexibility for a growing family, visiting guests, or a dedicated home office. The fully finished basement is a standout feature of this property; offering an expansive footprint and a fantastic built-in bar, this dynamic area is great for high-energy entertaining! Step outside to your private backyard deck, an ideal setting for summer grilling and watching the sunset. Living in Bedminster Hunt means enjoying a low-maintenance lifestyle, leaving you more time to enjoy the premium neighborhood amenities. This vibrant community is a true haven for families, offering an abundance of recreational spaces, including playgrounds, basketball and tennis courts, and scenic walking and biking trails. Conveniently located just minutes from historic Perkasie Borough, this move-in-ready property is truly a special place to call home....
Contact an agent
Home facts
- Year built:2009
- Subdivision & Development:BEDMINSTER HUNT
- Listing ID #:PABU2122202
- Added:59 day(s) ago
- Updated:August 30, 2026 at 08:00 AM
Rooms and interior
- Bedrooms:4
- Total bathrooms:3
- Full bathrooms:2
- Half bathrooms:1
- Flooring:Carpet, Ceramic Tile, Hardwood
- Dining Description:Dining Area
- Kitchen Description:Breakfast Area, Built-In Microwave, Combination Kitchen/Living, Dishwasher, Kitchen - Island, Oven/Range - Gas, Recessed Lighting, Refrigerator, Wet/Dry Bar
- Bedroom Description:Walk In Closet(s)
- Basement:Yes
- Basement Description:Partially Finished, Poured Concrete
- Living area:3,799 sq. ft.
Heating and cooling
- Cooling:Central A/C
- Heating:Forced Air, Propane - Owned
Structure and exterior
- Roof:Architectural Shingle
- Year built:2009
- Building area:3,799 sq. ft.
- Lot area:0.16 Acres
- Architectural Style:Colonial, Transitional
- Construction Materials:Frame
- Exterior Features:Awning(s), Deck(s)
- Foundation Description:Concrete Perimeter
- Levels:2 Stories
Schools
- High school:PENNRIDGE
Utilities
- Water:Public
- Sewer:Public Sewer
Finances and disclosures
- Price:$700,000
- Price per sq. ft.:$184.26
- Tax amount:$6,894 (2025)
Features and amenities
- Laundry features:Dryer, Dryer In Unit, Has Laundry, Washer, Washer In Unit
- Amenities:200+ Amp Service, Cable TV Available, Ceiling Fan(s), Double Hung Windows, Double Pane Windows, Electric Available, Recessed Lighting, Wet/Dry Bar
Parking
- Parking description:Asphalt Driveway, Attached Garage, Garage - Front Entry, Inside Access
- Garage:Yes
- Garage spaces:2
New listings near 102 Overholt Dr
- Coming Soon
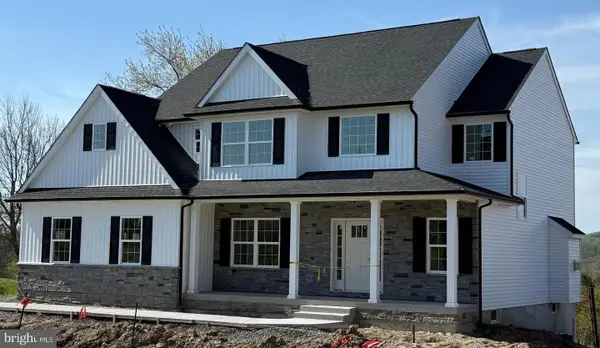 $899,000Coming Soon4 beds 3 baths
Lot 1 Callowhill Rd, PERKASIE, PA 18944
MLS# PABU2126190Listed by: AMERICAN FOURSQUARE REALTY LLC - New
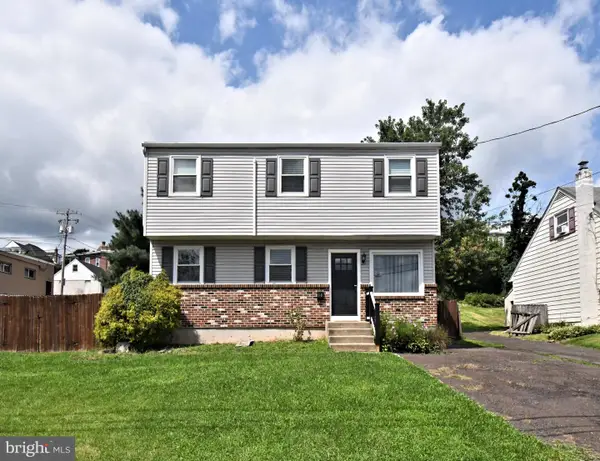 $415,000Active3 beds 2 baths1,280 sq. ft.
30 S 2nd St, PERKASIE, PA 18944
MLS# PABU2130066Listed by: RE/MAX LEGACY - New
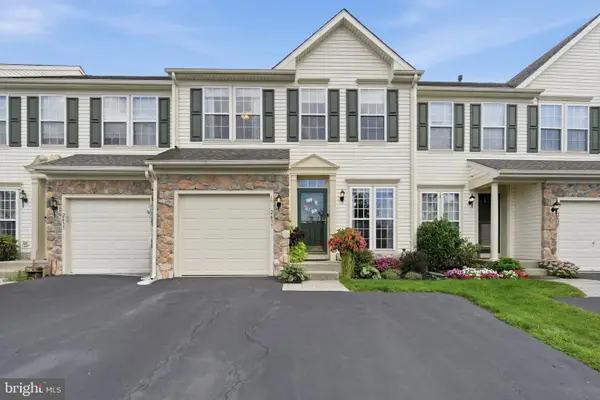 $479,900Active3 beds 4 baths2,651 sq. ft.
2361 Crabapple Cir, PERKASIE, PA 18944
MLS# PABU2130048Listed by: RE/MAX RELIANCE - Open Sun, 1 to 3pm
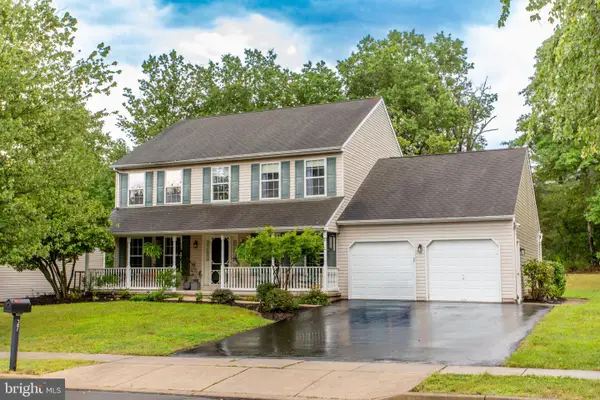 $599,900Pending4 beds 3 baths2,506 sq. ft.
27 Winterberry Dr, PERKASIE, PA 18944
MLS# PABU2130064Listed by: BHHS FOX & ROACH-DOYLESTOWN 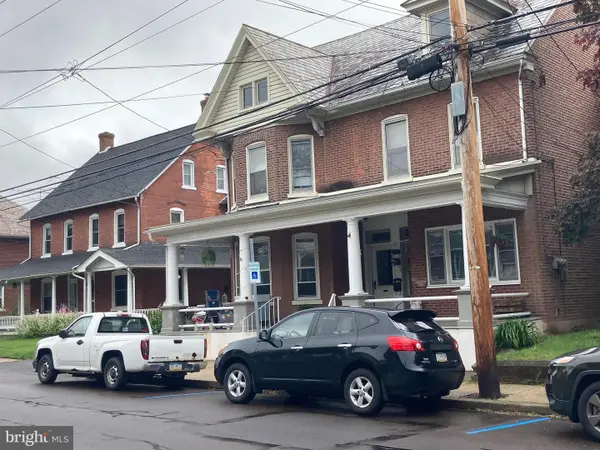 $359,900Pending4 beds -- baths2,908 sq. ft.
113/115 S 5th St, PERKASIE, PA 18944
MLS# PABU2129496Listed by: RE/MAX 440 - PERKASIE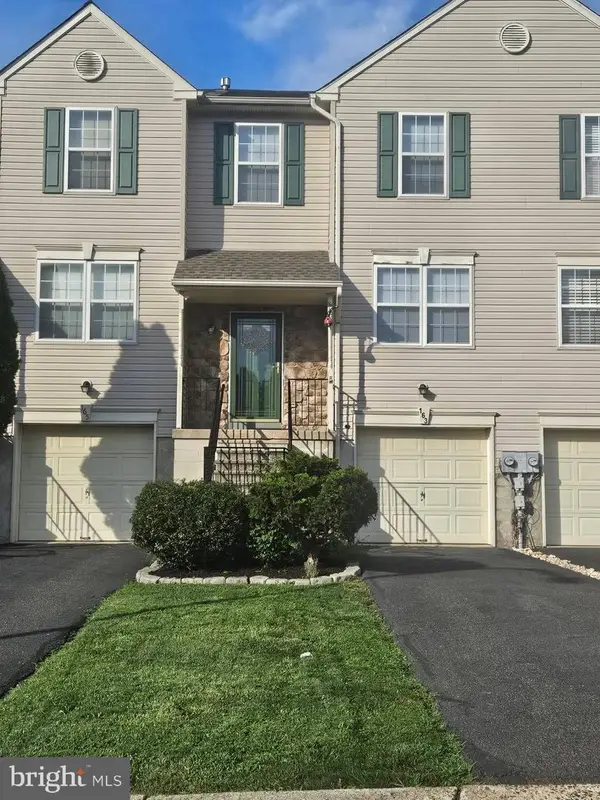 $409,900Pending3 beds 3 baths1,964 sq. ft.
163 Strawberry Ln, PERKASIE, PA 18944
MLS# PABU2129270Listed by: LONG & FOSTER REAL ESTATE, INC.- New
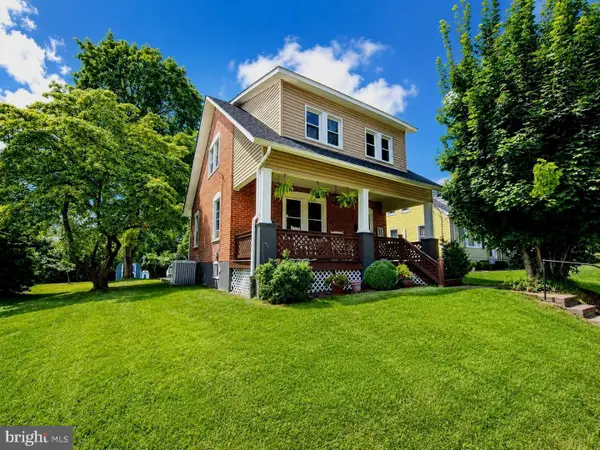 $399,900Active3 beds 2 baths1,182 sq. ft.
404 W Callowhill St, PERKASIE, PA 18944
MLS# PABU2129688Listed by: INNOVATE REAL ESTATE 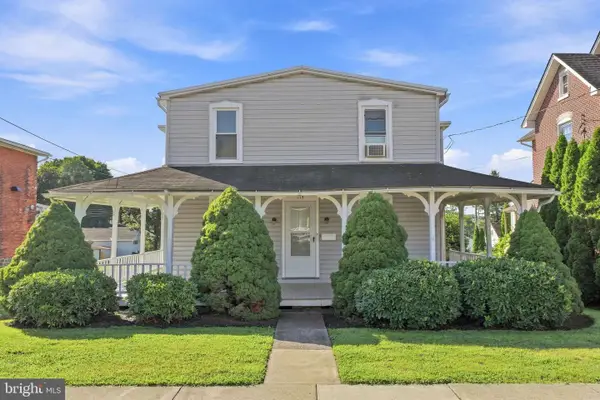 $374,000Pending4 beds 2 baths1,608 sq. ft.
115 S 4th St, PERKASIE, PA 18944
MLS# PABU2129156Listed by: KELLER WILLIAMS REALTY GROUP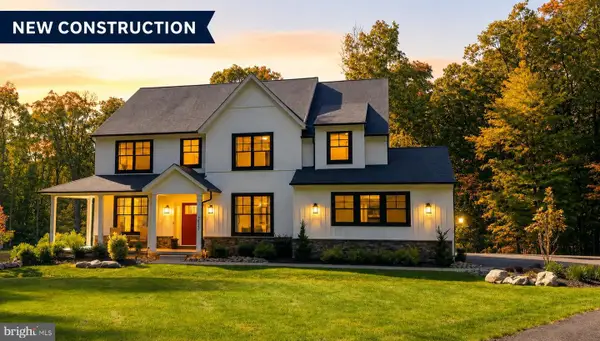 $850,000Active4 beds 3 baths3,000 sq. ft.
2309 Ridge Rd, PERKASIE, PA 18944
MLS# PABU2129104Listed by: IRON VALLEY REAL ESTATE OF LEHIGH VALLEY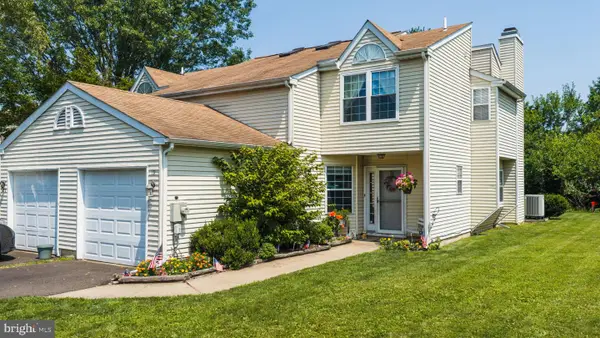 $390,000Pending3 beds 2 baths1,644 sq. ft.
19 Kern Dr, PERKASIE, PA 18944
MLS# PABU2129150Listed by: HOMESTARR REALTY


Protect your home and budget from life's surprises with an Assurant Home Warranty, backed by a partner that supports you through every step of homeownership. Explore Plans.
© 2023 - 2026 ERA Franchise Systems LLC. All rights reserved. ERA Franchise Systems LLC fully supports the principles of the Fair Housing Act and the Equal Opportunity Act. ERA, ERA Real Estate powered, and their respective logos are registered service marks of ERA Franchise Systems LLC. Each office is independently owned and operated.