
19 Kern Dr, Perkasie, PA 18944
Local realty services provided by:ERA Martin Associates
19 Kern Dr,Perkasie, PA 18944
$390,000
- 3 Beds
- 2 Baths
- 1,644 sq. ft.
- Single family
- Active
Listed by: joe hill
Office: homestarr realty
MLS#:PABU2129150
Source:BRIGHTMLS
Price summary
- Price:$390,000
- Price per sq. ft.:$237.23
- Monthly HOA dues:$97.67
About this home
Welcome to this well‑maintained twin home tucked into one of the most desirable neighborhoods of Perkasie, proudly served by the Pennridge School District. Offering 3 bedrooms and 1.5 baths, this home blends comfort and a location that delivers exceptional privacy, serenity and functionality. What truly sets this property apart is its premium position within the neighborhood. Backing directly to woods, the home enjoys a peaceful natural backdrop rarely found in twin communities. A privacy fence and rear patio enhance the outdoor experience, creating a quiet retreat perfect for relaxing, entertaining, or simply enjoying the view. The second floor features all three bedrooms, with the primary suite being the most spacious of them all, complete with two closets and private access to the oversized full bathroom. This bathroom also connects to the hallway, creating a convenient shared layout. Even better, the second‑floor laundry adds everyday ease. The main level offers inviting living space, an abundance of natural light and a garage that provides valuable storage in addition to the two‑car driveway and street parking. A lovingly cared‑for home in a quaint, sought‑after Perkasie neighborhood, offering everyday comfort and a rare sense of privacy. Don't miss your opportunity. Schedule your private showing today!...
Contact an agent
Home facts
- Year built:1986
- Subdivision & Development:STONEBRIDGE
- Listing ID #:PABU2129150
- Added:2 day(s) ago
- Updated:August 21, 2026 at 01:53 PM
Rooms and interior
- Bedrooms:3
- Total bathrooms:2
- Full bathrooms:1
- Half bathrooms:1
- Flooring:Carpet, Laminated, Tile/Brick
- Dining Description:Dining Area, Dining Room
- Bathrooms Description:Half Bath, Primary Bathroom
- Kitchen Description:Crown Moldings, Kitchen - Eat-In
- Bedroom Description:Primary Bedroom, Walk In Closet(s)
- Living area:1,644 sq. ft.
Heating and cooling
- Cooling:Central A/C
- Heating:Electric, Forced Air
Structure and exterior
- Roof:Asphalt, Shingle
- Year built:1986
- Building area:1,644 sq. ft.
- Lot area:0.13 Acres
- Lot Features:Trees/Wooded
- Architectural Style:Straight Thru
- Construction Materials:Vinyl Siding
- Exterior Features:Exterior Lighting, Patio(s)
- Foundation Description:Slab
- Levels:2 Stories
Schools
- High school:PENNRIDGE
- Elementary school:BEDMINSTER
Utilities
- Water:Public
- Sewer:Public Sewer
Finances and disclosures
- Price:$390,000
- Price per sq. ft.:$237.23
- Tax amount:$3,951 (2026)
Features and amenities
- Amenities:200+ Amp Service, Ceiling Fan(s), Crown Moldings, Skylight(s)
Parking
- Parking description:Asphalt Driveway, Attached Garage, Built In, Inside Access, On Street
- Garage:Yes
- Garage spaces:1
New listings near 19 Kern Dr
- Coming Soon
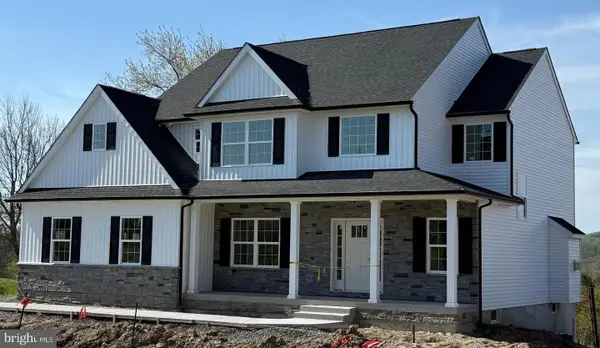 $899,000Coming Soon4 beds 3 baths
Lot 1 Callowhill Rd, PERKASIE, PA 18944
MLS# PABU2126190Listed by: AMERICAN FOURSQUARE REALTY LLC - New
 $374,000Active4 beds 2 baths1,608 sq. ft.
115 S 4th St, PERKASIE, PA 18944
MLS# PABU2129156Listed by: KELLER WILLIAMS REALTY GROUP - New
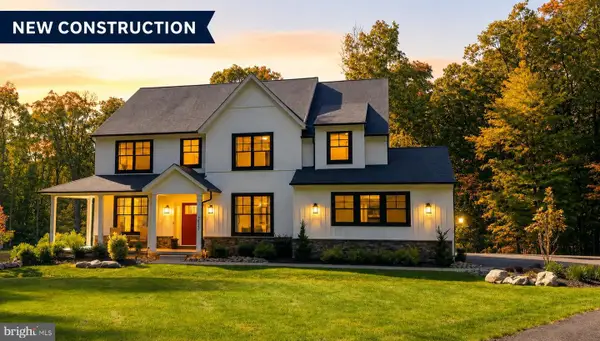 $850,000Active4 beds 3 baths3,000 sq. ft.
2309 Ridge Rd, PERKASIE, PA 18944
MLS# PABU2129104Listed by: IRON VALLEY REAL ESTATE OF LEHIGH VALLEY  $634,900Pending3 beds 3 baths1,796 sq. ft.
602 Quarry Rd, PERKASIE, PA 18944
MLS# PABU2128840Listed by: BHHS KEYSTONE PROPERTIES- New
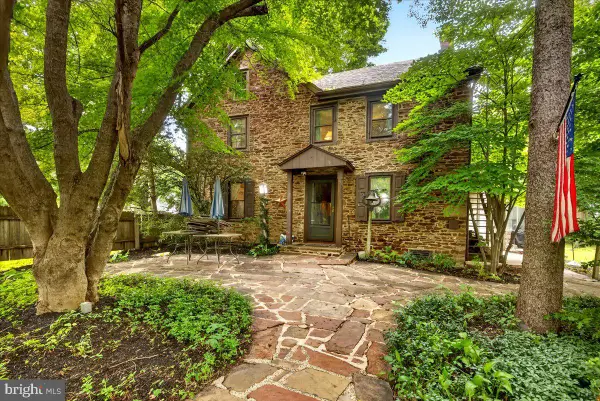 $849,000Active4 beds 3 baths3,170 sq. ft.
2527 Hilltown Pike, PERKASIE, PA 18944
MLS# PABU2128672Listed by: COMPASS PENNSYLVANIA, LLC - New
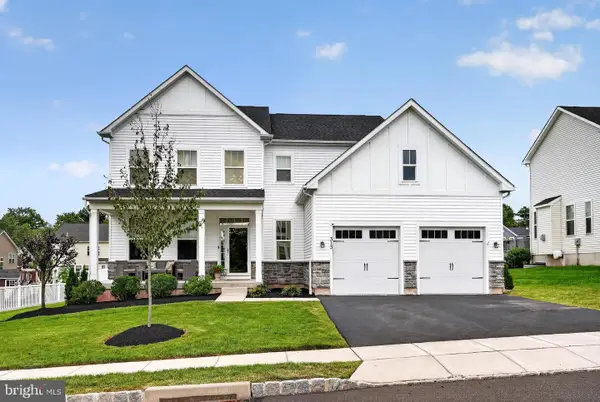 $750,000Active4 beds 3 baths2,732 sq. ft.
313 Connor Ln, PERKASIE, PA 18944
MLS# PABU2128764Listed by: BHHS FOX & ROACH-BLUE BELL 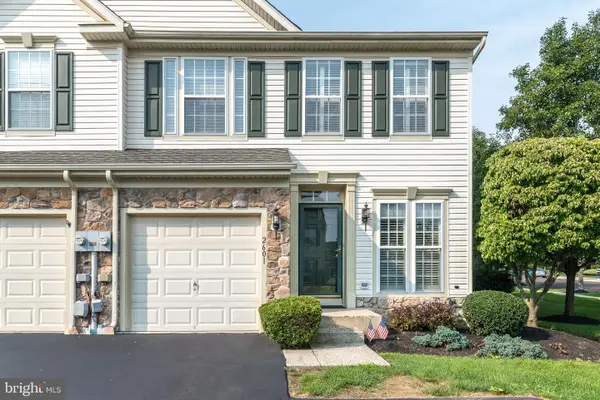 $439,900Pending3 beds 4 baths2,738 sq. ft.
2601 Crabapple Cir, PERKASIE, PA 18944
MLS# PABU2127968Listed by: RE/MAX 440 - PERKASIE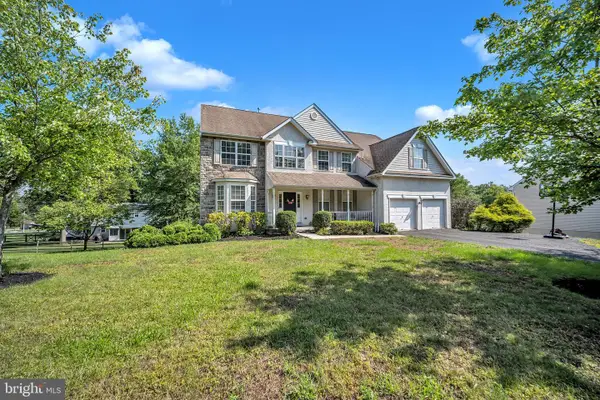 $785,000Active5 beds 4 baths3,400 sq. ft.
603 S 12th St, SELLERSVILLE, PA 18960
MLS# PABU2128500Listed by: CENTURY 21 ADVANTAGE GOLD-ELKINS PARK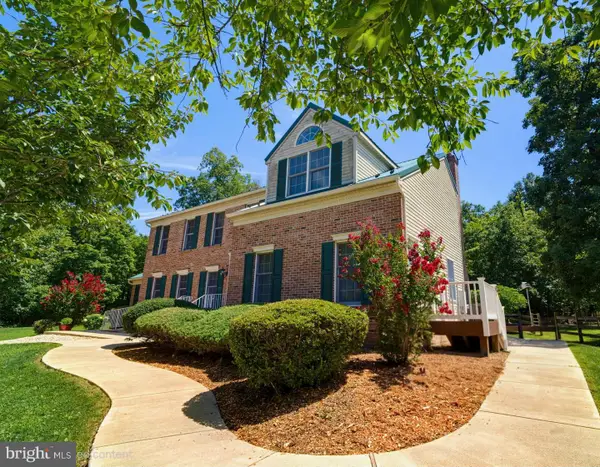 $895,000Active4 beds 4 baths3,197 sq. ft.
824 Welcome House Rd, PERKASIE, PA 18944
MLS# PABU2128206Listed by: KELLER WILLIAMS REALTY GROUP


Protect your home and budget from life's surprises with an Assurant Home Warranty, backed by a partner that supports you through every step of homeownership. Explore Plans.
© 2023 - 2026 ERA Franchise Systems LLC. All rights reserved. ERA Franchise Systems LLC fully supports the principles of the Fair Housing Act and the Equal Opportunity Act. ERA, ERA Real Estate powered, and their respective logos are registered service marks of ERA Franchise Systems LLC. Each office is independently owned and operated.