
2518 Peachtree Dr, Perkasie, PA 18944
Local realty services provided by:ERA OakCrest Realty, Inc.
2518 Peachtree Dr,Perkasie, PA 18944
$449,000
- 3 Beds
- 3 Baths
- 2,256 sq. ft.
- Townhouse
- Active
Listed by: darcy k scollin
Office: ocf realty llc. - philadelphia
MLS#:PABU2132398
Source:BRIGHTMLS
Price summary
- Price:$449,000
- Price per sq. ft.:$199.02
- Monthly HOA dues:$160
About this home
Welcome to a stunning, meticulously maintained end-unit town home where modern style meets effortless everyday comfort. Tucked into a desirable Perkasie neighborhood with peaceful green views, this 3-bedroom, 2.5-bath residence is designed to make you feel right at home the moment you step through the door. Rich hardwood flooring guides you through an open-concept layout filled with natural light, seamlessly connecting your living spaces to the outdoors. Featuring crisp white cabinetry, gleaming granite countertops, and premium stainless-steel appliances, this updated culinary space provides ample workspace for hosting dinner parties or prepping weeknight meals. Spacious family room with large windows and beautiful gas fireplace. Unwind at the end of the day in your spacious primary suite, complete with a beautifully appointed private ensuite bath. Two additional bedrooms and a full bath offer versatile space for family, overnight guests, or a dedicated home office, complemented by the ultimate convenience of second-floor laundry. Expand your living options with a fully finished basement—ideal for a lively media room, a home gym, a creative studio, or a comfortable recreation space. Step through the kitchen sliders onto an expansive private deck, where you can sip your morning coffee while overlooking lush, serene green space. Enjoy the convenience and purity of an included whole-home water softener and advanced reverse osmosis filtration system. Appreciate the perfect blend of neighborhood tranquility and walkable convenience. Situated just moments from Perkasie’s local parks, recreational trails, and vibrant downtown, you are never far from charming local boutiques, acclaimed dining, and community events. You don’t want to miss this one!...
Contact an agent
Home facts
- Year built:2003
- Subdivision & Development:ORCHARD HILL
- Listing ID #:PABU2132398
- Added:5 day(s) ago
- Updated:October 05, 2026 at 10:59 AM
Rooms and interior
- Bedrooms:3
- Total bathrooms:3
- Full bathrooms:2
- Half bathrooms:1
- Flooring:Carpet, Hardwood
- Dining Description:Combination Dining/Living
- Kitchen Description:Breakfast Area, Carpet, Crown Moldings, Kitchen - Eat-In
- Bedroom Description:Carpet, Walk In Closet(s)
- Basement:Yes
- Basement Description:Fully Finished
- Living area:2,256 sq. ft.
Heating and cooling
- Cooling:Central A/C
- Heating:Forced Air, Natural Gas
Structure and exterior
- Roof:Shingle
- Year built:2003
- Building area:2,256 sq. ft.
- Lot area:0.14 Acres
- Architectural Style:Colonial
- Construction Materials:Frame
- Exterior Features:Exterior Lighting, Fire Escape
- Foundation Description:Concrete Perimeter
- Levels:2 Stories
Utilities
- Water:Public
- Sewer:Public Sewer
Finances and disclosures
- Price:$449,000
- Price per sq. ft.:$199.02
- Tax amount:$5,162 (2026)
Features and amenities
- Amenities:Carpet, Crown Moldings
Parking
- Parking description:Attached Garage, Garage - Front Entry, Inside Access
- Garage:Yes
- Garage spaces:1
New listings near 2518 Peachtree Dr
- Coming SoonOpen Thu, 5:30 to 7pm
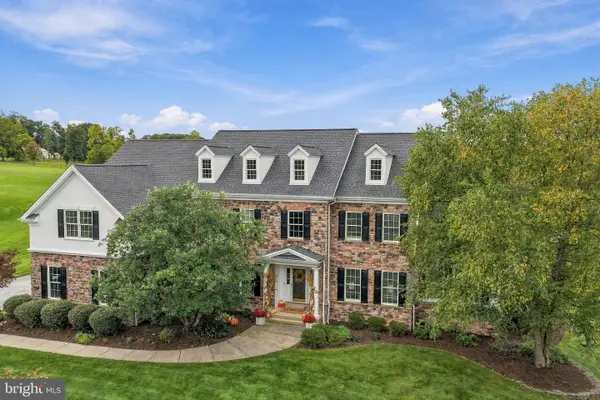 $1,150,000Coming Soon4 beds 5 baths5,575 sq. ft.
207 Chandler Way, PERKASIE, PA 18944
MLS# PABU2132192Listed by: KELLER WILLIAMS REAL ESTATE-DOYLESTOWN - Coming SoonOpen Sat, 10am to 12pm
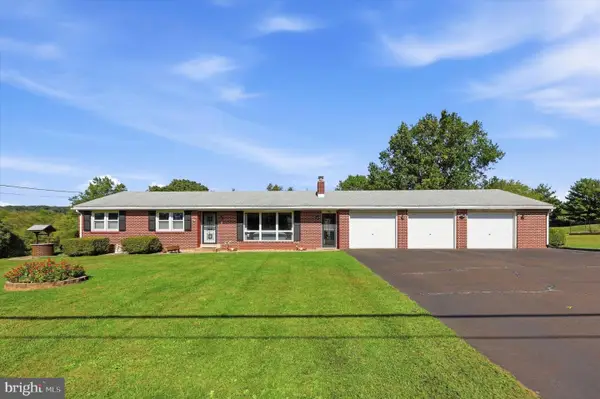 $425,000Coming Soon3 beds 1 baths1,438 sq. ft.
2120 Branch Rd, PERKASIE, PA 18944
MLS# PABU2132344Listed by: REAL OF PENNSYLVANIA - Coming Soon
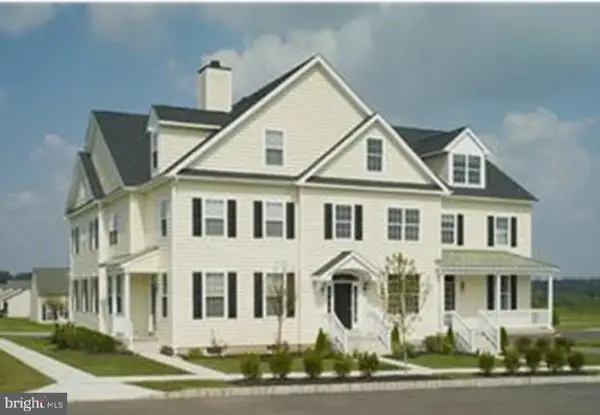 $425,000Coming Soon3 beds 3 baths1,568 sq. ft.
329 Katie Ln, PERKASIE, PA 18944
MLS# PABU2131432Listed by: RE/MAX LEGACY - Coming Soon
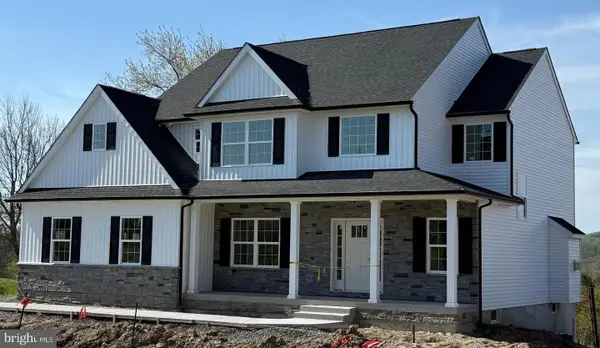 $899,000Coming Soon4 beds 3 baths
Lot 1 Callowhill Rd, PERKASIE, PA 18944
MLS# PABU2126190Listed by: AMERICAN FOURSQUARE REALTY LLC - New
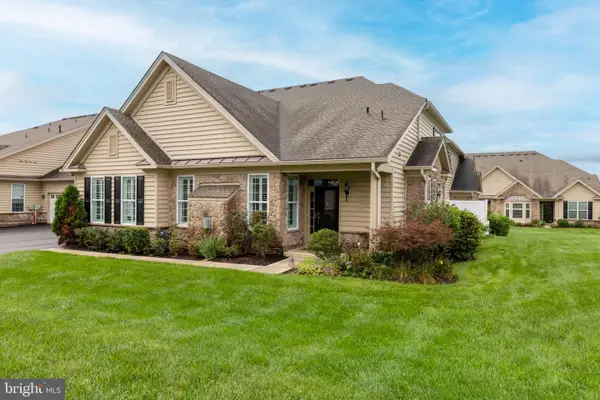 $724,900Active3 beds 3 baths2,649 sq. ft.
4211 Spalding Dr, PERKASIE, PA 18944
MLS# PABU2132446Listed by: QUINN & WILSON, INC. - New
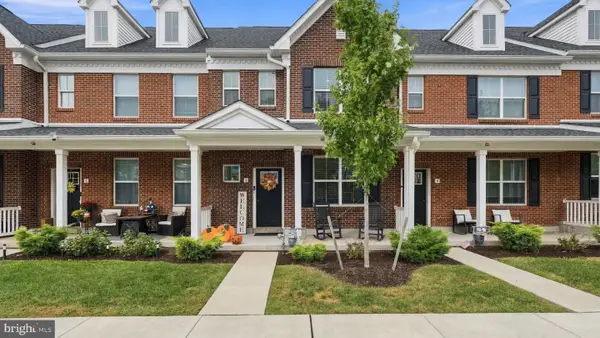 $489,000Active3 beds 3 baths1,892 sq. ft.
6 N 8th St, PERKASIE, PA 18944
MLS# PABU2132360Listed by: RE/MAX SIGNATURE - New
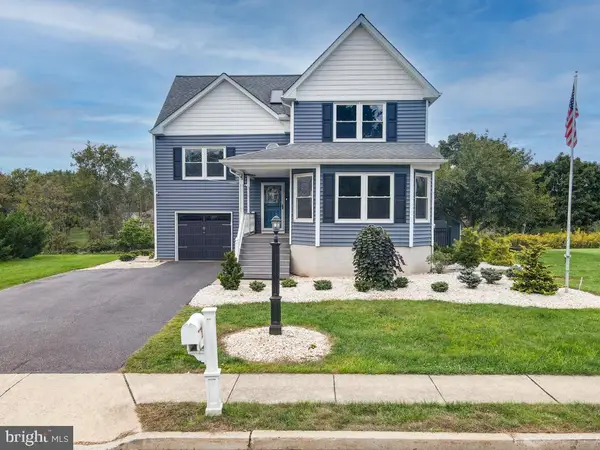 $575,000Active4 beds 3 baths2,008 sq. ft.
919 Morgan Ln, PERKASIE, PA 18944
MLS# PABU2132022Listed by: KELLER WILLIAMS REAL ESTATE-MONTGOMERYVILLE - New
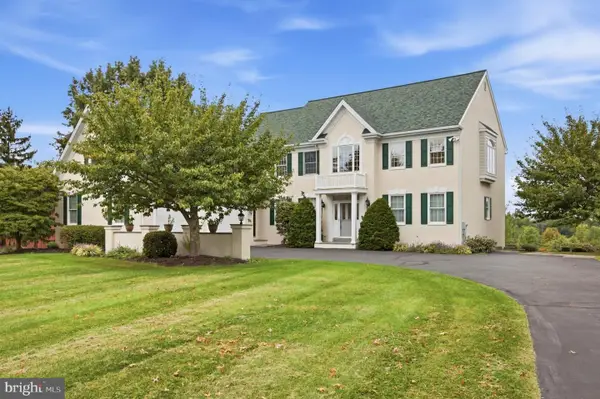 $1,040,000Active5 beds 4 baths4,132 sq. ft.
3004 Bedminster Rd, PERKASIE, PA 18944
MLS# PABU2131496Listed by: KELLER WILLIAMS REAL ESTATE-BLUE BELL 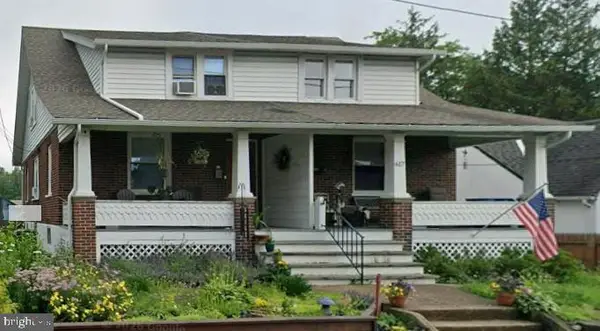 $350,000Pending3 beds 2 baths1,224 sq. ft.
619 Buttonwood St, PERKASIE, PA 18944
MLS# PABU2131624Listed by: REAL OF PENNSYLVANIA


Protect your home and budget from life's surprises with an Assurant Home Warranty, backed by a partner that supports you through every step of homeownership. Explore Plans.
© 2023 - 2026 ERA Franchise Systems LLC. All rights reserved. ERA Franchise Systems LLC fully supports the principles of the Fair Housing Act and the Equal Opportunity Act. ERA, ERA Real Estate powered, and their respective logos are registered service marks of ERA Franchise Systems LLC. Each office is independently owned and operated.