
4211 Spalding Dr, Perkasie, PA 18944
Local realty services provided by:Mountain Realty ERA Powered
Upcoming open houses
- Sun, Oct 0411:00 am - 01:00 pm
Listed by: lindsay elizabeth betz
Office: quinn & wilson, inc.
MLS#:PABU2132446
Source:BRIGHTMLS
Price summary
- Price:$724,900
- Price per sq. ft.:$273.65
- Monthly HOA dues:$406
About this home
Welcome to 4211 Spalding Drive, an extensively upgraded Martin model with a third-bedroom addition in Regency at Hilltown, a highly sought-after gated 55+ active-adult community in Hilltown Township, Bucks County. Built in 2018, this exceptional residence offers 2,649 square feet of above-grade luxury living space on a premium pond-side homesite just steps from the clubhouse, blending main-level living with refined finishes, flexible second-floor space, and impressive storage. From the moment you enter, soaring ceilings, abundant natural light, and an open upper-level overlook create an airy, welcoming atmosphere, while walnut hardwood flooring, an oak staircase with decorative metal balusters, custom plantation shutters, upgraded recessed lighting with dimmers, and detailed millwork bring warmth and sophistication throughout. The spacious great room is anchored by a direct-vent gas fireplace and flows into the dining area and gourmet kitchen, creating an inviting setting for everyday living and entertaining. The kitchen is beautifully appointed with upgraded cabinetry, premium granite countertops, under-cabinet lighting, KitchenAid stainless steel appliances, a gas cooktop, built-in wall ovens, and an upgraded stainless steel exhaust hood. An oversized center island with contrasting cabinetry and matching granite offers generous workspace, storage, and seating, while a large pantry closet keeps essentials close at hand. A stylish dry bar with illuminated glass-front cabinetry, dedicated ice maker, and wine refrigerator adds another thoughtful touch. Just off the kitchen, the spacious laundry room provides additional cabinetry, ample counter space, under-cabinet lighting, and direct access to the two-car garage. The main-level primary suite is designed as a relaxing retreat, entered through glass French doors into a sitting room that opens directly to the paver patio, where peaceful views of the pond and surrounding greenery create a beautiful backdrop. Beyond the sitting area, the bedroom features a tray ceiling with crown molding, ceiling fan, integrated speakers, and two walk-in closets. The en suite bath offers an enlarged curbless ceramic-tile shower with built-in seating and a 3/8-inch frameless glass enclosure, a double-sink vanity, premium granite surfaces, abundant cabinetry, and a dedicated makeup vanity. Upstairs, an open loft overlooks the great room and offers a comfortable spot for reading, media, hobbies, or relaxation. An additional bedroom over the garage features a large walk-in closet and en suite bath, while another finished room can serve as an additional bedroom, home office, or hobby room. A large mechanical/storage room adds substantial extra storage. Additional features include interior and exterior security cameras, a security system, built-in audio, an integrated residential fire sprinkler system, an insulated garage door with keypad, garden-bed and patio irrigation, and the paver patio overlooking the water and green space beyond. Life at Regency at Hilltown extends beyond the front door, with an amenity-rich active-adult lifestyle centered around an 11,000-square-foot clubhouse featuring a fitness center, billiards and game spaces, gathering areas, and a clubhouse kitchen. Outdoor amenities include a swimming pool, expansive decks and patios, tennis, pickleball and bocce courts, scenic walking trails, an outdoor fire pit, and grill. Residents also enjoy an abundance of social activities and opportunities to connect with neighbors throughout the year. The surrounding area offers even more to enjoy, with Perkasie parks, greenways, walking and biking trails, nearby Peace Valley Park, the Pearl S. Buck House National Historic Landmark, shopping, dining, and the cultural attractions of the greater Perkasie and Doylestown areas. Convenient access to Routes 313 and 309 makes exploring Bucks County and beyond simple. Book your private showing today and discover all that 4211 Spalding Drive has to offer....
Contact an agent
Home facts
- Year built:2018
- Subdivision & Development:REGENCY AT HILLTOWN
- Listing ID #:PABU2132446
- Added:3 day(s) ago
- Updated:October 04, 2026 at 01:58 PM
Rooms and interior
- Bedrooms:3
- Total bathrooms:3
- Full bathrooms:2
- Half bathrooms:1
- Flooring:Carpet, Ceramic Tile, Hardwood
- Dining Description:Dining Area, Dining Room
- Bathrooms Description:Bathroom 2, Half Bath, Primary Bath(s), Primary Bathroom
- Kitchen Description:Built-In Microwave, Built-In Range, Crown Moldings, Dishwasher, Disposal, Exhaust Fan, Icemaker, Kitchen - Eat-In, Kitchen - Gourmet, Kitchen - Island, Oven - Wall, Pantry, Range Hood, Recessed Lighting, Refrigerator, Stainless Steel Appliances, Upgraded Countertops, Water Heater, Wine Storage
- Bedroom Description:Entry Level Bedroom, Primary Bedroom, Walk In Closet(s)
- Living area:2,649 sq. ft.
Heating and cooling
- Cooling:Central A/C
- Heating:Forced Air, Propane - Metered
Structure and exterior
- Roof:Architectural Shingle
- Year built:2018
- Building area:2,649 sq. ft.
- Lot area:0.1 Acres
- Architectural Style:Carriage House
- Construction Materials:Frame
- Exterior Features:Awning(s), Exterior Lighting, Patio(s)
- Foundation Description:Slab
- Levels:2 Stories
Utilities
- Water:Public
- Sewer:Public Sewer
Finances and disclosures
- Price:$724,900
- Price per sq. ft.:$273.65
- Tax amount:$8,128 (2026)
Features and amenities
- Laundry features:Dryer - Electric, Dryer - Front Loading, Laundry, Washer - Front Loading
- Amenities:200+ Amp Service, Bar, Ceiling Fan(s), Chair Railings, Crown Moldings, Double Hung Windows, Double Pane Windows, Exterior Cameras, Fire Detection System, Insulated Windows, Recessed Lighting, Security Gate, Security System, Smoke Detector, Sound System, Sprinkler System, Sprinkler System - Indoor, Water Treat System, Window Treatments
Parking
- Parking description:Attached Garage, Garage Door Opener, Inside Access
- Garage:Yes
- Garage spaces:2
New listings near 4211 Spalding Dr
- Coming Soon
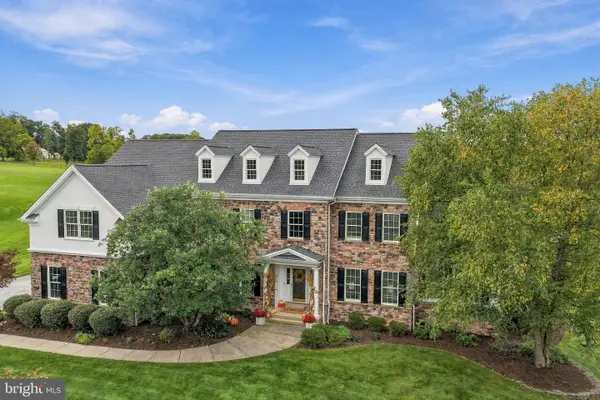 $1,150,000Coming Soon4 beds 5 baths5,575 sq. ft.
207 Chandler Way, PERKASIE, PA 18944
MLS# PABU2132192Listed by: KELLER WILLIAMS REAL ESTATE-DOYLESTOWN - Coming SoonOpen Sat, 10am to 12pm
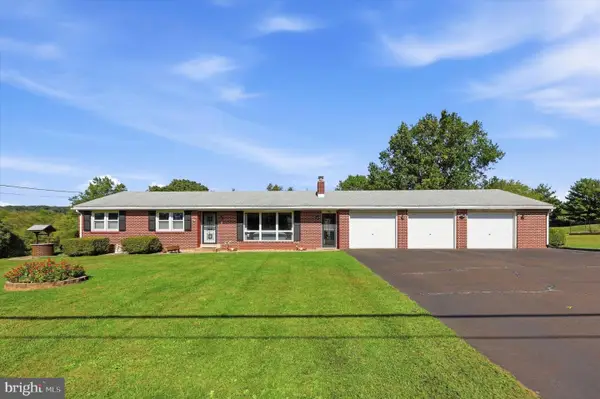 $425,000Coming Soon3 beds 1 baths1,438 sq. ft.
2120 Branch Rd, PERKASIE, PA 18944
MLS# PABU2132344Listed by: REAL OF PENNSYLVANIA - Coming Soon
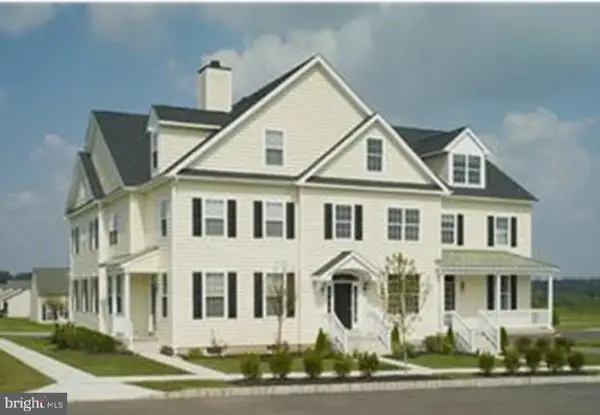 $425,000Coming Soon3 beds 3 baths1,568 sq. ft.
329 Katie Ln, PERKASIE, PA 18944
MLS# PABU2131432Listed by: RE/MAX LEGACY - Coming Soon
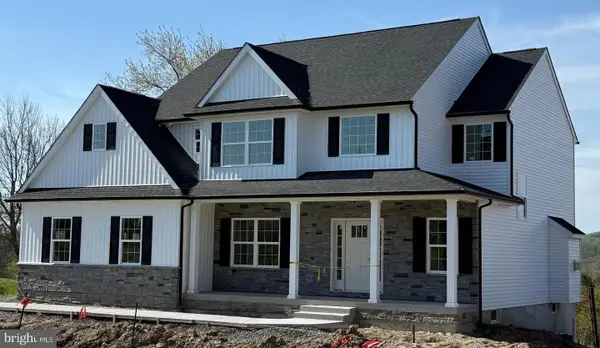 $899,000Coming Soon4 beds 3 baths
Lot 1 Callowhill Rd, PERKASIE, PA 18944
MLS# PABU2126190Listed by: AMERICAN FOURSQUARE REALTY LLC - Open Sun, 11am to 1pmNew
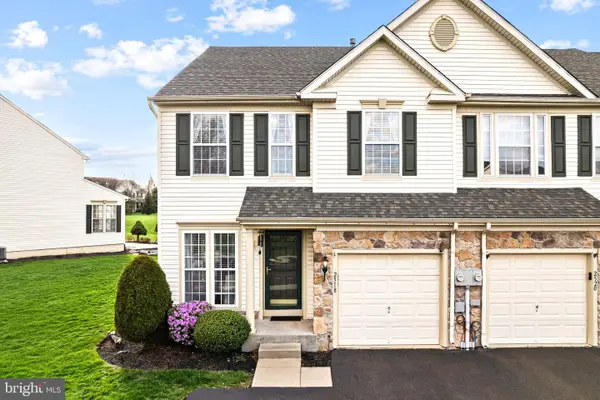 $449,000Active3 beds 3 baths2,256 sq. ft.
2518 Peachtree Dr, PERKASIE, PA 18944
MLS# PABU2132398Listed by: OCF REALTY LLC - PHILADELPHIA - New
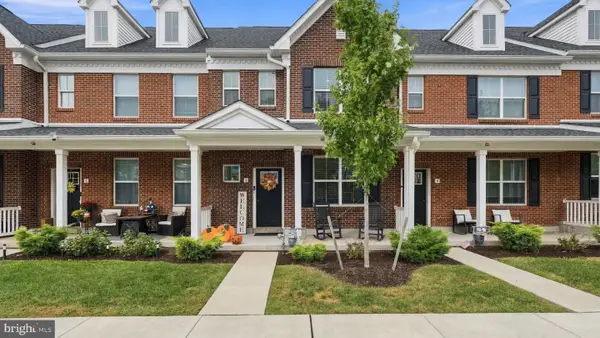 $489,000Active3 beds 3 baths1,892 sq. ft.
6 N 8th St, PERKASIE, PA 18944
MLS# PABU2132360Listed by: RE/MAX SIGNATURE - New
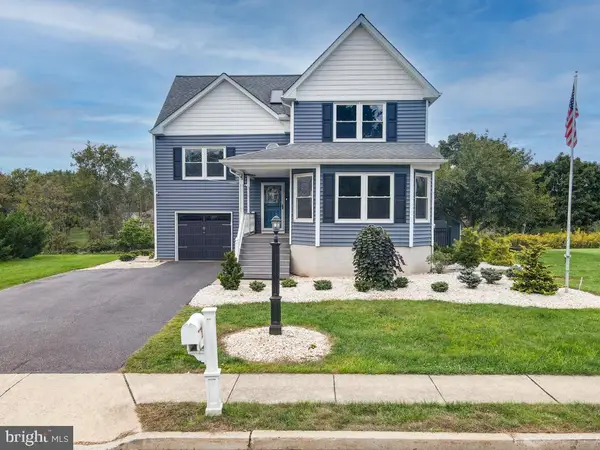 $575,000Active4 beds 3 baths2,008 sq. ft.
919 Morgan Ln, PERKASIE, PA 18944
MLS# PABU2132022Listed by: KELLER WILLIAMS REAL ESTATE-MONTGOMERYVILLE - New
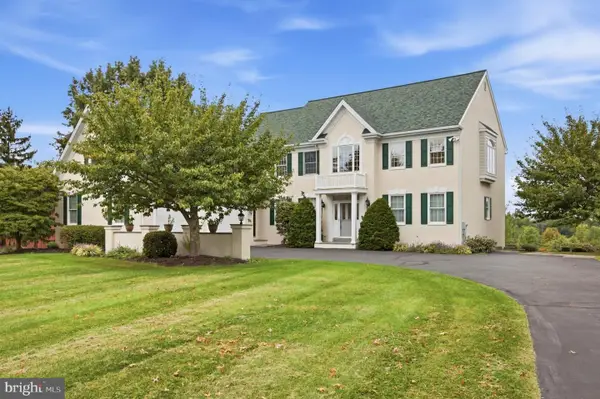 $1,040,000Active5 beds 4 baths4,132 sq. ft.
3004 Bedminster Rd, PERKASIE, PA 18944
MLS# PABU2131496Listed by: KELLER WILLIAMS REAL ESTATE-BLUE BELL 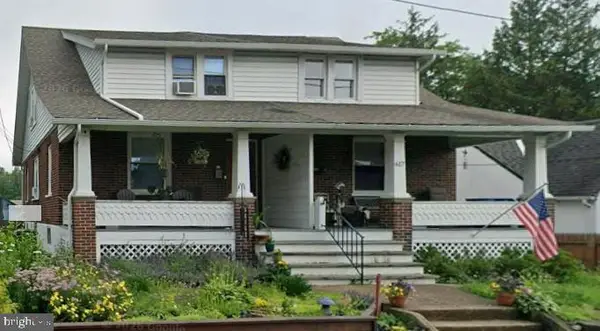 $350,000Pending3 beds 2 baths1,224 sq. ft.
619 Buttonwood St, PERKASIE, PA 18944
MLS# PABU2131624Listed by: REAL OF PENNSYLVANIA


Protect your home and budget from life's surprises with an Assurant Home Warranty, backed by a partner that supports you through every step of homeownership. Explore Plans.
© 2023 - 2026 ERA Franchise Systems LLC. All rights reserved. ERA Franchise Systems LLC fully supports the principles of the Fair Housing Act and the Equal Opportunity Act. ERA, ERA Real Estate powered, and their respective logos are registered service marks of ERA Franchise Systems LLC. Each office is independently owned and operated.