
910 Vine St, Perkasie, PA 18944
Local realty services provided by:ERA Valley Realty
910 Vine St,Perkasie, PA 18944
$410,000
- 3 Beds
- 3 Baths
- - sq. ft.
- Single family
- Sold
Listed by: cathy antonucci, michael antonucci
Office: re/max 440 - perkasie
MLS#:PABU2120910
Source:BRIGHTMLS
Sorry, we are unable to map this address
Price summary
- Price:$410,000
About this home
Welcome Home! This beautiful 3-bedroom, 2.5-bath Perkasie Twin feels warm and welcoming the moment you walk in! This home has been thoughtfully updated with all the modern touches. The spacious open-concept kitchen and family room feature brand new premium LVP flooring that’s both stylish and durable. The kitchen is bright and perfect for cooking and gathering with friends and family. Fresh paint throughout the entire home gives it a clean, light, and airy feel. Upstairs you’ll find the master bedroom that features an en-suite bathroom with walk-in shower & a spacious walk-in closet. Additionally, upstairs there are two other bedrooms generously sized and rounding out the second floor is the Hall Bath. One of the many highlights in this charming home is the finished basement, adding an estimated 490sq feet of space! It’s the perfect area for a home gym, playroom, movie nights, or extra living space. Step outside to enjoy your large deck; there’s plenty of room for backyard BBQs, gardening, or just sipping tea. Parking is a breeze with a 1-car garage plus additional parking spaces in the rear. This home is truly move- in ready and is ready for you to simply unpack and enjoy. Whether you’re an Investor, a first-time buyer or just looking to settle into a comfortable home, this one checks all the boxes! Close to shopping, restaurants and walkable to the center of town! Schedule your showing today — you’re going to love it here! Owner is a PA Licensed Realtor....
Contact an agent
Home facts
- Year built:1999
- Subdivision & Development:NONE AVAILABLE
- Listing ID #:PABU2120910
- Added:81 day(s) ago
- Updated:August 15, 2026 at 05:56 AM
Rooms and interior
- Bedrooms:3
- Total bathrooms:3
- Full bathrooms:2
- Half bathrooms:1
- Rooms Total:6
- Flooring:Fully Carpeted, Vinyl, Wood
- Dining Description:Dining Area, Dining Room
- Bathrooms Description:Bathroom 1, Half Bath, Primary Bathroom
- Kitchen Description:Built-In Microwave, Dishwasher, Kitchen - Island, Oven/Range - Electric, Refrigerator
- Bedroom Description:Primary Bedroom, Walk In Closet(s)
- Basement:Yes
- Basement Description:Full, Outside Entrance, Partially Finished, Sump Pump, Walkout Stairs
Heating and cooling
- Cooling:Central A/C
- Heating:Electric, Heat Pump(s)
Structure and exterior
- Roof:Asbestos Shingle
- Year built:1999
- Lot Features:Cleared
- Architectural Style:Colonial
- Construction Materials:Stick Built
- Exterior Features:Deck(s)
- Foundation Description:Block
- Levels:2 Stories
Schools
- High school:PENNRIDGE
Utilities
- Water:Public
- Sewer:Public Sewer
Finances and disclosures
- Price:$410,000
Features and amenities
- Laundry features:Dryer - Electric, Washer
- Amenities:200+ Amp Service, Cable TV, Double Pane Windows, Underground Utilities
Parking
- Parking description:Alley, Asphalt Driveway, Attached Garage, Crushed Stone, Garage - Front Entry, Inside Access, Off Street
- Garage:Yes
- Garage spaces:1
New listings near 910 Vine St
- Coming Soon
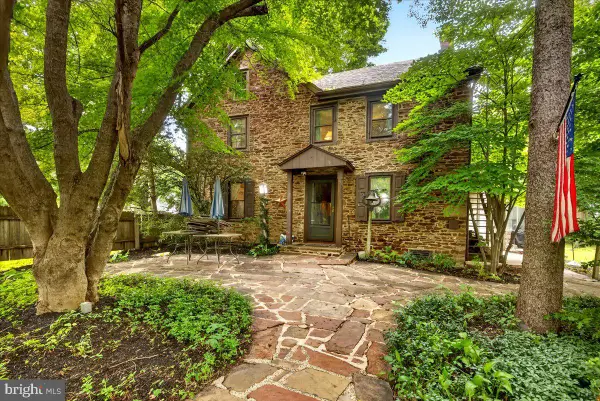 $849,000Coming Soon4 beds 3 baths
2527 Hilltown Pike, PERKASIE, PA 18944
MLS# PABU2128672Listed by: COMPASS PENNSYLVANIA, LLC - New
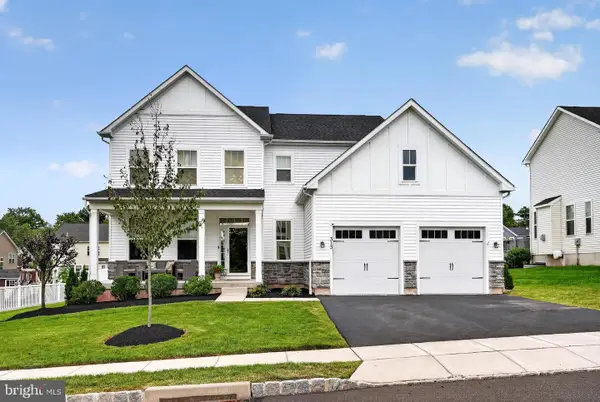 $750,000Active4 beds 3 baths2,732 sq. ft.
313 Connor Ln, PERKASIE, PA 18944
MLS# PABU2128764Listed by: BHHS FOX & ROACH-BLUE BELL - Coming SoonOpen Sun, 1 to 3pm
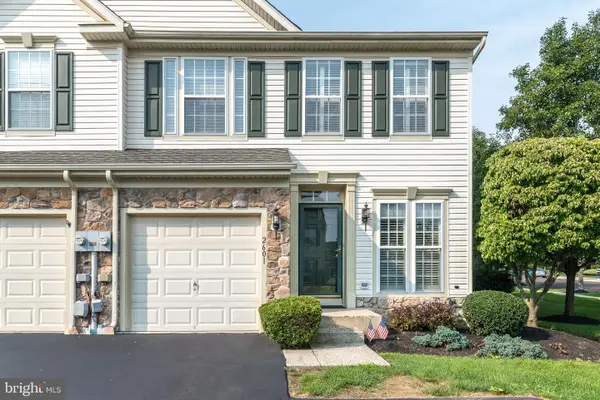 $439,900Coming Soon3 beds 4 baths
2601 Crabapple Cir, PERKASIE, PA 18944
MLS# PABU2127968Listed by: RE/MAX 440 - PERKASIE - Coming Soon
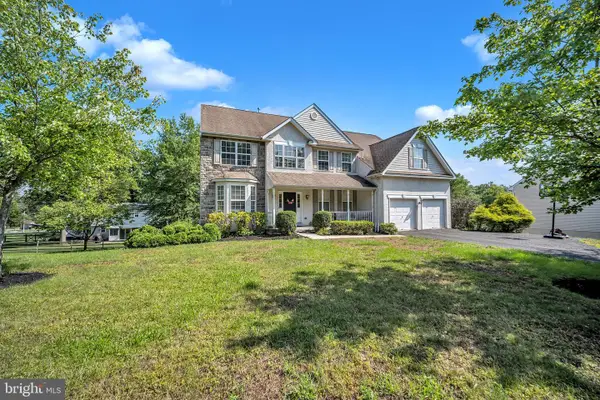 $785,000Coming Soon5 beds 4 baths
603 S 12th St, SELLERSVILLE, PA 18960
MLS# PABU2128500Listed by: CENTURY 21 ADVANTAGE GOLD-ELKINS PARK - Open Sat, 11am to 2pmNew
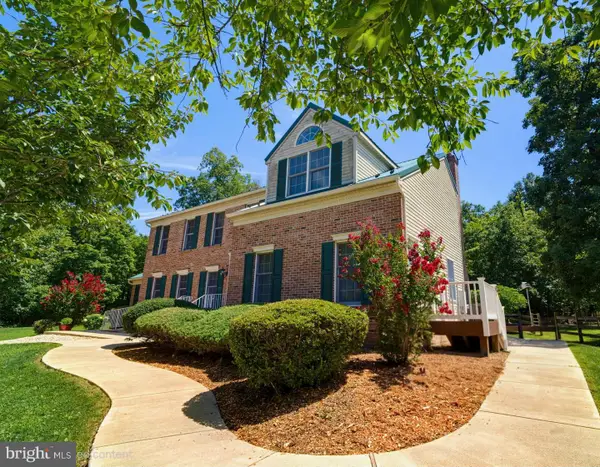 $895,000Active4 beds 4 baths3,197 sq. ft.
824 Welcome House Rd, PERKASIE, PA 18944
MLS# PABU2128206Listed by: KELLER WILLIAMS REALTY GROUP - New
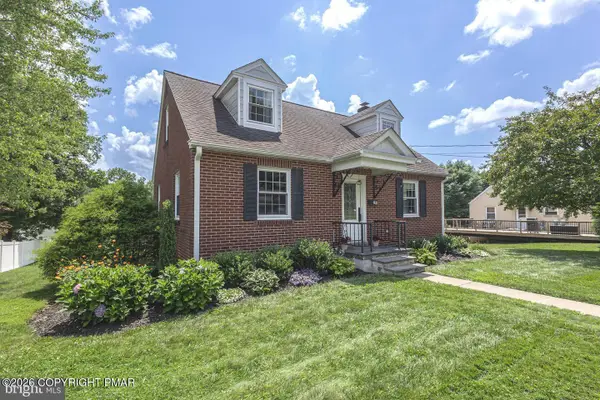 $409,900Active3 beds 1 baths1,644 sq. ft.
248 N 3rd Street, Perkasie, PA 18944
MLS# PM-143630Listed by: RE/MAX CENTRAL - LANSDALE 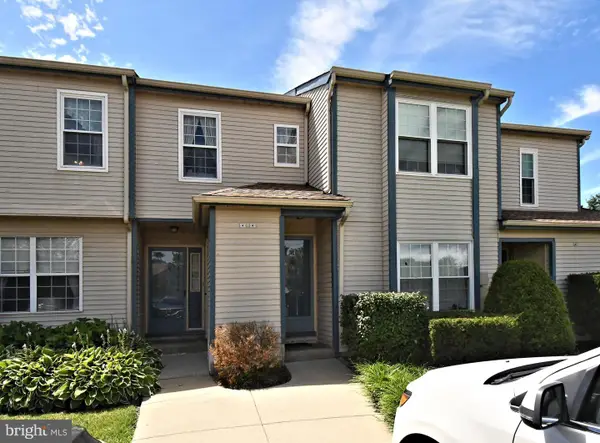 $250,000Pending2 beds 1 baths
237 Allem Ln, PERKASIE, PA 18944
MLS# PABU2128190Listed by: KELLER WILLIAMS REAL ESTATE-DOYLESTOWN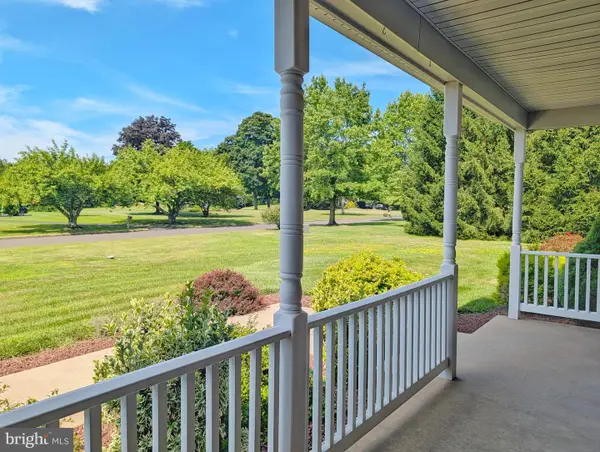 $710,000Pending3 beds 3 baths2,122 sq. ft.
4 Tiffany Dr, PERKASIE, PA 18944
MLS# PABU2128108Listed by: SUBURBAN CITY REALTY, LLC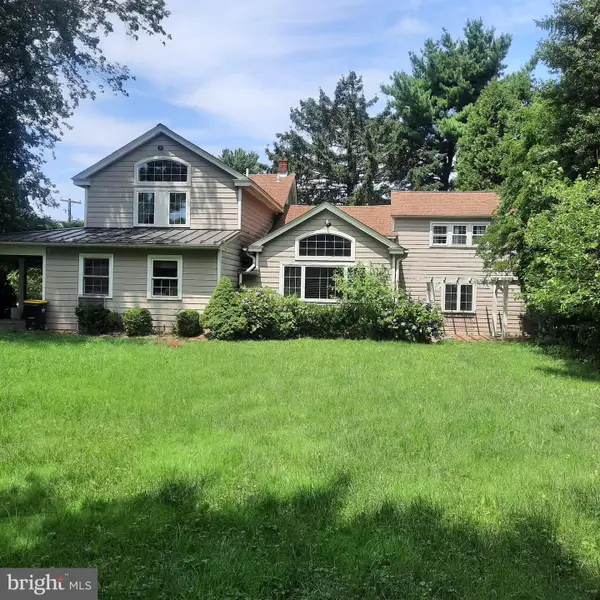 $650,000Pending4 beds 4 baths3,306 sq. ft.
1233 Broad St, PERKASIE, PA 18944
MLS# PABU2127516Listed by: COLDWELL BANKER HEARTHSIDE REALTORS- OTTSVILLE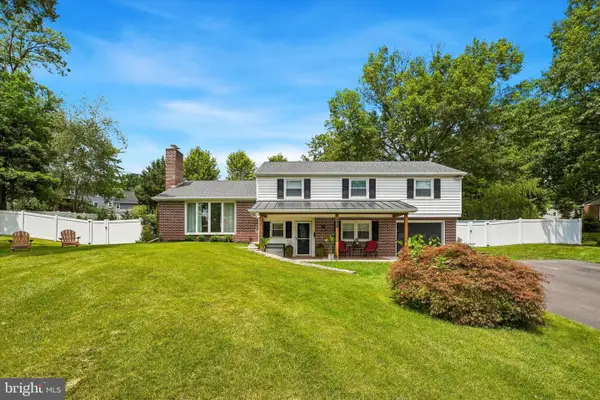 $599,900Pending4 beds 3 baths1,846 sq. ft.
622 Highland Dr, PERKASIE, PA 18944
MLS# PABU2127452Listed by: KELLER WILLIAMS REAL ESTATE-HORSHAM


Protect your home and budget from life's surprises with an Assurant Home Warranty, backed by a partner that supports you through every step of homeownership. Explore Plans.
© 2023 - 2026 ERA Franchise Systems LLC. All rights reserved. ERA Franchise Systems LLC fully supports the principles of the Fair Housing Act and the Equal Opportunity Act. ERA, ERA Real Estate powered, and their respective logos are registered service marks of ERA Franchise Systems LLC. Each office is independently owned and operated.