
1003 Red Lion Rd, Philadelphia, PA 19115
Local realty services provided by:Pagoda Realty ERA Powered
1003 Red Lion Rd,Philadelphia, PA 19115
$435,000
- 4 Beds
- - Baths
- - sq. ft.
- Multi-family
- Sold
Listed by: catheleen a lazauskas
Office: j g mcsherry llc.
MLS#:PAPH2659756
Source:BRIGHTMLS
Sorry, we are unable to map this address
Price summary
- Price:$435,000
About this home
Welcome to 1003 Red Lion Road, a well-maintained duplex in Northeast Philadelphia offering TWO SPACIOUS 2-BEDROOM, 1-BATH UNITS and a variety of possibilities for its next owner.
Both units feature similar, well-designed floor plans with generously sized living rooms, separate dining areas, functional kitchens, comfortable bedrooms and ample closet space. Large windows provide plenty of natural light, creating bright and welcoming interiors.
The SECOND-FLOOR UNIT IS FRESHLY PAINTED AND MOVE-IN READY, featuring attractive vinyl plank flooring and recent bathroom updates that give the space a clean, refreshed feel.
The property also features a LARGE LOWER LEVEL with additional utility and storage space, adding even more functionality to the home.
Conveniently located in the 19115 section of Northeast Philadelphia, close to shopping, dining, transportation and major roadways.
Whether you're searching for a place to call home or your next real estate investment, 1003 Red Lion Road offers SPACE, FLEXIBILITY AND OPPORTUNITY all in one property.
Offered at $450,000. Schedule your showing today!...
Contact an agent
Home facts
- Year built:1987
- Listing ID #:PAPH2659756
- Added:37 day(s) ago
- Updated:September 21, 2026 at 01:01 AM
Rooms and interior
- Bedrooms:4
- Basement:Yes
- Basement Description:Garage Access, Interior Access, Walkout Level
Heating and cooling
- Cooling:Central A/C
- Heating:Forced Air, Natural Gas
Structure and exterior
- Roof:Flat
- Year built:1987
- Architectural Style:Side-by-Side
- Construction Materials:Brick
- Foundation Description:Concrete Perimeter
Utilities
- Water:Public
- Sewer:Public Sewer
Finances and disclosures
- Price:$435,000
- Tax amount:$5,806 (2026)
Parking
- Parking description:Additional Storage Area, Attached Garage, Basement Garage, Garage - Rear Entry, Off Street
- Garage:Yes
- Garage spaces:2
New listings near 1003 Red Lion Rd
- Coming SoonOpen Sun, 2 to 4pm
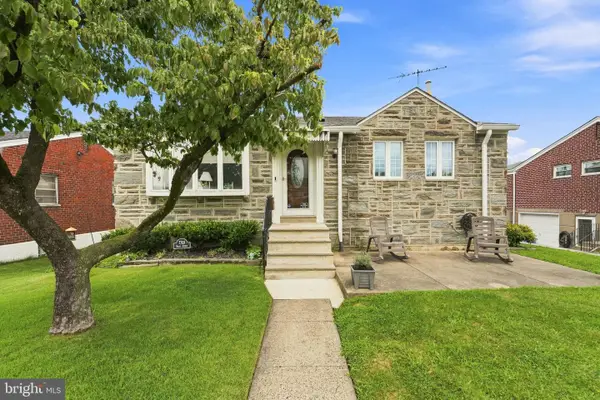 $345,000Coming Soon3 beds 3 baths1,935 sq. ft.
7708 Brous Ave, PHILADELPHIA, PA 19152
MLS# PAPH2656218Listed by: OVATION REALTY LLC - Coming Soon
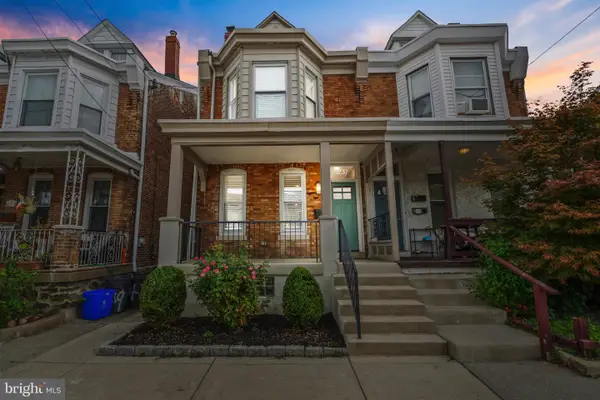 $499,000Coming Soon4 beds 3 baths1,856 sq. ft.
4237 Pechin St, PHILADELPHIA, PA 19128
MLS# PAPH2672676Listed by: LEGACY REAL ESTATE ASSOCIATES, LLC - Coming Soon
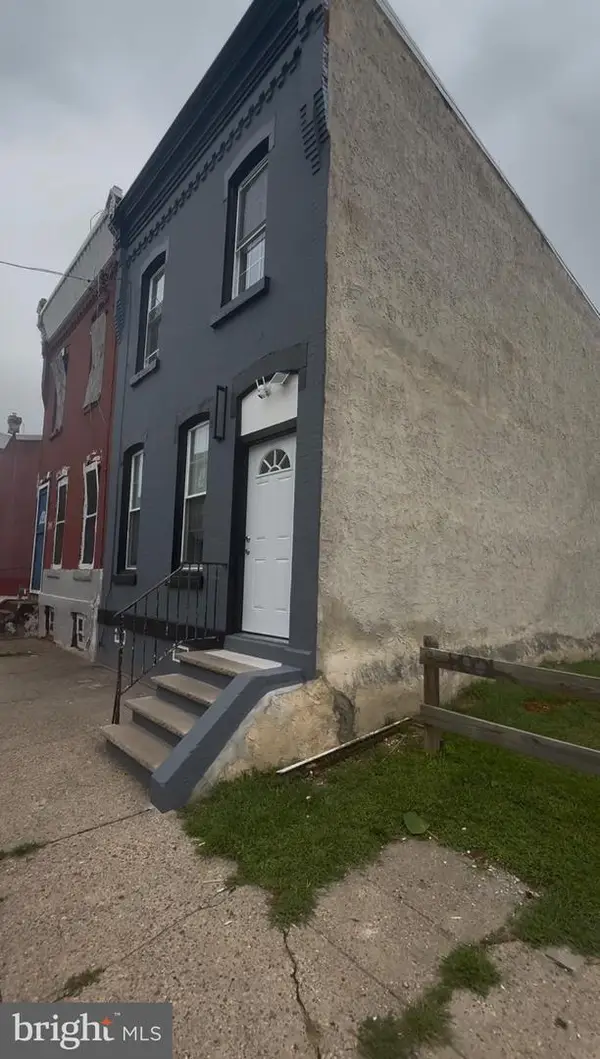 $229,999Coming Soon3 beds 2 baths1,240 sq. ft.
2439 N 15th, PHILADELPHIA, PA 19132
MLS# PAPH2671234Listed by: OPUS ELITE REAL ESTATE - Coming Soon
 $419,000Coming Soon4 beds 4 baths
4018 Cambridge St, PHILADELPHIA, PA 19104
MLS# PAPH2672624Listed by: TESLA REALTY GROUP, LLC - Coming Soon
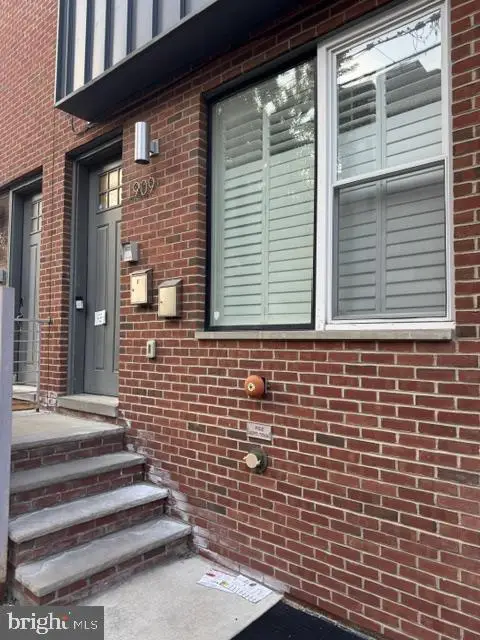 $375,000Coming Soon2 beds 2 baths1,428 sq. ft.
1909 E Hagert St #1, PHILADELPHIA, PA 19125
MLS# PAPH2672626Listed by: COMPASS PENNSYLVANIA, LLC - Coming Soon
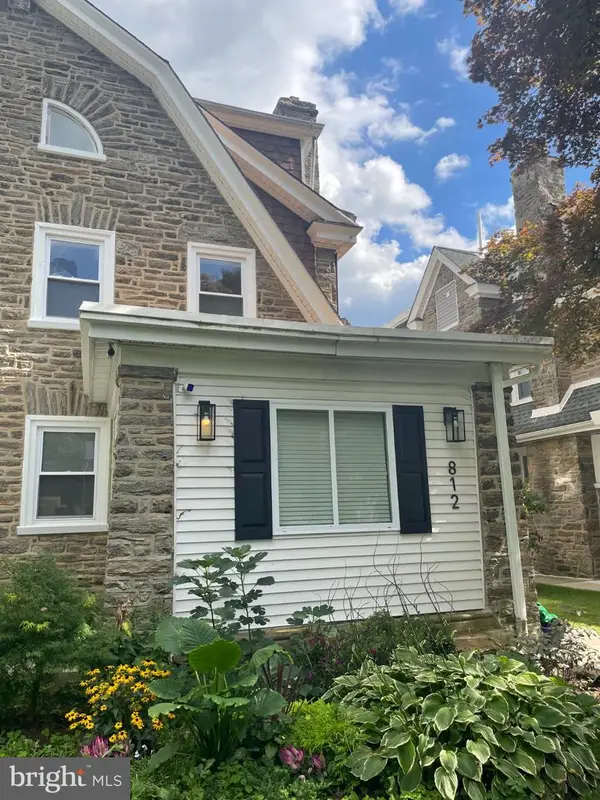 $679,900Coming Soon5 beds 5 baths3,691 sq. ft.
812 E Phil Ellena St, PHILADELPHIA, PA 19119
MLS# PAPH2672280Listed by: BHHS FOX&ROACH-NEWTOWN SQUARE - Coming Soon
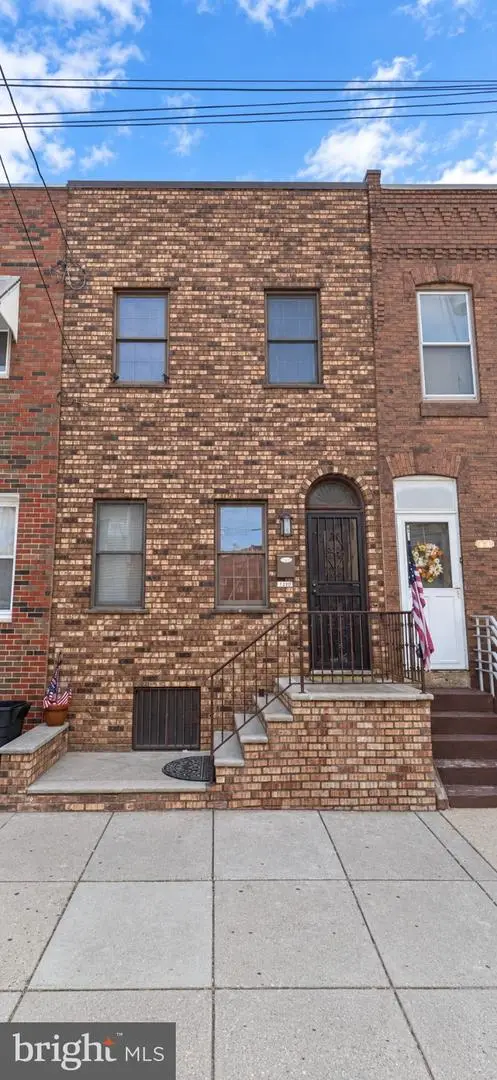 $310,000Coming Soon3 beds 1 baths1,038 sq. ft.
1110 W Moyamensing Ave, PHILADELPHIA, PA 19148
MLS# PAPH2672602Listed by: FIRST ADVANTAGE REALTY II LLC - Coming Soon
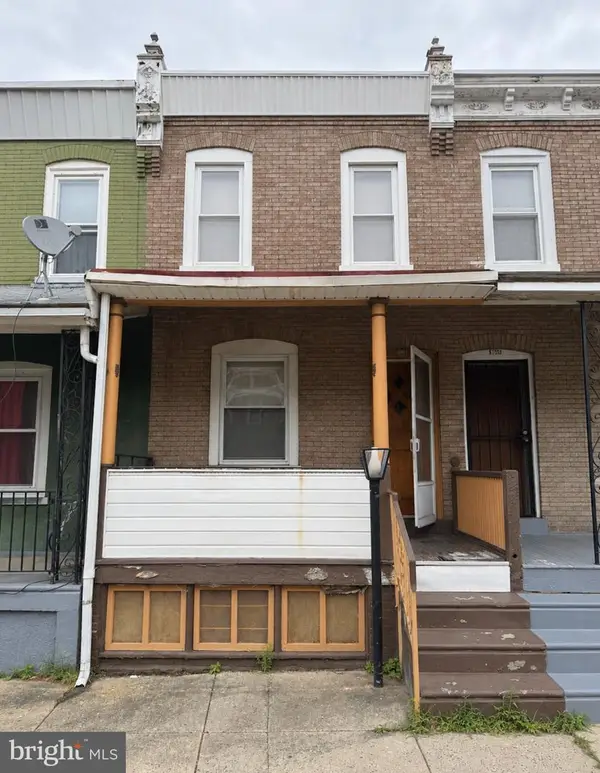 $100,000Coming Soon2 beds 1 baths868 sq. ft.
5949 N Beechwood St, PHILADELPHIA, PA 19138
MLS# PAPH2672604Listed by: OPULENT REALTY GROUP LLC - Coming Soon
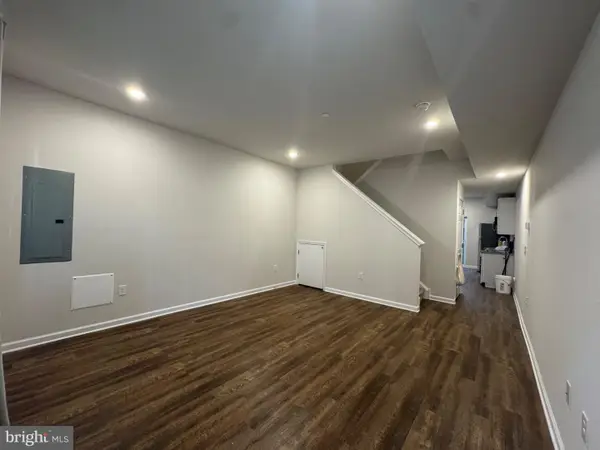 $260,000Coming Soon3 beds 2 baths1,050 sq. ft.
2224 Wilder St, PHILADELPHIA, PA 19146
MLS# PAPH2672606Listed by: BETTER HOMES REALTY GROUP - Coming Soon
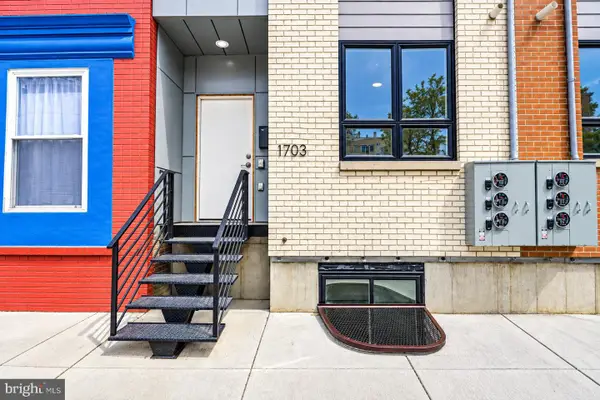 $650,000Coming Soon6 beds 6 baths2,772 sq. ft.
1703 Point Breeze Ave, PHILADELPHIA, PA 19145
MLS# PAPH2671566Listed by: TESLA REALTY GROUP, LLC


Protect your home and budget from life's surprises with an Assurant Home Warranty, backed by a partner that supports you through every step of homeownership. Explore Plans.
© 2023 - 2026 ERA Franchise Systems LLC. All rights reserved. ERA Franchise Systems LLC fully supports the principles of the Fair Housing Act and the Equal Opportunity Act. ERA, ERA Real Estate powered, and their respective logos are registered service marks of ERA Franchise Systems LLC. Each office is independently owned and operated.