
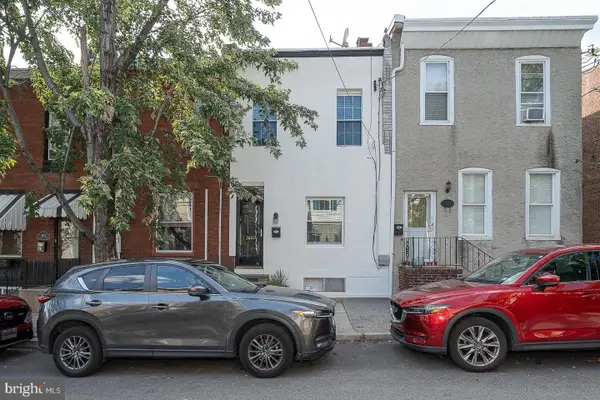
1139 Clay St #2, Philadelphia, PA 19123
Local realty services provided by:ERA Byrne Realty
1139 Clay St #2,Philadelphia, PA 19123
$395,000
- 2 Beds
- 2 Baths
- 1,155 sq. ft.
- Townhouse
- Coming Soon
Listed by: james f roche jr., navid aberg
Office: kw empower
MLS#:PAPH2661912
Source:BRIGHTMLS
Price summary
- Price:$395,000
- Price per sq. ft.:$341.99
About this home
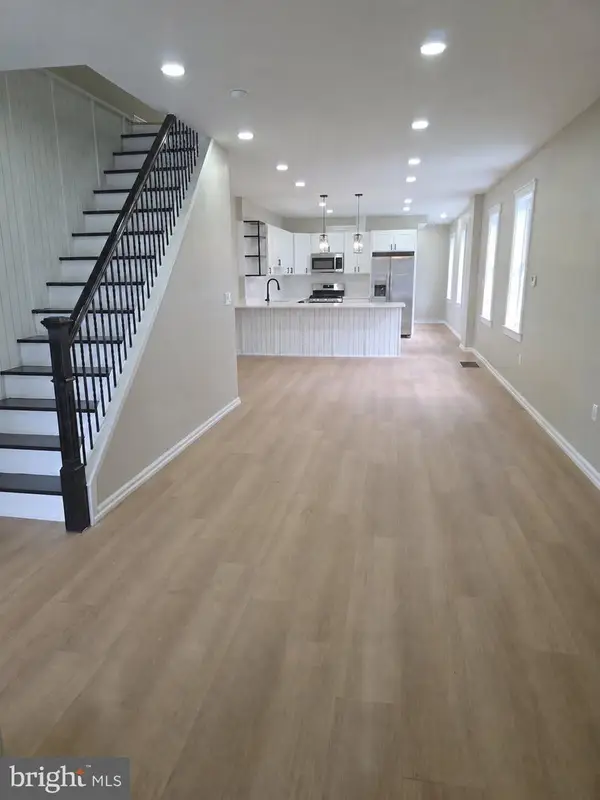
Welcome to 1139 Clay St #2, a spacious 2-bedroom, 2-bathroom condo with two private outdoor spaces, an incredible location just north of Center City, and the added benefit of a tax abatement through 2030. Tucked away on a quiet residential street, this home gives you plenty of room to spread out while keeping some of Philadelphia’s best dining, entertainment, and neighborhoods right at your fingertips. Head upstairs from your private interior entrance and into the bright, open main living level, where the kitchen flows seamlessly into a spacious living area. White cabinetry, quartz countertops, and plenty of prep space make the kitchen both functional and inviting, while a private balcony just off the kitchen gives you an easy spot to step outside for some fresh air, morning coffee, or a drink at the end of the day. Upstairs, you’ll find the first generously sized bedroom, your stacked laundry center, and a full bathroom before heading to the top floor, where the second bedroom offers even more privacy along with a walk-in closet and another full bath. A wet bar on this level makes entertaining easy and is perfectly positioned for trips up to the home’s second outdoor space: your private roof deck. With impressive views of the Philadelphia skyline, it’s an awesome setup for hosting friends, relaxing outside, or taking in the city at sunset. The location brings even more to love. Union Transfer, The Met, Café Lift, Osteria, La Chinesca, Triple Bottom Brewing, Love City Brewing, the Rail Park, and everything along Fairmount Avenue are all nearby, while Fairmount, Northern Liberties, Chinatown, and Center City are easily accessible. The Broad Street Line is just a short walk away, making it easy to get downtown, to Temple University, the sports complex, or just about anywhere else in the city without hoping in the car. With two bedrooms, two full bathrooms, a smart multi-level layout, and two private outdoor spaces in a location that puts so much of Philadelphia within easy reach, 1139 Clay St #2 offers a lot to love both inside and out. Schedule your showing today!...
Contact an agent
Home facts
- Year built:2017
- Subdivision & Development:WEST POPLAR
- Listing ID #:PAPH2661912
- Updated:August 21, 2026 at 12:44 AM
Rooms and interior
- Bedrooms:2
- Total bathrooms:2
- Full bathrooms:2
- Kitchen Description:Built-In Microwave, Dishwasher, Disposal, Microwave, Oven - Single, Refrigerator, Stove, Water Heater
- Living area:1,155 sq. ft.
Heating and cooling
- Cooling:Central A/C
- Heating:Central, Forced Air, Natural Gas
Structure and exterior
- Year built:2017
- Building area:1,155 sq. ft.
- Lot area:0.01 Acres
- Architectural Style:Traditional
- Construction Materials:Brick, Vinyl Siding
- Foundation Description:Concrete Perimeter
- Levels:3 Story
Utilities
- Water:Public
- Sewer:Public Sewer
Finances and disclosures
- Price:$395,000
- Price per sq. ft.:$341.99
- Tax amount:$1,209 (2026)
Parking
- Parking description:On Street
New listings near 1139 Clay St #2
- Coming Soon
 $85,000Coming Soon2 beds 1 baths648 sq. ft.
2242 S 56th St, PHILADELPHIA, PA 19143
MLS# PAPH2661172Listed by: KELLER WILLIAMS MAIN LINE - Coming Soon
 $489,000Coming Soon3 beds 3 baths1,839 sq. ft.
3816 Sharp St, PHILADELPHIA, PA 19127
MLS# PAPH2661758Listed by: KELLER WILLIAMS REAL ESTATE-BLUE BELL - Coming Soon
 $289,000Coming Soon2 beds 1 baths1,000 sq. ft.
3621 Calumet St, PHILADELPHIA, PA 19129
MLS# PAPH2661778Listed by: BHHS FOX & ROACH-ROSEMONT - Coming Soon
 $100,000Coming Soon2 beds 1 baths648 sq. ft.
2240 S 56th St, PHILADELPHIA, PA 19143
MLS# PAPH2662246Listed by: KELLER WILLIAMS MAIN LINE - Coming Soon
 $599,000Coming Soon9 beds -- baths3,416 sq. ft.
3131 Frankford Ave, PHILADELPHIA, PA 19134
MLS# PAPH2662320Listed by: KELLER WILLIAMS REALTY - MOORESTOWN - Coming Soon
 $320,000Coming Soon4 beds 3 baths1,620 sq. ft.
5511 Larchwood Ave, PHILADELPHIA, PA 19143
MLS# PAPH2661396Listed by: SUPER REALTY GROUP DELCO, LLC. - Coming Soon
 $260,000Coming Soon3 beds 2 baths1,201 sq. ft.
9739 Chapelcroft St, PHILADELPHIA, PA 19115
MLS# PAPH2662214Listed by: LPT REALTY, LLC - Coming Soon
 $519,900Coming Soon4 beds -- baths2,640 sq. ft.
1805 N 18th St, PHILADELPHIA, PA 19121
MLS# PAPH2662184Listed by: KELLER WILLIAMS REAL ESTATE-BLUE BELL - Coming Soon
 $329,900Coming Soon3 beds 1 baths1,600 sq. ft.
3329 Rhawn St, PHILADELPHIA, PA 19136
MLS# PAPH2656882Listed by: KW EMPOWER - Coming Soon
 $425,000Coming Soon6 beds -- baths2,540 sq. ft.
5125 Spruce St, PHILADELPHIA, PA 19139
MLS# PAPH2659694Listed by: KW EMPOWER


Protect your home and budget from life's surprises with an Assurant Home Warranty, backed by a partner that supports you through every step of homeownership. Explore Plans.
© 2023 - 2026 ERA Franchise Systems LLC. All rights reserved. ERA Franchise Systems LLC fully supports the principles of the Fair Housing Act and the Equal Opportunity Act. ERA, ERA Real Estate powered, and their respective logos are registered service marks of ERA Franchise Systems LLC. Each office is independently owned and operated.