
1143 Harrison St, Philadelphia, PA 19124
Local realty services provided by:ERA Liberty Realty
1143 Harrison St,Philadelphia, PA 19124
$140,000
- 4 Beds
- 1 Baths
- 1,800 sq. ft.
- Single family
- Pending
Listed by: christa l watson
Office: homestarr realty
MLS#:PAPH2626594
Source:BRIGHTMLS
Price summary
- Price:$140,000
- Price per sq. ft.:$77.78
About this home
Attention all investors! Don't miss out on this opportunity to build equity as an owner or landlord. This 3 story 4 bedroom, 1 bath twin has 1800 square feet of living space. This straight thru home features an enclosed front porch, living room with wood burning fireplace, large dining room, full kitchen which exits to the rear yard. The full basement has washer and dryer hook ups as well as a non working toilet. The basement has Bilco doors leading to the back yard. This handyman property may be a diamond in the rough but has great potential. Cash offers only!
Contact an agent
Home facts
- Year built:1940
- Subdivision & Development:NORTHWOOD
- Listing ID #:PAPH2626594
- Added:82 day(s) ago
- Updated:August 18, 2026 at 07:51 AM
Rooms and interior
- Bedrooms:4
- Total bathrooms:1
- Full bathrooms:1
- Basement:Yes
- Basement Description:Full
- Living area:1,800 sq. ft.
Heating and cooling
- Cooling:Window Unit(s)
- Heating:Natural Gas, Radiator
Structure and exterior
- Year built:1940
- Building area:1,800 sq. ft.
- Lot area:0.06 Acres
- Architectural Style:Straight Thru
- Construction Materials:Masonry
- Levels:3 Story
Utilities
- Water:Public
- Sewer:Public Sewer
Finances and disclosures
- Price:$140,000
- Price per sq. ft.:$77.78
- Tax amount:$3,201 (2025)
Parking
- Parking description:On Street
New listings near 1143 Harrison St
- New
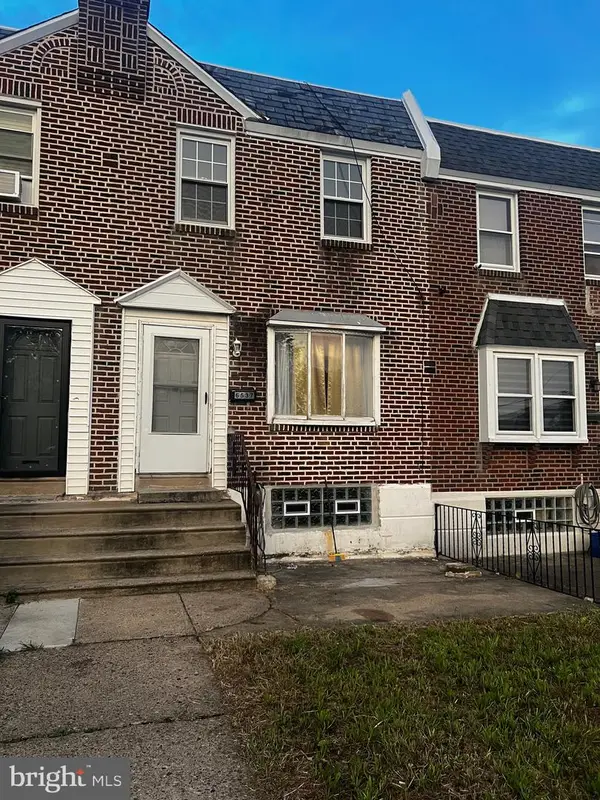 $219,900Active3 beds 1 baths1,152 sq. ft.
6537 Walker St, PHILADELPHIA, PA 19135
MLS# PAPH2661004Listed by: HOME VISTA REALTY - New
 $464,900Active3 beds 3 baths1,742 sq. ft.
Address Withheld By Seller, PHILADELPHIA, PA 19125
MLS# PAPH2661006Listed by: TESLA REALTY GROUP, LLC 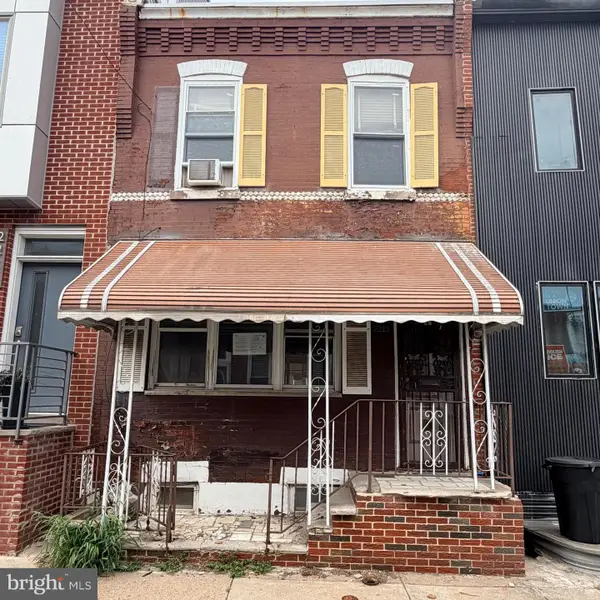 $129,900Active2 beds 1 baths840 sq. ft.
2213 Latona St, PHILADELPHIA, PA 19146
MLS# PAPH2655916Listed by: EXP REALTY, LLC- New
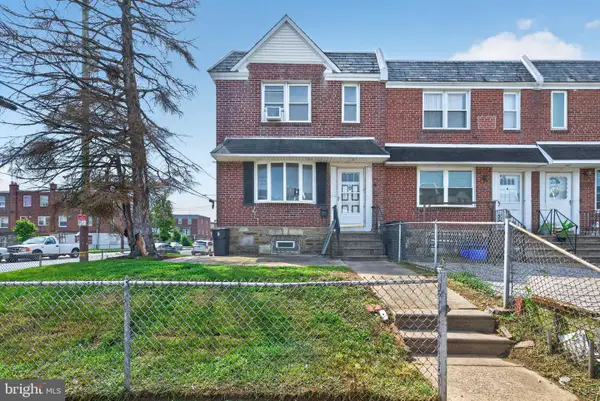 $205,000Active3 beds 1 baths1,712 sq. ft.
7171 Erdrick St, PHILADELPHIA, PA 19135
MLS# PAPH2646748Listed by: DRG PHILLY - New
 $310,000Active4 beds 2 baths2,044 sq. ft.
7173 Cedar Park Ave, PHILADELPHIA, PA 19138
MLS# PAPH2652916Listed by: SPRINGER REALTY GROUP - Coming Soon
 $169,000Coming Soon3 beds 2 baths
528 Willard St, PHILADELPHIA, PA 19134
MLS# PAPH2653922Listed by: REALTY MARK ASSOCIATES - Coming SoonOpen Thu, 5:30 to 6:30pm
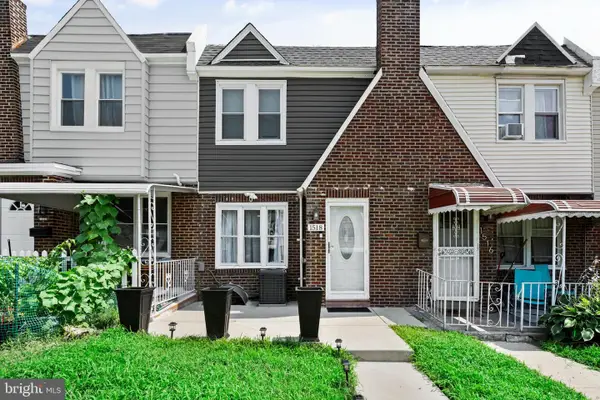 $280,000Coming Soon3 beds 2 baths
1518 E Mayland St, PHILADELPHIA, PA 19138
MLS# PAPH2654758Listed by: KW EMPOWER - Open Sat, 12 to 2pmNew
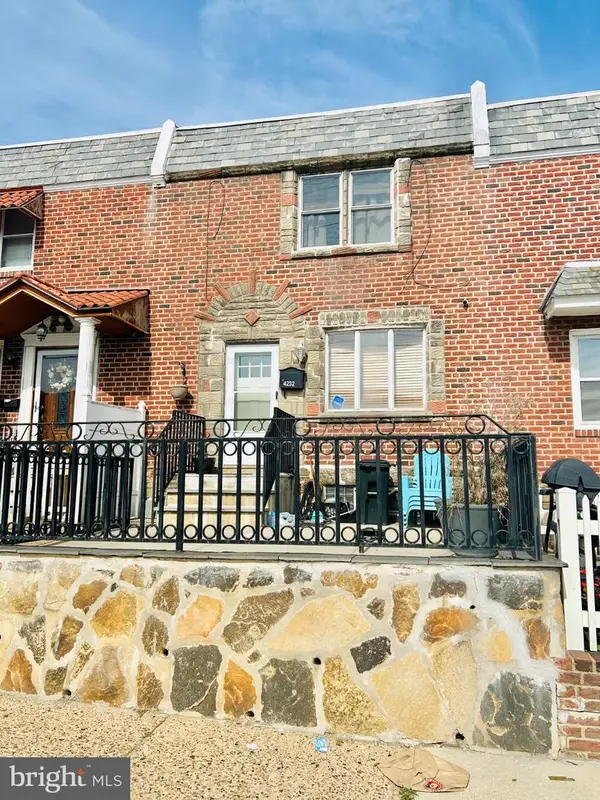 $265,000Active3 beds 2 baths1,257 sq. ft.
Address Withheld By Seller, PHILADELPHIA, PA 19124
MLS# PAPH2655442Listed by: KELLER WILLIAMS REAL ESTATE TRI-COUNTY - New
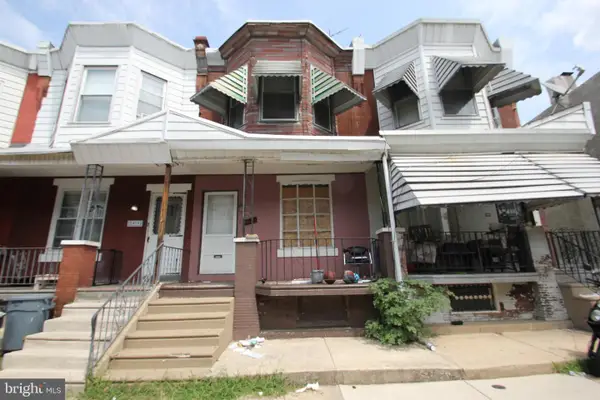 $69,000Active2 beds 1 baths742 sq. ft.
5417 Spring St, PHILADELPHIA, PA 19139
MLS# PAPH2660304Listed by: ANCHOR REALTY NORTHEAST - Open Sat, 12 to 2pmNew
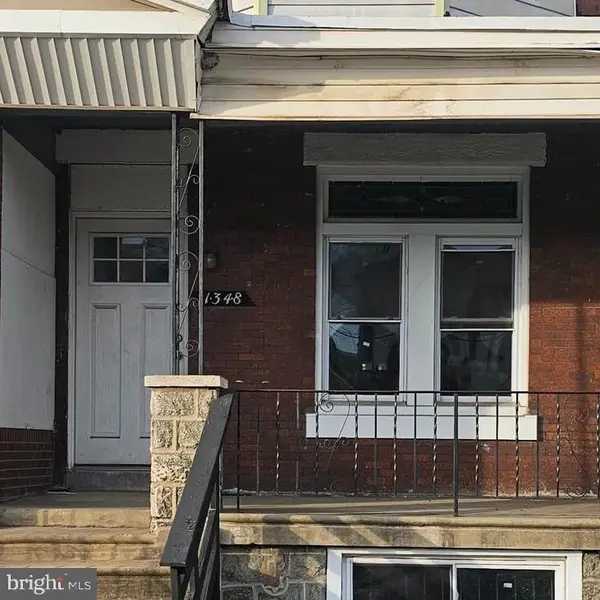 $200,000Active3 beds 1 baths1,350 sq. ft.
1348 S 52nd St, PHILADELPHIA, PA 19143
MLS# PAPH2660306Listed by: WEICHERT, REALTORS - CORNERSTONE


Protect your home and budget from life's surprises with an Assurant Home Warranty, backed by a partner that supports you through every step of homeownership. Explore Plans.
© 2023 - 2026 ERA Franchise Systems LLC. All rights reserved. ERA Franchise Systems LLC fully supports the principles of the Fair Housing Act and the Equal Opportunity Act. ERA, ERA Real Estate powered, and their respective logos are registered service marks of ERA Franchise Systems LLC. Each office is independently owned and operated.