
7171 Erdrick St, Philadelphia, PA 19135
Local realty services provided by:ERA Byrne Realty
7171 Erdrick St,Philadelphia, PA 19135
$205,000
- 3 Beds
- 1 Baths
- 1,712 sq. ft.
- Townhouse
- Active
Listed by: jon sanborn
Office: drg philly
MLS#:PAPH2646748
Source:BRIGHTMLS
Price summary
- Price:$205,000
- Price per sq. ft.:$119.74
About this home
Located on a large corner lot, 7171 Erdrick offers added yard space, a side entrance to the finished basement, extra natural light, and a more open feel than many surrounding homes.
Inside, you'll find a functional layout that's livable from day one, while still offering plenty of opportunity to update and customize the space to match your style. Whether you're a first-time homebuyer looking to build equity or an investor searching for your next project, this home presents outstanding potential. Refinishing the floors and a new paint job will go a long way.
Conveniently located only a few blocks from Frankford Ave., you'll be walkable to shopping, restaurants, and public transportation - enjoy easy access to everything the neighborhood has to offer. Don't miss your chance to own a well-located corner property with endless possibilities!
Contact an agent
Home facts
- Year built:1950
- Subdivision & Development:TACONY
- Listing ID #:PAPH2646748
- Added:1 day(s) ago
- Updated:August 18, 2026 at 01:09 PM
Rooms and interior
- Bedrooms:3
- Total bathrooms:1
- Full bathrooms:1
- Basement:Yes
- Basement Description:Full, Fully Finished, Side Entrance
- Living area:1,712 sq. ft.
Heating and cooling
- Cooling:Window Unit(s)
- Heating:Natural Gas, Radiator
Structure and exterior
- Year built:1950
- Building area:1,712 sq. ft.
- Lot area:0.05 Acres
- Architectural Style:Straight Thru
- Construction Materials:Masonry
- Foundation Description:Slab, Stone
- Levels:2 Stories
Utilities
- Water:Public
- Sewer:Public Sewer
Finances and disclosures
- Price:$205,000
- Price per sq. ft.:$119.74
- Tax amount:$3,309 (2025)
Parking
- Parking description:Off Street
New listings near 7171 Erdrick St
- New
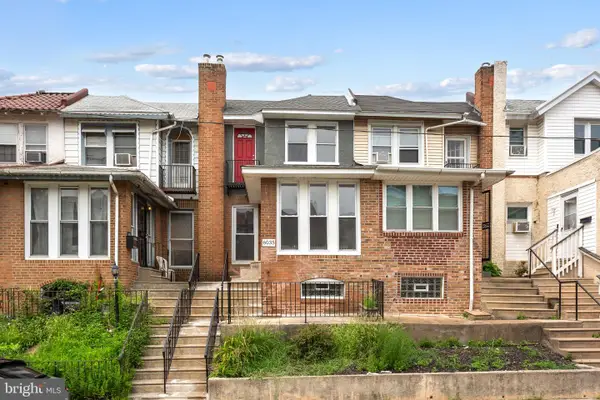 $230,000Active3 beds 1 baths1,300 sq. ft.
6035 Cedarhurst St, PHILADELPHIA, PA 19143
MLS# PAPH2660556Listed by: KW EMPOWER - Open Sun, 12 to 2pmNew
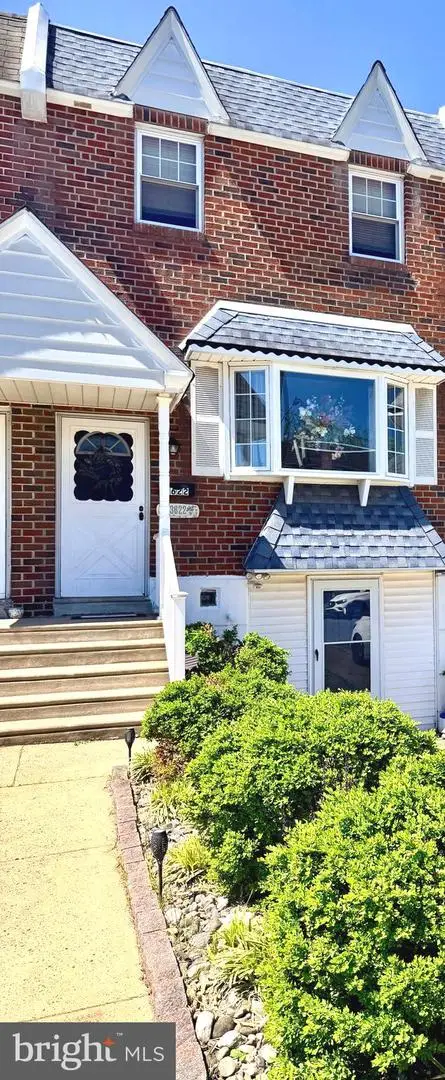 $329,900Active3 beds 2 baths1,368 sq. ft.
3622 Genesee Dr, PHILADELPHIA, PA 19154
MLS# PAPH2660880Listed by: REAL/PRO REAL ESTATE LLC - Coming Soon
 $299,000Coming Soon4 beds 3 baths
1034 E Slocum St, PHILADELPHIA, PA 19150
MLS# PAPH2654894Listed by: KELLER WILLIAMS REALTY GROUP - Coming Soon
 $369,900Coming Soon4 beds 3 baths
2715 Mower St, PHILADELPHIA, PA 19152
MLS# PAPH2660420Listed by: 20/20 REAL ESTATE - BENSALEM - New
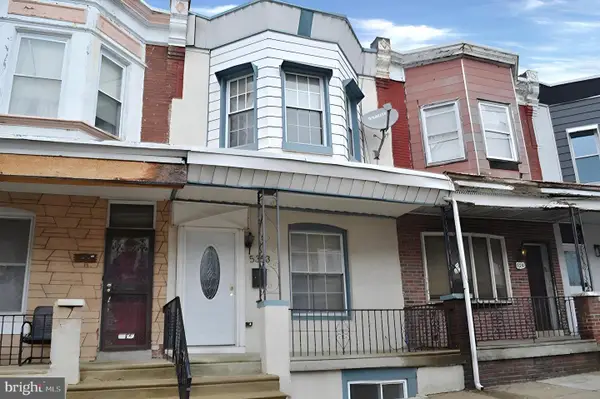 $149,950Active3 beds 2 baths1,110 sq. ft.
5353 Delancey St, PHILADELPHIA, PA 19143
MLS# PAPH2660676Listed by: LERCH & ASSOCIATES REAL ESTATE - New
 $299,900Active2 beds 2 baths1,008 sq. ft.
2340-00 Mcclellan St, PHILADELPHIA, PA 19145
MLS# PAPH2660752Listed by: ELITE REALTY GROUP UNL. INC. - New
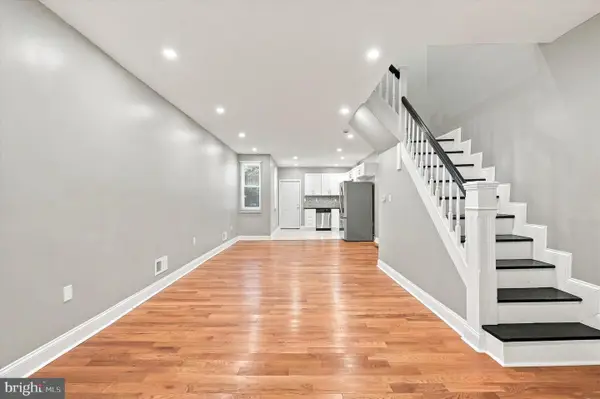 $166,600Active2 beds 1 baths1,000 sq. ft.
5419 Delancey St, PHILADELPHIA, PA 19143
MLS# PAPH2661008Listed by: HOWARD HANNA REAL ESTATE SERVICES - New
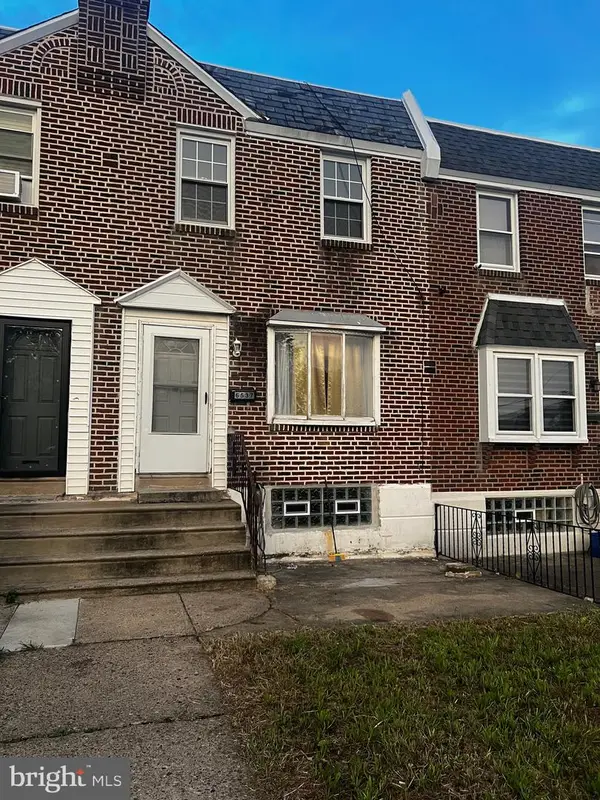 $219,900Active3 beds 1 baths1,152 sq. ft.
6537 Walker St, PHILADELPHIA, PA 19135
MLS# PAPH2661004Listed by: HOME VISTA REALTY - New
 $464,900Active3 beds 3 baths1,742 sq. ft.
Address Withheld By Seller, PHILADELPHIA, PA 19125
MLS# PAPH2661006Listed by: TESLA REALTY GROUP, LLC 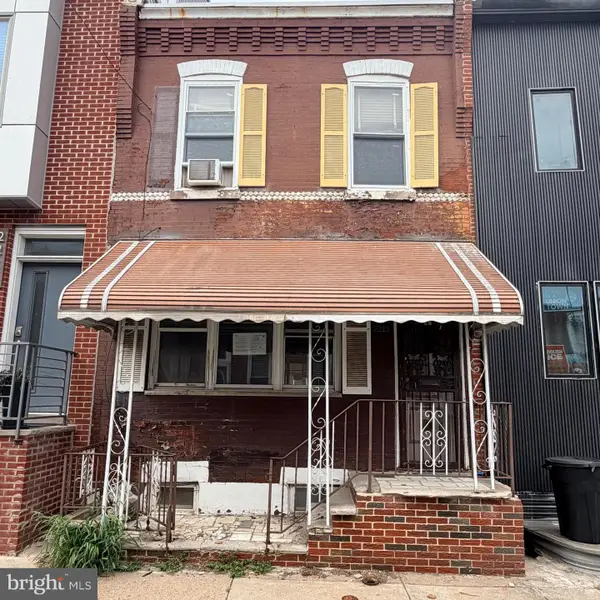 $129,900Active2 beds 1 baths840 sq. ft.
2213 Latona St, PHILADELPHIA, PA 19146
MLS# PAPH2655916Listed by: EXP REALTY, LLC


Protect your home and budget from life's surprises with an Assurant Home Warranty, backed by a partner that supports you through every step of homeownership. Explore Plans.
© 2023 - 2026 ERA Franchise Systems LLC. All rights reserved. ERA Franchise Systems LLC fully supports the principles of the Fair Housing Act and the Equal Opportunity Act. ERA, ERA Real Estate powered, and their respective logos are registered service marks of ERA Franchise Systems LLC. Each office is independently owned and operated.